Skip main navigation
Active
  • Listed by: Coldwell Banker Realty - Gundaker • Laurie B Wuestling • 314-503-5544
    Price cut: $2.9K (8/10)
    $197,000

    12354 Wensley Rd, Florissant, MO 63033

    4beds
    1,952sqft
    : 
    $1,339/mo
    Get pre-qualified
    Single Family Residence
    Built in 1971
    0.27 Acres Lot
    $-- Zestimate®
    $101/sqft
    $-- HOA

    What's special

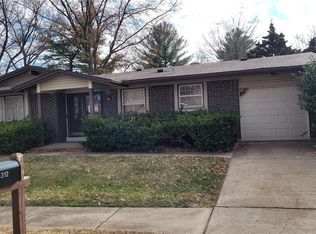
    Wonderful family home with over 1900 square feet of living space. The home sits on a large lot with covered patio overlooking private yard with fruit trees, grape vines and blueberry bushes. Inside this 1.5 story home you will find formal living room, dining room, family room, eat-in kitchen / breakfast nook and 4 spacious bedrooms; 2 on the upper level and 2 on the main level, plus updated bathrooms. The main level bathroom can be access through the primary bedroom or the hallway. The home offers upgrades and special features, including freshly painted interior, lever door handles, newer windows and newer roof with solar panel that lowers heating costs by supplementing the heating of the living room and dining room. The eat-in kitchen offers new lighting, wall oven, gas cooktop range and Whirlpool refrigerator to stay. The family room opens to the kitchen area and has a wood burning fireplace with unique concealed blower system that is access behind the photo above the fireplace. Full unfinished basement, covered front patio and oversized 2 car garage with work area. Seller is offering a home warranty and would prefer an as is sale.
    25 days
    |
    655
    |
    42
    |

    Likely to sell faster than

    Zillow last checked:

    Listing updated:

    Listed by:

    Laurie B Wuestling 314-503-5544,

    Coldwell Banker Realty - Gundaker,

    Patty Gabel 314-220-2481,

    Coldwell Banker Realty - Gundaker

    Source: MARIS,MLS#: 26045172MLS LogoOriginating MLS: St. Louis Association of REALTORS

      Facts & features

      Interior

      Bedrooms & bathrooms
      • Bedrooms: 4
      • Bathrooms: 2
      • Full bathrooms: 2
      • Main level bathrooms: 1
      • Main level bedrooms: 2
      Primary bedroom
      • Features: Floor Covering: Carpeting
      • Level: Main
      Bedroom 2
      • Features: Floor Covering: Carpeting
      • Level: Main
      Bedroom 3
      • Features: Floor Covering: Carpeting
      • Level: Upper
      Bathroom 4
      • Features: Floor Covering: Carpeting
      • Level: Upper
      Dining room
      • Features: Floor Covering: Carpeting
      • Level: Main
      Family room
      • Features: Floor Covering: Carpeting
      • Level: Main
      Kitchen
      • Features: Floor Covering: Laminate
      • Level: Main
      Living room
      • Features: Floor Covering: Carpeting
      • Level: Main
      Heating
      • Forced Air, Solar
      Cooling
      • Central Air
      Appliances
      • Included: Gas Cooktop, Built-In Gas Oven, Refrigerator
      Features
      • Eat-in Kitchen
      • Basement: Full,Unfinished
      • Number of fireplaces: 1
      • Fireplace features: Blower Fan, Family Room, Wood Burning
      Interior area
      • Total structure area: 1,952
      • Total interior livable area: 1,952 sqft
      • Finished area above ground: 1,952
      Video & virtual tour

      Property

      Parking
      • Total spaces: 2
      • Parking features: Garage
      • Garage spaces: 2
      Features
      • Levels: One and One Half
      • Patio & porch: Covered, Patio
      • Fencing: Partial
      Lot
      • Size: 0.27 Acres
      • Features: Corner Lot, Level
      Details
      • Parcel number: 08G620072
      • Special conditions: Listing As Is

      Construction

      Type & style
      • Home type: SingleFamily
      • Architectural style: Traditional
      • Property subtype: Single Family Residence
      Materials
      • Brick Veneer, Vinyl Siding
      Condition
      • Year built: 1971
      Details
      • Warranty included: Yes

      Utilities & green energy

      • Electric: Ameren
      • Sewer: Public Sewer
      • Water: Public
      • Utilities for property: Electricity Connected, Natural Gas Connected, Water Connected

      Community & HOA

      Community
      • Subdivision: Whitney Chase North
      HOA
      • Has HOA: No
      Location
      • Region: Florissant

      Financial & listing details

      • Price per square foot: $101/sqft
      • Tax assessed value: $218,200
      • Annual tax amount: $3,528
      • Date on market: 7/17/2026
      • Cumulative days on market: 25 days
      • Listing terms: Cash,Conventional,FHA,VA Loan
      • Electric utility on property: Yes

        Estimated market value

        Not available

        Estimated sales range

        Not available

        Not available

        Price history

        DateEventPrice
        8/10/2026Price change$197,000-1.5%$101/sqft
        Source: MARIS #26045172 Report a problem
        8/1/2026Price change$199,900-2.5%$102/sqft
        Source: MARIS #26045172 Report a problem
        7/28/2026Price change$205,000-10.9%$105/sqft
        Source: MARIS #26045172 Report a problem
        7/17/2026Listed for sale$230,000$118/sqft
        Source: MARIS #26045172 Report a problem
        8/6/2021Sold--
        Source: Public Record Report a problem

        Public tax history

        YearProperty taxesTax assessment
        2025$3,528 +12.4%$41,450 +18.2%
        2024$3,139 +0.2%$35,070
        2023$3,132 +8.6%$35,070 +27.4%
        2022$2,883 +4.6%$27,530
        2021$2,757 +15%$27,530 +22%
        2020$2,397 +3%$22,570
        2019$2,326 $22,570 +10.9%
        2018$2,326 $20,350
        2017$2,326 +0.1%$20,350 +5.5%
        2016$2,324 +3.6%$19,280
        2015$2,243 $19,280 -1.8%
        2014$2,243 +0.8%$19,630
        2013$2,225 $19,630 -13.4%
        2012-- $22,660
        2011-- $22,660 -1%
        2010$2,367 +4.7%$22,890
        2009$2,260 -6.7%$22,890 -17.2%
        2008$2,421 +12.1%$27,660
        2007$2,160 $27,660 +19.9%
        2006$2,160 +2.3%$23,060
        2005$2,111 +44.4%$23,060 +29.3%
        2003$1,462 +7.3%$17,840 +0.2%
        2002$1,362 +9.6%$17,800
        2001$1,242 $17,800
        Find assessor info on the county website

        Monthly payment

        Est. payment

        Payment breakdown

        Explore the cost of this home by adjusting the details. Changes won't be saved.
        All calculations are estimates and provided by Zillow, Inc. for informational purposes only. Actual amounts may vary.
        HOA fees may include property taxes on listings classified as Co-Ops. Contact the listing agent and/or owner for fee details.
        See how much you could borrow to make a competitive offer.

        Climate risks

        Neighborhood: 63033

        Getting around

        40 / 100
        Car-Dependent
        25 / 100
        Some Transit
        28 / 100
        Somewhat Bikeable

        Nearby schools

        GreatSchools rating
        Schools provided by the listing agent
        • Elementary: Jamestown Elem.
        • Middle: Central Middle
        • High: Hazelwood Central High

        Source: MARIS. This data may not be complete. We recommend contacting the local school district to confirm school assignments for this home.

        A local agent can set up tours, give advice and negotiate with sellers.

        A local lender can help you make sure your offer is ready when you are.

        Browse local experts

        Similar homes