Bright, beautifully maintained and move-in ready, this spacious two-story home is tucked inside the gated Highlands at Porter Ranch and offers an inviting floor plan designed for both everyday living and entertaining. Thoughtful touches like crown molding, recessed lighting, and plantation shutters throughout. HVAC completely replaced in 2024! Double entry doors open to a dramatic two-story foyer and formal living and dining spaces, where soaring ceilings, abundant windows, wood flooring, and an open upstairs gallery create an airy sense of volume and natural light. Continue into the heart of the home, where the center-island kitchen features rich wood cabinetry, quartz countertops, a glass mosaic backsplash, stainless appliances, and a generous breakfast area. The space is open to the comfortable family room with its handsome fireplace and views toward the rear yard. A versatile main-level bedroom with mirrored closet and an adjacent full bath provides excellent flexibility for guests, a home office, or den. The indoor laundry room offers direct access to the three-car garage, finished and outfitted with aluminum diamond plate tiles and extensive storage. Upstairs, the spacious primary suite provides a restful retreat with a private balcony to soak in the stunning mountain views with an updated, en-suite bath featuring dual vanities, a separate soaking tub and glass-enclosed shower. Two additional bedrooms share a beautifully updated full hall bath, while a versatile upstairs flex/bonus space creates an ideal setting for an additional bedroom, playroom, media room, office or quiet retreat. OOutside, the home transitions easily to a large patio and level lawn framed by mature landscaping, tall hedges and an attractive hillside backdrop, creating a totally private space with plenty of room for outdoor dining, play and relaxation. Residents of the Highlands enjoy the privacy of a gated HOA community along with access to recreational amenities including a pool, spa and tennis courts. Conveniently located near Porter Ranch Town Center, The Vineyards at Porter Ranch, Whole Foods, dining, entertainment, parks, hiking trails and the 118 Freeway, with LAUSD schools including nearby Castlebay Lane Charter, this is a turnkey opportunity offering space, flexibility and a comfortable Porter Ranch lifestyle. Don’t let this one pass you by!
Sold for $1,350,000
Listed by: Equity Union • Stephanie Vitacco • Contact: 818-989-2000
Bought with: Realty Group International
$1,350,000
12354 Yew Ct, Porter Ranch, CA 91326
4beds
2,712sqft
Single Family Residence
Built in 1999
6,823 Square Feet Lot
$1,291,800 Zestimate®
$498/sqft
$5,277 Estimated rent
Home value
$1,291,800
$1.23M - $1.36M
$5,277/mo
Zestimate® history
Owner options
List your home for rent
$5,277/mo
Rent Zestimate®
Find your next renter with Zillow Rental Manager. Plus, with online applications, you can quickly screen prospective tenants – for free.
$5,277/mo
Rent Zestimate®
Refinance and save
$9,222/mo
Est. payment
Refinancing to a lower rate could help reduce your monthly payments and save thousands over the life of the loan.
$9,222/mo
Est. payment
Explore your selling options
Work with a Zillow partner agent
Leverage their expertise and Zillow's premium Showcase listings to get your home seen by more buyers.
Get startedList with your own agent
Get your home in front of millions of buyers by listing it on Zillow.
Learn how to do itSell it yourself
Take full control of how buyers see your home on Zillow by listing For Sale by Owner (FSBO).
List your homeWhat's special
Zillow last checked:
Listing updated:
Listed by:
Stephanie Vitacco DRE #00985615 818-989-2000,
Equity Union
Bought with:
Laura Redgrave, DRE #01056941
Realty Group International
Source: CRMLS,MLS#: SR26185701 Originating MLS: California Regional MLS
Facts & features
Interior
Bedrooms & bathrooms
- Bedrooms: 4
- Bathrooms: 3
- Full bathrooms: 3
- Main level bathrooms: 1
- Main level bedrooms: 1
Rooms
- Room types: Bonus Room, Entry/Foyer, Family Room, Foyer, Kitchen, Laundry, Living Room, Primary Bathroom, Primary Bedroom, Dining Room
Bathroom
- Features: Bathtub, Dual Sinks, Full Bath on Main Level, Quartz Counters, Separate Shower, Tub Shower, Walk-In Shower
Family room
- Features: Separate Family Room
Kitchen
- Features: Kitchen Island, Kitchen/Family Room Combo, Quartz Counters
Heating
- Central
Cooling
- Central Air
Appliances
- Included: Dishwasher, Gas Cooktop, Range Hood, Water Heater
- Laundry: Washer Hookup, Gas Dryer Hookup, Inside, Laundry Room
Features
- Breakfast Bar, Built-in Features, Balcony, Ceiling Fan(s), Crown Molding, Separate/Formal Dining Room, Eat-in Kitchen, High Ceilings, Open Floorplan, Recessed Lighting, Two Story Ceilings, Entrance Foyer, Primary Suite
- Flooring: Carpet, Tile, Wood
- Doors: Double Door Entry, Sliding Doors
- Windows: Plantation Shutters
- Has fireplace: Yes
- Fireplace features: Family Room
- Common walls with other units/homes: No Common Walls
Interior area
- Total interior livable area: 2,712 sqft
Property
Parking
- Total spaces: 3
- Parking features: Concrete, Door-Multi, Direct Access, Driveway, Garage, Side By Side
- Attached garage spaces: 3
Features
- Levels: Two
- Stories: 2
- Entry location: Front Door
- Patio & porch: Open, Patio
- Pool features: Association
- Has spa: Yes
- Spa features: Association
- Fencing: Block,Wood,Wrought Iron
- Has view: Yes
- View description: Hills, Mountain(s), Trees/Woods
Lot
- Size: 6,823 Square Feet
- Features: Back Yard, Cul-De-Sac, Front Yard, Lawn, Landscaped, Level, Trees, Yard
Details
- Parcel number: 2701047019
- Special conditions: Standard
Construction
Type & style
- Home type: SingleFamily
- Architectural style: Traditional
- Property subtype: Single Family Residence
Materials
- Frame, Stucco
- Foundation: Slab
- Roof: Tile
Condition
- New construction: No
- Year built: 1999
Utilities & green energy
- Sewer: Public Sewer
- Water: Public
Community & HOA
Community
- Features: Curbs, Foothills, Gutter(s), Storm Drain(s), Sidewalks, Gated
- Security: Gated Community
HOA
- Has HOA: Yes
- Amenities included: Maintenance Grounds, Management, Pool, Spa/Hot Tub
- HOA fee: $250 monthly
- HOA name: Highlands HOA
- HOA phone: 818-568-7261
Location
- Region: Porter Ranch
Financial & listing details
- Price per square foot: $498/sqft
- Tax assessed value: $686,005
- Date on market: 8/26/2026
- Cumulative days on market: 13 days
- Listing terms: Cash,Cash to New Loan,Conventional,FHA,VA Loan
- Road surface type: Paved
Price history
| Date | Event | Price |
|---|---|---|
| 10/2/2026 | Sold | $1,350,000+4.2%$498/sqft |
Source:  CRMLS #SR26185701 Report a problem | ||
| 9/8/2026 | Pending sale | $1,295,000$478/sqft |
Source: CRMLS #SR26185701 Report a problem | ||
| 8/26/2026 | Listed for sale | $1,295,000+195.7%$478/sqft |
Source: CRMLS #SR26185701 Report a problem | ||
| 2/25/2000 | Sold | $438,000$162/sqft |
Source: Public Record Report a problem | ||
Public tax history
| Year | Property taxes | Tax assessment |
|---|---|---|
| 2026 | -- | $686,005 +2% |
| 2025 | $8,410 +1.4% | $672,555 +2% |
| 2024 | $8,297 +1.9% | $659,369 +2% |
| 2023 | $8,140 +4.8% | $646,441 +2% |
| 2022 | $7,766 +1.4% | $633,767 +2% |
| 2021 | $7,661 -1% | $621,342 +1% |
| 2020 | $7,735 | $614,972 +2% |
| 2019 | $7,735 +5.5% | $602,915 +2% |
| 2018 | $7,334 | $591,094 +2% |
| 2017 | $7,334 +2.2% | $579,505 +2% |
| 2016 | $7,174 +2.6% | $568,143 +1.5% |
| 2015 | $6,991 +1% | $559,610 +2% |
| 2014 | $6,919 | $548,649 +2.5% |
| 2012 | -- | $535,463 +2% |
| 2011 | -- | $524,964 +0.8% |
| 2010 | -- | $521,042 -0.2% |
| 2009 | -- | $522,280 +2% |
| 2008 | -- | $512,041 +2% |
| 2007 | -- | $502,002 +2% |
| 2006 | -- | $492,160 |
| 2005 | -- | $492,160 +4% |
| 2004 | -- | $473,051 +1.9% |
| 2003 | -- | $464,382 +2% |
| 2002 | -- | $455,278 +192.4% |
| 2000 | -- | $155,719 |
Find assessor info on the county website
Neighborhood: Porter Ranch
Nearby homes
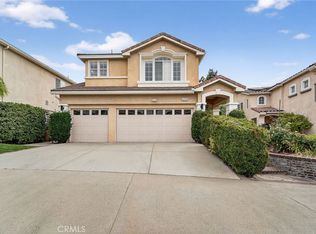
- $1,180,0004 bd3 ba2.2k sqft12350 Yew Ct, Porter Ranch, CA 91326Sold
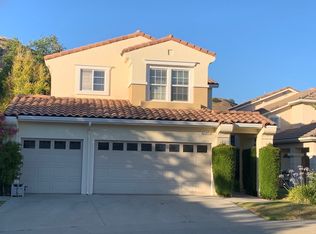
- $1,147,3005 bd3 ba2.3k sqft12360 Yew Ct, Porter Ranch, CA 91326Off Market
- $1,094,9005 bd3 ba2.3k sqft12346 Yew Ct, Porter Ranch, CA 91326Off Market
- $1,258,6005 bd3 ba2.7k sqft12342 Yew Ct, Porter Ranch, CA 91326Off Market

- $1,110,5005 bd3 ba2.3k sqft12349 Yew Ct, Porter Ranch, CA 91326Off Market
- $1,067,0004 bd3 ba2.2k sqft12345 Yew Ct, Porter Ranch, CA 91326Off Market
- $940,5003 bd3 ba1.9k sqft19635 Kilfinan St, Porter Ranch, CA 91326Off Market
- $1,069,8605 bd3 ba2.3k sqft12341 Yew Ct, Porter Ranch, CA 91326Off Market
Nearby schools
GreatSchools rating
- 10/10Castlebay Lane Charter SchoolGrades: K-5Distance: 0.9 mi
- 9/10Robert Frost Middle SchoolGrades: 6-8Distance: 2.9 mi
- 5/10Chatsworth Charter High SchoolGrades: 9-12Distance: 3.4 mi
Schools provided by the listing agent
- Elementary: Castle Bay
- Middle: Frost
- High: Chatsworth
Source: CRMLS. This data may not be complete. We recommend contacting the local school district to confirm school assignments for this home.
Get a cash offer in 3 minutes
Find out how much your home could sell for in as little as 3 minutes with a no-obligation cash offer.
Estimated market value
$1,291,800
Get a cash offer in 3 minutes
Find out how much your home could sell for in as little as 3 minutes with a no-obligation cash offer.
Estimated market value
