Discover your own private oasis on 10.5 serene acres in the highly desirable Walden Woods community of Spanish Fort. This estate-style home offers the perfect blend of privacy, luxury, and convenience. Surrounded by mature trees and nature, you’ll enjoy abundant deer and wildlife with no neighbors in sight—yet you’re only minutes from I-10, Publix, shopping, and a quick drive to both Mobile and Pensacola.Inside, you’ll find designer touches perfectly appointed throughout, featuring 4 bedrooms, 4.5 baths, and a spacious bonus room over the garage—providing plenty of space for family and guests.Entry welcomes you into a lovely professionally decorated home, formal dinning room, large family room open to gourmet kitchen, leather finish granite, arched brick surround gas cooktop, stainless appliances, wet bar and gas fireplace, wood floors throughout with travertine and tile in wet areas, carpet in bedrooms. Primary suite offers a private retreat with expansive, custom-designed dressing room featuring extensive built- ins, a seated bench, and abundant storage, seemlessly connected to primary suite. The adjoining spa-like bath is finished in elegant travertine with dual vanities, jetted large tub.Step outside and relax by the saltwater gunite pool, the ultimate backdrop for entertaining, weekend gatherings, or football parties-with outdoor wood burning fireplace and indoor gas log fireplace. With 10.5 acres of room to spread out, you’ll have space for all your toys, hobbies, and outdoor fun.Walden Woods is known for its quiet, estate-style living, making this property a rare find—where convenience meets tranquility.10.5 private acres with wooded perimeter for seclusionDesigner touches perfectly appointed4 bedrooms + 4.5 baths + bonus roomSaltwater gunite poolConvenient location—minutes to I-10, shopping, Mobile & PensacolaEstate-style community of Walden Woods.This is the perfect retreat to call home—private, spacious, and designed for entertaining. Buyer to verify all i
Closed
$1,145,000
12355 Coyote Dr, Spanish Fort, AL 36527
4beds
4,459sqft
Residential
Built in 2008
10.47 Acres Lot
$1,156,800 Zestimate®
$257/sqft
$5,273 Estimated rent
Home value
$1,156,800
$1.10M - $1.21M
$5,273/mo
Zestimate® history
Owner options
List your home for rent
$5,273/mo
Rent Zestimate®
Find your next renter with Zillow Rental Manager. Plus, with online applications, you can quickly screen prospective tenants – for free.
$5,273/mo
Rent Zestimate®
Refinance and save
$5,234/mo
Est. payment
Refinancing to a lower rate could help reduce your monthly payments and save thousands over the life of the loan.
$5,234/mo
Est. payment
Explore your selling options
Work with a Zillow partner agent
Leverage their expertise and Zillow's premium Showcase listings to get your home seen by more buyers.
Get startedList with your own agent
Get your home in front of millions of buyers by listing it on Zillow.
Learn how to do itSell it yourself
Take full control of how buyers see your home on Zillow by listing For Sale by Owner (FSBO).
List your homeWhat's special
Zillow last checked:
Listing updated:
Listed by:
Hollie Mackellar 251-716-1421,
Local Property Inc.
Bought with:
David Kahalley
Shamrock Properties, LLC
Source: Baldwin Realtors,MLS#: 385235
Facts & features
Interior
Bedrooms & bathrooms
- Bedrooms: 4
- Bathrooms: 5
- Full bathrooms: 4
- 1/2 bathrooms: 1
- Main level bedrooms: 4
Rooms
- Room types: Bonus Room
Primary bedroom
- Level: Main
- Area: 306
- Dimensions: 17 x 18
Bedroom 2
- Level: Main
- Area: 156
- Dimensions: 12 x 13
Bedroom 3
- Level: Main
- Area: 196
- Dimensions: 14 x 14
Bedroom 4
- Level: Main
- Area: 196
- Dimensions: 14 x 14
Dining room
- Level: Main
- Area: 195
- Dimensions: 15 x 13
Kitchen
- Level: Main
- Area: 168
- Dimensions: 14 x 12
Living room
- Level: Main
- Area: 460
- Dimensions: 23 x 20
Heating
- Central
Cooling
- Electric
Appliances
- Included: Dishwasher, Disposal, Convection Oven, Ice Maker, Microwave, Gas Range, Refrigerator, Wine Cooler, Cooktop, Gas Water Heater
- Laundry: Main Level
Features
- Ceiling Fan(s), High Ceilings, High Speed Internet, Split Bedroom Plan, Wet Bar
- Flooring: Carpet, Natural Stone, Tile, Wood
- Has basement: No
- Number of fireplaces: 1
Interior area
- Total structure area: 4,459
- Total interior livable area: 4,459 sqft
Property
Parking
- Total spaces: 8
- Parking features: Attached, Three or More Vehicles, Garage Door Opener
- Attached garage spaces: 3
Features
- Levels: One and One Half
- Stories: 1
- Patio & porch: Covered, Porch, Rear Porch, Front Porch
- Exterior features: Irrigation Sprinkler, Termite Contract
- Has private pool: Yes
- Pool features: Indoor
- Has view: Yes
- View description: Northern View
- Waterfront features: No Waterfront
Lot
- Size: 10.47 Acres
- Dimensions: 679 x 679
- Features: 10-25 acres
Details
- Parcel number: 3303070000003.007
- Zoning description: Single Family Residence
Construction
Type & style
- Home type: SingleFamily
- Architectural style: Traditional
- Property subtype: Residential
Materials
- Brick, Hardboard, Solid Masonry, Frame
- Foundation: Slab
- Roof: Composition
Condition
- Resale
- New construction: No
- Year built: 2008
Utilities & green energy
- Electric: Baldwin EMC
- Gas: Gas-Natural
- Sewer: Baldwin Co Sewer Service, Grinder Pump
- Water: Public
- Utilities for property: Natural Gas Connected, Water Available, Cable Connected
Community & HOA
Community
- Features: None
- Security: Smoke Detector(s), Carbon Monoxide Detector(s), Security Lights, Security System
- Subdivision: Walden Woods
HOA
- Has HOA: Yes
- Services included: Other-See Remarks
- HOA fee: $50 annually
Location
- Region: Spanish Fort
Financial & listing details
- Price per square foot: $257/sqft
- Tax assessed value: $1,022,700
- Annual tax amount: $3,313
- Price range: $1.1M - $1.1M
- Date on market: 9/15/2025
- Ownership: Whole/Full
Price history
| Date | Event | Price |
|---|---|---|
| 1/14/2026 | Sold | $1,145,000-10.2%$257/sqft |
Source:  Baldwin Realtors #385235 Report a problem Baldwin Realtors #385235 Report a problem | ||
| 12/4/2025 | Pending sale | $1,275,000$286/sqft |
Source: Baldwin Realtors #385235 Report a problem | ||
| 12/3/2025 | Listed for sale | $1,275,000$286/sqft |
Source: Baldwin Realtors #385235 Report a problem | ||
| 11/28/2025 | Pending sale | $1,275,000$286/sqft |
Source: Baldwin Realtors #385235 Report a problem | ||
| 10/28/2025 | Price change | $1,275,000-1.2%$286/sqft |
Source: Baldwin Realtors #385235 Report a problem | ||
| 9/15/2025 | Listed for sale | $1,290,000+61.9%$289/sqft |
Source:  GCMLS #7649867 Report a problem GCMLS #7649867 Report a problem | ||
| 1/29/2018 | Sold | $796,555-6.3%$179/sqft |
Source: Baldwin Realtors #256462 Report a problem | ||
| 7/28/2017 | Listed for sale | $850,000+30.8%$191/sqft |
Source: Cottage Properties, LLC #256462 Report a problem | ||
| 7/2/2012 | Sold | $650,000-15.6%$146/sqft |
Source: Public Record Report a problem | ||
| 9/21/2011 | Listed for sale | $770,000$173/sqft |
Source: Bellator Real Estate & Dev. Fairhope #179989 Report a problem | ||
Public tax history
| Year | Property taxes | Tax assessment |
|---|---|---|
| 2025 | $3,327 +1.9% | $102,300 +1.9% |
| 2024 | $3,264 +9.4% | $100,400 +9.3% |
| 2023 | $2,983 | $91,880 +20.5% |
| 2022 | -- | $76,280 +5.8% |
| 2021 | $2,328 +4.7% | $72,100 +4.7% |
| 2020 | $2,223 +2.6% | $68,860 -6.7% |
| 2019 | $2,166 +9.5% | $73,840 +9.3% |
| 2018 | $1,978 +1.3% | $67,560 +1.3% |
| 2017 | $1,952 | $66,700 +6.7% |
| 2016 | $1,952 +6.9% | $62,500 -0.8% |
| 2015 | $1,826 +1.7% | $63,000 +2.5% |
| 2014 | $1,795 | $61,460 +8% |
| 2013 | $1,795 | $56,900 -8% |
| 2011 | -- | $61,860 -8.2% |
| 2010 | -- | $67,420 |
| 2009 | $1,087 | -- |
Find assessor info on the county website
Neighborhood: 36527
Nearby homes
- $---- sqft33063 Walden Ln, Spanish Fort, AL 36527Off Market
- $1,594,4005 bd7 ba5.7k sqft12445 Coyote Dr, Spanish Fort, AL 36527Off Market
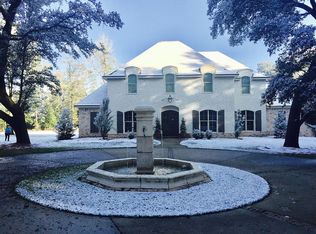
- $1,323,7504 bd5 ba3.9k sqft12169 Coyote Dr, Spanish Fort, AL 36527Sold

- $1,282,0005 bd5 ba5.2k sqft12400 Coyote Dr, Spanish Fort, AL 36527Off Market
- $1,259,3005 bd4 ba3.8k sqft12444 Coyote Dr, Spanish Fort, AL 36527Off Market
- $--9.69 Acres0 Coyote Dr, Daphne, AL 36527Off Market
- $725,000-- bd1 ba4.6k sqft33200 Walden Ln, Spanish Fort, AL 36527Sold
- $--1.2 AcresCoyote Drive, Spanish Fort, AL 36527Off Market
Nearby schools
GreatSchools rating
- 10/10Stonebridge ElementaryGrades: PK-6Distance: 2.3 mi
- 10/10Spanish Fort Middle SchoolGrades: 7-8Distance: 2.4 mi
- 10/10Spanish Fort High SchoolGrades: 9-12Distance: 2.9 mi
Schools provided by the listing agent
- Elementary: Stonebridge Elementary
- Middle: Spanish Fort Middle
- High: Spanish Fort High
Source: Baldwin Realtors. This data may not be complete. We recommend contacting the local school district to confirm school assignments for this home.
Get a cash offer in 3 minutes
Find out how much your home could sell for in as little as 3 minutes with a no-obligation cash offer.
Estimated market value
$1,156,800
Get a cash offer in 3 minutes
Find out how much your home could sell for in as little as 3 minutes with a no-obligation cash offer.
Estimated market value
$1,156,800
- Alabama
- Baldwin County
- Stapleton
- 36527
- 12355 Coyote Dr
Nearby cities
Nearby zip codes
Other Stapleton Topics
