Skip main navigation
Sold
  • $799,900

    12355 Jenks St NE #1-lot 5, Belding, MI 48809

    4beds
    2,775sqft
    Single Family Residence
    Built in 1990
    7.2 Acres Lot
    $908,300 Zestimate®
    $288/sqft
    $3,234 Estimated rent

    Home value

    $908,300

    $845,000 - $981,000

    $3,234/mo

    Zestimate® history
    Loading
    Loading...

    Owner options

    List your home for rent

    $3,234/mo

    Rent Zestimate®

    Find your next renter with Zillow Rental Manager. Plus, with online applications, you can quickly screen prospective tenants – for free.

    Learn more

    $3,234/mo

    Rent Zestimate®

    Refinance and save

    $5,034/mo

    Est. payment

    Refinancing to a lower rate could help reduce your monthly payments and save thousands over the life of the loan.

    See today's rates

    $5,034/mo

    Est. payment

    Explore your selling options

    Work with a Zillow partner agent

    Leverage their expertise and Zillow's premium Showcase listings to get your home seen by more buyers.

    Get started

    List with your own agent

    Get your home in front of millions of buyers by listing it on Zillow.

    Learn how to do it

    Sell it yourself

    Take full control of how buyers see your home on Zillow by listing For Sale by Owner (FSBO).

    List your home

    What's special

    Vast islandVaulted ceilingLong paved drivewayPowder room
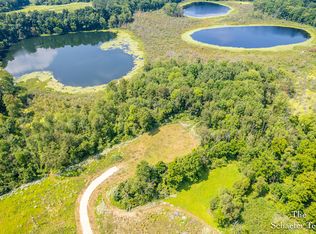
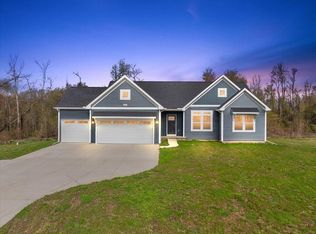
    There are so many ways to describe this unique,one of a kind,close to the city, yet feels so far away property;''serenity''is the best one I could choose.Winding down a long paved driveway sits a home in the process of being COMPLETELY remodeled inside and out,sitting on 7.20 acres of land, with beautiful views of Casner Lake.The 45 ft deep lake is a fisherman's paradise,also pull in the wildlife makes this a dream location.There is a 3 stall detached garage w/ one of the doors being tall enough for an RV.The 3rd stall has been converted to a man cave area.Inside the home which has a 2 stall attached garage is a foyer w/open staircase to a upper en-suite.Back entry w/ powder room and laundry.The kitchen has a vast island, pantry and wine bar area.The dining room is surrounded by windows with a vaulted ceiling. The living room is a tall A frame with a floor to ceiling stone fireplace.Fully finished lower level offering 2 bedrooms,full bath,family-room&flex room. All completed by the end of Dec.

    Zillow last checked:

    Listing updated:

    Listed by:

    Michelle M Flaharty 616-682-2820,

    Five Star Real Estate (Ada)

    Bought with:

    Jerome D Broderick, 6506048145

    RE/MAX United (Main)

    Source: MichRIC,MLS#: 23022038MLS Logo

    Facts & features

    Interior

    Bedrooms & bathrooms
    • Bedrooms: 4
    • Bathrooms: 4
    • Full bathrooms: 3
    • 1/2 bathrooms: 1
    • Main level bedrooms: 1
    Primary bedroom
    • Level: Main
    Bedroom 2
    • Level: Upper
    Bathroom 2
    • Level: Upper
    Bathroom 3
    • Level: Main
    Bathroom 4
    • Level: Lower
    Bonus room
    • Level: Lower
    Dining area
    • Level: Main
    Family room
    • Level: Lower
    Great room
    • Level: Main
    Kitchen
    • Level: Main
    Laundry
    • Level: Main
    Heating
    • Forced Air
    Cooling
    • Central Air
    Appliances
    • Included: Bar Fridge, Dishwasher, Disposal, Dryer, Microwave, Range, Refrigerator, Washer, Water Softener Owned
    • Laundry: Laundry Room, Main Level
    Features
    • Ceiling Fan(s), Center Island, Eat-in Kitchen, Pantry
    • Flooring: Ceramic Tile, Laminate, Tile, Wood
    • Windows: Skylight(s), Screens, Replacement, Window Treatments
    • Basement: Daylight
    • Number of fireplaces: 1
    • Fireplace features: Family Room, Kitchen, Living Room, Master Bedroom, Wood Burning, Other
    Interior area
    • Total structure area: 1,675
    • Total interior livable area: 2,775 sqft
    • Finished area below ground: 1,100

    Property

    Parking
    • Total spaces: 4
    • Parking features: Additional Parking, Detached, Attached, Garage Door Opener
    • Garage spaces: 4
    Features
    • Stories: 2
    • On waterfront: Yes
    • Waterfront features: Lake
    • Body of water: Lake
    Lot
    • Size: 7.2 Acres
    • Dimensions: 414.12 x IRR
    • Features: Tillable, Wooded, Wetland Area, Ravine, Ground Cover, Shrubs/Hedges
    Details
    • Additional structures: Second Garage
    • Parcel number: 411203126008
    • Zoning description: A2

    Construction

    Type & style
    • Home type: SingleFamily
    • Architectural style: A-Frame
    • Property subtype: Single Family Residence
    Materials
    • Stone, Wood Siding
    • Roof: Composition,Shingle,Stone
    Condition
    • New construction: No
    • Year built: 1990

    Utilities & green energy

    • Sewer: Septic Tank
    • Water: Well
    • Utilities for property: Electricity Available, Natural Gas Connected

    Community & HOA

    Location
    • Region: Belding

    Financial & listing details

    • Price per square foot: $288/sqft
    • Tax assessed value: $205,174
    • Annual tax amount: $5,880
    • Date on market: 6/23/2023
    • Listing terms: Cash,Conventional
    • Electric utility on property: Yes
    • Road surface type: Unimproved

    Price history

    DateEventPrice
    1/12/2024Sold$799,900$288/sqft
    Source: MichRIC #23022038 Report a problem
    12/6/2023Pending sale$799,900$288/sqft
    Source: MichRIC #23022038 Report a problem
    6/23/2023Listed for sale$799,900$288/sqft
    Source: MichRIC #23022038 Report a problem

    Public tax history

    Tax history is unavailable.

    Neighborhood: 48809

    Nearby schools

    GreatSchools rating
    Get a cash offer in 3 minutes
    Find out how much your home could sell for in as little as 3 minutes with a no-obligation cash offer.
    Estimated market value
    $908,300
    Get a cash offer in 3 minutes
    Find out how much your home could sell for in as little as 3 minutes with a no-obligation cash offer.
    Estimated market value
    $908,300