Well-maintained 2-bedroom, 2 full bath ranch-style co-op located in an age-restricted 55+ community in Green Oak Township. The main level features a carpeted living room with ceiling fan and central air conditioning, neutral interior paint, and an open pass-through to the galley kitchen. Kitchen includes wood cabinetry, laminate countertops, electric range, dishwasher, refrigerator, new microwave, and reverse osmosis water system. Recent improvements also include all new carpet, fresh interior paint, and the home has been professionally cleaned. The finished basement expands usable living space and includes a full bathroom, additional bedroom, and flexible finished rooms. An enclosed sunroom with surrounding windows provides additional seasonal living space with views of the surrounding grounds. Exterior updates include a new roof and new exterior paint. Attached 1-car garage with private driveway, garage door opener, and two remotes. Monthly co-op fee of $595 includes lawn care, snow removal, trash, water, sewer, pest control, insurance, exterior maintenance, and grounds maintenance. One dog permitted with breed restrictions (buyer to verify with co-op). Residents enjoy lake privileges to nearby all-sports lakes including Limekiln Lake, Sandy Bottom Lake, and Ten Mile Lake, with access to docks, picnic areas, and community outdoor spaces per co-op rules. Community amenities also include a clubhouse with full kitchen, library, meeting room, game room, pool tables, and TVs. Convenient location near shopping, dining, and major roadways. Buyer to be approved by co-op board. Cash purchase required per co-op guidelines.
Sold for $158,000
$158,000
12355 Nantucket Dr, South Lyon, MI 48178
2beds
1,665sqft
Stock Cooperative
Built in 1992
-- sqft lot
$159,000 Zestimate®
$95/sqft
$2,090 Estimated rent
Home value
$159,000
$143,000 - $176,000
$2,090/mo
Zestimate® history
Owner options
List your home for rent
$2,090/mo
Rent Zestimate®
Find your next renter with Zillow Rental Manager. Plus, with online applications, you can quickly screen prospective tenants – for free.
$2,090/mo
Rent Zestimate®
Refinance and save
$1,503/mo
Est. payment
Refinancing to a lower rate could help reduce your monthly payments and save thousands over the life of the loan.
$1,503/mo
Est. payment
Explore your selling options
Work with a Zillow partner agent
Leverage their expertise and Zillow's premium Showcase listings to get your home seen by more buyers.
Get startedList with your own agent
Get your home in front of millions of buyers by listing it on Zillow.
Learn how to do itSell it yourself
Take full control of how buyers see your home on Zillow by listing For Sale by Owner (FSBO).
List your homeWhat's special
Zillow last checked:
Listing updated:
Listed by:
Matthew Talbot 734-259-6981,
Redefine Real Estate,
Nimesh Patel 734-259-7949,
Redefine Real Estate
Bought with:
Rome Skiba, 6501444388
Max Broock, REALTORS®-Bloomfield Hills
Source: Realcomp II,MLS#: 20261002629
Facts & features
Interior
Bedrooms & bathrooms
- Bedrooms: 2
- Bathrooms: 2
- Full bathrooms: 2
Primary bedroom
- Level: Entry
- Area: 143
- Dimensions: 13 X 11
Bedroom
- Level: Basement
- Area: 132
- Dimensions: 12 X 11
Other
- Level: Entry
- Area: 64
- Dimensions: 8 X 8
Other
- Level: Basement
- Area: 64
- Dimensions: 8 X 8
Dining room
- Level: Entry
- Area: 88
- Dimensions: 11 X 8
Family room
- Level: Basement
- Area: 456
- Dimensions: 24 X 19
Kitchen
- Level: Entry
- Area: 88
- Dimensions: 11 X 8
Living room
- Level: Entry
- Area: 198
- Dimensions: 18 X 11
Other
- Level: Entry
- Area: 100
- Dimensions: 10 X 10
Heating
- Baseboard, Natural Gas
Cooling
- Ceiling Fans, Central Air
Appliances
- Included: Dishwasher, Disposal, Dryer, Free Standing Electric Range, Free Standing Refrigerator, Microwave, Washer, Water Softener Owned
- Laundry: In Unit
Features
- Basement: Finished
- Has fireplace: No
Interior area
- Total interior livable area: 1,665 sqft
- Finished area above ground: 865
- Finished area below ground: 800
Property
Parking
- Total spaces: 1
- Parking features: One Car Garage, Attached
- Attached garage spaces: 1
Features
- Levels: One
- Stories: 1
- Entry location: GroundLevel
- Patio & porch: Porch
- Waterfront features: All Sports Lake, Lake Privileges
- Body of water: Limekiln, Sandy Bottom, Ten Mile Lakes
Lot
- Features: Fifty Five Community
Details
- Special conditions: Short Sale No,Standard
Construction
Type & style
- Home type: Cooperative
- Architectural style: Ranch
- Property subtype: Stock Cooperative
Materials
- Brick, Wood Siding
- Foundation: Basement, Poured
- Roof: Asphalt
Condition
- New construction: No
- Year built: 1992
Utilities & green energy
- Sewer: Shared Septic
- Water: Community, Well
Community & HOA
Community
- Senior community: Yes
HOA
- Has HOA: Yes
- Services included: Insurance, Maintenance Grounds, Maintenance Structure, Other, Pest Control, Sewer, Snow Removal, Trash, Water
- HOA fee: $595 monthly
- HOA phone: 248-769-7379
Location
- Region: South Lyon
Financial & listing details
- Price per square foot: $95/sqft
- Date on market: 1/23/2026
- Cumulative days on market: 75 days
- Listing agreement: Exclusive Right To Sell
- Listing terms: Cash
Price history
| Date | Event | Price |
|---|---|---|
| 5/1/2026 | Sold | $158,000-3.1%$95/sqft |
Source:  Realcomp II #20261002629 Report a problem Realcomp II #20261002629 Report a problem | ||
| 4/6/2026 | Pending sale | $163,000$98/sqft |
Source: Realcomp II #20261002629 Report a problem | ||
| 2/18/2026 | Price change | $163,000-5.2%$98/sqft |
Source: Realcomp II #20261002629 Report a problem | ||
| 1/23/2026 | Listed for sale | $172,000+32.8%$103/sqft |
Source: Realcomp II #20261002629 Report a problem | ||
| 3/2/2011 | Listing removed | $129,500$78/sqft |
Source: Real Estate One #26136097 Report a problem | ||
| 12/10/2008 | Listed for sale | $129,500$78/sqft |
Source: Real Estate One #26136097 Report a problem | ||
Public tax history
Tax history is unavailable.
Neighborhood: 48178
Nearby homes
- $175,1002 bd2 ba860 sqft12399 Nantucket Dr, South Lyon, MI 48178Off Market
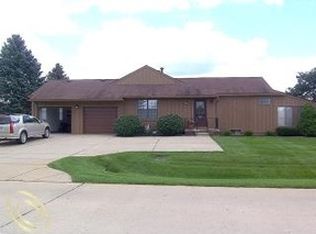
- $159,2002 bd2 ba860 sqft12387 Nantucket Dr, South Lyon, MI 48178Off Market

- $168,7002 bd2 ba920 sqft12367 Nantucket Dr, South Lyon, MI 48178Off Market
- $215,4002 bd2 ba980 sqft12426 Nantucket Dr, South Lyon, MI 48178Off Market
- $173,1002 bd2 ba1.7k sqft12418 Nantucket Dr #2, South Lyon, MI 48178Sold
- $170,5002 bd2 ba1k sqft12363 Nantucket Dr, South Lyon, MI 48178Off Market
- $171,0001 bd1 ba1.6k sqft12343 Nantucket Dr #3, South Lyon, MI 48178Sold
- $199,0002 bd2 ba1.8k sqft12387 Nantucket Dr #151, South Lyon, MI 48178Sold
Nearby schools
GreatSchools rating
- 8/10William A. Brummer Elementary SchoolGrades: K-5Distance: 0.3 mi
- 9/10Millennium Middle SchoolGrades: 6-8Distance: 2.5 mi
- 8/10South Lyon High SchoolGrades: 9-12Distance: 2.7 mi


Get pre-qualified for a loan
At Zillow Home Loans, we can pre-qualify you in as little as 5 minutes with no impact to your credit score.An equal housing lender. NMLS #10287.
- Michigan
- Livingston County
- South Lyon
- 48178
- 12355 Nantucket Dr
Nearby cities
Nearby zip codes
Other South Lyon Topics
