Bring your RVs, boats, golf carts and 4 X 4s. Plenty of room on a 1-acre corner lot with side access in the peaceful community of Oak Forest, this beauty emanates pride of ownership inside & out by the same family through the decades. NO HOA & NO DEED RESTRICTIONS! Upon arrival you know you’ll be staying a while. The curb appeal easily wins you over w/ a manicured lawn ornamented w/ fruit trees, azaleas & cacti. And the front porch is absolutely to die for. Elliptical stone arches & columns, stone wall accents & herringbone patterned tile gives you a taste of what awaits. Step inside this immaculate 3BD/2BA, 1897sqft masterpiece & behold a living room that is welcoming w/ hardwood floors. The kitchen boasts MCM wood style cabinets, granite counters, S/S appl & tile backsplash. Floor tile on the diagonal flows seamlessly between kitchen & dining. The family room features a beamed ceiling, wood grain wall paneling and solar tube for additional light. A slider to the lanai expands the family space outdoors. The master features walk-ins w/ organizers & ensuite. Bathrooms display a charm that anyone w/ an eye for flair can appreciate; from speckled tile walls & pastel blue accent borders in the master bath, to the vogue vanity top & swinging swag lamps in the guest bath. Modern conveniences intermingled w/ a Smart, programmable thermostat, Ring doorbell, MyQ Smart Garage Door Opener & HVAC UV Lamps to sanitize the air. Two sheds for storage & even a clothesline for posterity. CONVENIENTLY & CENTRALLY located just 12mi from both Inverness & Brooksville. Only 10min to the public boat ramp for The Tsala Apopka Chain of Lakes to enjoy boating, fishing & spending time outdoors. FREE 1yr HOME WARRANTY for PEACE OF MIND is OFFERED as a GIFT to the BUYER!
Sold for $370,000
$370,000
12355 S Gladiolus Point, Floral City, FL 34436
3beds
1,897sqft
Single Family Residence
Built in 1979
1 Acres Lot
$372,400 Zestimate®
$195/sqft
$2,037 Estimated rent
Home value
$372,400
$324,000 - $425,000
$2,037/mo
Zestimate® history
Owner options
List your home for rent
$2,037/mo
Rent Zestimate®
Find your next renter with Zillow Rental Manager. Plus, with online applications, you can quickly screen prospective tenants – for free.
$2,037/mo
Rent Zestimate®
Refinance and save
$2,479/mo
Est. payment
Refinancing to a lower rate could help reduce your monthly payments and save thousands over the life of the loan.
$2,479/mo
Est. payment
Explore your selling options
Work with a Zillow partner agent
Leverage their expertise and Zillow's premium Showcase listings to get your home seen by more buyers.
Get startedList with your own agent
Get your home in front of millions of buyers by listing it on Zillow.
Learn how to do itSell it yourself
Take full control of how buyers see your home on Zillow by listing For Sale by Owner (FSBO).
List your homeWhat's special
Fruit treesMcm wood style cabinetsGranite countersBeamed ceilingFront porchCorner lotHardwood floors
Zillow last checked:
Listing updated:
Listed by:
Lynn Harris 352-269-8499,
ERA American Suncoast Realty
Bought with:
SuncoastTampa Member
Suncoast Tampa Association Member
SuncoastTampa Member
Suncoast Tampa Association Member
Source: Realtors Association of Citrus County,MLS#: 838914 Originating MLS: Realtors Association of Citrus County
Originating MLS: Realtors Association of Citrus CountyFacts & features
Interior
Bedrooms & bathrooms
- Bedrooms: 3
- Bathrooms: 2
- Full bathrooms: 2
Primary bedroom
- Description: Flooring: Carpet
- Features: Sliding Glass Door(s), Walk-In Closet(s), Primary Suite
- Level: Main
- Dimensions: 14.00 x 18.00
Family room
- Description: Flooring: Hardwood
- Features: Beamed Ceilings, Ceiling Fan(s), Sliding Glass Door(s), Sunken Living Room
- Level: Main
- Dimensions: 14.00 x 16.00
Kitchen
- Description: Flooring: Tile
- Features: Granite Counters
- Level: Main
- Dimensions: 14.00 x 10.00
Living room
- Description: Flooring: Hardwood
- Level: Main
- Dimensions: 13.00 x 16.00
Heating
- Heat Pump
Cooling
- Central Air, Attic Fan
Appliances
- Included: Dishwasher, Electric Oven, Electric Range, Microwave Hood Fan, Microwave, Refrigerator, Water Heater
- Laundry: In Garage
Features
- Beamed Ceilings, Main Level Primary, Primary Suite, Stone Counters, Split Bedrooms, Shower Only, Separate Shower, Walk-In Closet(s), Window Treatments, First Floor Entry, Programmable Thermostat, Sliding Glass Door(s)
- Flooring: Carpet, Laminate, Tile, Wood
- Doors: Sliding Doors
- Windows: Blinds
Interior area
- Total structure area: 2,540
- Total interior livable area: 1,897 sqft
Property
Parking
- Total spaces: 2
- Parking features: Attached, Concrete, Driveway, Garage, Private, Garage Door Opener
- Attached garage spaces: 2
- Has uncovered spaces: Yes
Features
- Levels: One
- Stories: 1
- Exterior features: Landscaping, Rain Gutters, Concrete Driveway, Room For Pool
- Pool features: None
Lot
- Size: 1 Acres
- Dimensions: 154 x 283
- Features: Corner Lot, Flat, Rectangular, Trees
Details
- Additional structures: Shed(s)
- Parcel number: 1898056
- Zoning: RUR
- Special conditions: Standard,Listed As-Is
Construction
Type & style
- Home type: SingleFamily
- Architectural style: Detached,One Story
- Property subtype: Single Family Residence
Materials
- Stucco
- Foundation: Block, Slab
- Roof: Asphalt,Shingle
Condition
- New construction: No
- Year built: 1979
Utilities & green energy
- Sewer: Septic Tank
- Water: Public
- Utilities for property: Underground Utilities
Community & HOA
Community
- Features: Street Lights
- Security: Smoke Detector(s)
- Subdivision: Oak Forest
HOA
- Has HOA: No
Location
- Region: Floral City
Financial & listing details
- Price per square foot: $195/sqft
- Tax assessed value: $227,733
- Annual tax amount: $987
- Date on market: 11/14/2024
- Cumulative days on market: 237 days
- Listing terms: Cash,FHA,Other,VA Loan
- Road surface type: Paved
Price history
| Date | Event | Price |
|---|---|---|
| 8/5/2025 | Sold | $370,000-5.1%$195/sqft |
Source:  Realtors Association of Citrus County #838914 Report a problem Realtors Association of Citrus County #838914 Report a problem | ||
| 7/9/2025 | Pending sale | $389,900$206/sqft |
Source: Realtors Association of Citrus County #838914 Report a problem | ||
| 5/29/2025 | Price change | $389,900-0.7%$206/sqft |
Source: Realtors Association of Citrus County #838914 Report a problem | ||
| 5/5/2025 | Price change | $392,500-0.5%$207/sqft |
Source: Realtors Association of Citrus County #838914 Report a problem | ||
| 3/21/2025 | Price change | $394,500-1.3%$208/sqft |
Source: Realtors Association of Citrus County #838914 Report a problem | ||
| 1/27/2025 | Price change | $399,500-2.6%$211/sqft |
Source: Realtors Association of Citrus County #838914 Report a problem | ||
| 11/14/2024 | Listed for sale | $410,000$216/sqft |
Source: Realtors Association of Citrus County #838914 Report a problem | ||
Public tax history
| Year | Property taxes | Tax assessment |
|---|---|---|
| 2025 | $3,595 +252% | $227,733 +131.7% |
| 2024 | $1,021 +3.4% | $98,274 +3% |
| 2023 | $988 +6.6% | $95,412 +3% |
| 2022 | $927 +4.3% | $92,633 +3% |
| 2021 | $889 +7.9% | $89,935 +1.4% |
| 2020 | $823 +1.8% | $88,693 +2.3% |
| 2019 | $809 +4.1% | $86,699 +1.9% |
| 2018 | $777 | $85,082 +2.1% |
| 2017 | $777 +1.2% | $83,332 +2.1% |
| 2016 | $768 +0% | $81,618 +0.7% |
| 2015 | $768 -0.5% | $81,051 +0.8% |
| 2014 | $772 +7.2% | $80,408 +1.5% |
| 2013 | $720 -16.5% | $79,220 -12.6% |
| 2012 | $863 +3.5% | $90,646 +3% |
| 2011 | $834 +4.7% | $88,006 +1.5% |
| 2010 | $797 -61% | $86,706 -30.1% |
| 2009 | $2,046 +6213.3% | $124,088 +78% |
| 2008 | $32 -94.7% | $69,731 +3% |
| 2007 | $617 +0.4% | $67,700 +2.4% |
| 2006 | $614 -3.8% | $66,100 +3% |
| 2005 | $638 +1% | $64,200 +2.9% |
| 2004 | $632 +6.6% | $62,400 +1.8% |
| 2003 | $593 -6.5% | $61,300 +2.3% |
| 2002 | $634 +6.3% | $59,900 +4.5% |
| 2000 | $596 | $57,300 |
Find assessor info on the county website
Neighborhood: 34436
Nearby homes
- $278,2003 bd2 ba1.9k sqft12323 S Gladiolus Point, Floral City, FL 34436Off Market
- $268,2002 bd2 ba1.6k sqft7686 E Oak Forest St, Floral City, FL 34436Off Market
- $346,9003 bd2 ba1.9k sqft12354 S Hyacinth Point, Floral City, FL 34436Off Market
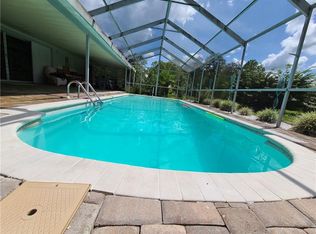
- $283,7002 bd2 ba1.5k sqft12291 S Gladiolus Point, Floral City, FL 34436Off Market
- $28,0001.003 Acres12332 S Hyacinth Point, Floral City, FL 34436Off Market
- $20,6102 Acres12350 S Gladiolus Pt, FLORAL CITY, FL 34436Off Market
- $56,000-- bd-- ba-- sqft12350 S Gladiolus Point, Floral City, FL 34436Off Market
- $309,1003 bd2 ba1.5k sqft12398 S Hyacinth Point, Floral City, FL 34436Off Market
Nearby schools
GreatSchools rating
- 5/10Floral City Elementary SchoolGrades: PK-5Distance: 4.8 mi
- NACitrus Virtual Instruction ProgramGrades: K-12Distance: 10.7 mi
- 4/10Citrus High SchoolGrades: 9-12Distance: 10.6 mi
Schools provided by the listing agent
- Elementary: Floral City Elementary
- Middle: Inverness Middle
- High: Citrus High
Source: Realtors Association of Citrus County. This data may not be complete. We recommend contacting the local school district to confirm school assignments for this home.
Get a cash offer in 3 minutes
Find out how much your home could sell for in as little as 3 minutes with a no-obligation cash offer.
Estimated market value
$372,400
Get a cash offer in 3 minutes
Find out how much your home could sell for in as little as 3 minutes with a no-obligation cash offer.
Estimated market value
$372,400
- Florida
- Citrus County
- Floral City
- 34436
- 12355 S Gladiolus Point
Nearby cities
Nearby zip codes
Other Floral City Topics
