Skip main navigation
Sold for $470,000
  • $470,000

    12355 Villas Dr, Chester, VA 23836

    4beds
    2,594sqft
    Single Family Residence
    Built in 2001
    6,185.52 Square Feet Lot
    $494,600 Zestimate®
    $181/sqft
    $2,917 Estimated rent

    Home value

    $494,600

    $460,000 - $529,000

    $2,917/mo

    Zestimate® history
    Loading
    Loading...

    Owner options

    List your home for rent

    $2,917/mo

    Rent Zestimate®

    Find your next renter with Zillow Rental Manager. Plus, with online applications, you can quickly screen prospective tenants – for free.

    Learn more

    $2,917/mo

    Rent Zestimate®

    Refinance and save

    $3,506/mo

    Est. payment

    Refinancing to a lower rate could help reduce your monthly payments and save thousands over the life of the loan.

    See today's rates

    $3,506/mo

    Est. payment

    Explore your selling options

    Work with a Zillow partner agent

    Leverage their expertise and Zillow's premium Showcase listings to get your home seen by more buyers.

    Get started

    List with your own agent

    Get your home in front of millions of buyers by listing it on Zillow.

    Learn how to do it

    Sell it yourself

    Take full control of how buyers see your home on Zillow by listing For Sale by Owner (FSBO).

    List your home

    What's special

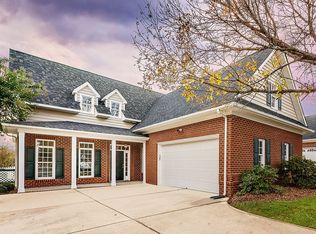
    Here’s your chance to own a rare breed – a detached, single-family home with HOA-provided lawn and landscaping care, but NOT in an age-restricted community. Enjoy first-floor living at its finest with this perfect age-in-place home! Villas has a Mediterranean feel with scones on the walls and 3 large arches separating the entry way from the formal living area. The entire first floor is ceramic tile with custom edging and medallion tile inserts. The main dining area is 17’ wide – big enough for the largest tables – and open to a generously-sized family room/entertaining space. The kitchen has floor-to-ceiling cabinets, granite counters, and a ceramic tile backsplash. There’s a counter for barstools or room for a breakfast table if you’d prefer. At the far end of the kitchen is a gas fireplace with a second seating area. The primary bedroom is spacious with a giant walk-in closet and full ensuite bath with double sinks, jetted tub, oversized step-in shower, and water closet. Upstairs there are 2 bedrooms and a 2nd full bath plus an office/craft room/play space. The house backs to new growth woods so you can sit in the rear screened porch with your morning tea or coffee and watch the sunrise. You can also access the paved walking/biking tail that winds through much of the neighborhood and you’re a short 5-minute walk to the junior Olympic pool, toddler pool, and playground, plus courts for basketball, pickleball, volleyball, and tennis. River’s Bend has easy access to a variety of shopping and dining opportunities in Chester and Colonial Heights and is just 15 minutes from Fort Gregg-Adams, the Dutch Gap Conservation Area, and Henricus Historical Park.

    Zillow last checked:

    Listing updated:

    Listed by:

    Lisa DeFrancesco 804-243-0057,

    United Real Estate Richmond

    Bought with:

    Melissa Reed, 0225076417

    ERA Woody Hogg & Assoc

    Source: CVRMLS,MLS#: 2431574MLS LogoOriginating MLS: Central Virginia Regional MLS

    Facts & features

    Interior

    Bedrooms & bathrooms
    • Bedrooms: 4
    • Bathrooms: 3
    • Full bathrooms: 2
    • 1/2 bathrooms: 1
    Primary bedroom
    • Description: Full Ensuite Bath, WIC
    • Level: First
    • Dimensions: 19.3 x 13.11
    Bedroom 2
    • Description: Carpet, Light & Fan
    • Level: Second
    • Dimensions: 19.5 x 11.4
    Bedroom 3
    • Description: Carpet, Light & Fan
    • Level: Second
    • Dimensions: 11.11 x 11.5
    Additional room
    • Description: Screened Porch
    • Level: First
    • Dimensions: 12.1 x 10.10
    Dining room
    • Level: First
    • Dimensions: 11.10 x 17.0
    Family room
    • Description: Access to Screened Porch
    • Level: First
    • Dimensions: 16.3 x 15.2
    Other
    • Description: Tub & Shower
    • Level: First
    Other
    • Description: Tub & Shower
    • Level: Second
    Half bath
    • Level: First
    Kitchen
    • Description: Granite Counters
    • Level: First
    • Dimensions: 25.0 x 11.3
    Laundry
    • Description: Extra Pantry Space
    • Level: First
    • Dimensions: 8.11 x 7.2
    Living room
    • Description: Gas Fireplace
    • Level: First
    • Dimensions: 14.2 x 14.9
    Office
    • Description: Carpet, Light & Fan
    • Level: Second
    • Dimensions: 15.11 x 11.4
    Heating
    • Forced Air, Natural Gas
    Cooling
    • Central Air, Electric
    Appliances
    • Included: Dryer, Dishwasher, Electric Cooking, Electric Water Heater, Disposal, Microwave, Refrigerator, Stove, Water Heater, Washer
    Features
    • Bedroom on Main Level, Tray Ceiling(s), Separate/Formal Dining Room, Eat-in Kitchen, Granite Counters, High Ceilings, Jetted Tub
    • Flooring: Ceramic Tile, Partially Carpeted
    • Has basement: No
    • Attic: Pull Down Stairs
    • Number of fireplaces: 1
    • Fireplace features: Gas
    Interior area
    • Total interior livable area: 2,594 sqft
    • Finished area above ground: 2,594

    Property

    Parking
    • Total spaces: 2
    • Parking features: Attached, Direct Access, Driveway, Garage, Garage Door Opener, Off Street, Oversized, Paved, Garage Faces Rear, Garage Faces Side
    • Attached garage spaces: 2
    • Has uncovered spaces: Yes
    Features
    • Levels: One and One Half
    • Stories: 1
    • Patio & porch: Rear Porch, Screened
    • Exterior features: Sprinkler/Irrigation, Paved Driveway
    • Pool features: Community, Pool
    • Has spa: Yes
    • Fencing: None
    Lot
    • Size: 6,185 sqft
    • Dimensions: 49 x 99 x 74 x 101
    • Features: On Golf Course
    Details
    • Parcel number: 816657034800000
    • Zoning description: R15

    Construction

    Type & style
    • Home type: SingleFamily
    • Architectural style: Patio Home
    • Property subtype: Single Family Residence
    Materials
    • Brick, Drywall, Frame, Vinyl Siding
    • Foundation: Slab
    • Roof: Shingle
    Condition
    • Resale
    • New construction: No
    • Year built: 2001

    Utilities & green energy

    • Sewer: Public Sewer
    • Water: Public

    Community & neighborhood

    Community
    • Community features: Curbs, Gutter(s)
    Location
    • Region: Chester
    • Subdivision: Rivers Bend

    HOA & financial

    HOA
    • Has HOA: Yes
    • HOA fee: $710 annually
    • Services included: Clubhouse, Common Areas, Maintenance Structure, Pool(s), Recreation Facilities

    Other

    Other facts
    • Ownership: Individuals
    • Ownership type: Sole Proprietor

    Price history

    DateEventPrice
    5/19/2025Sold$470,000-1.1%$181/sqft
    Source: CVRMLS #2431574 Report a problem
    3/31/2025Pending sale$475,000$183/sqft
    Source: CVRMLS #2431574 Report a problem
    3/20/2025Price change$475,000-2.1%$183/sqft
    Source: CVRMLS #2431574 Report a problem
    12/11/2024Listed for sale$485,000+83%$187/sqft
    Source: CVRMLS #2431574 Report a problem
    9/24/2015Sold$265,000$102/sqft
    Source: CVRMLS #1517004 Report a problem
    8/9/2015Price change$265,000-3.6%$102/sqft
    Source: Valentine Properties #1517004 Report a problem
    7/20/2015Price change$275,000-3.5%$106/sqft
    Source: Valentine Properties #1517004 Report a problem
    7/1/2015Price change$285,000-1.7%$110/sqft
    Source: Valentine Properties #1517004 Report a problem
    4/25/2015Price change$290,000-3%$112/sqft
    Source: Long & Foster REALTORS #1505009 Report a problem
    4/19/2015Price change$299,000-3.1%$115/sqft
    Source: Long & Foster REALTORS #1505009 Report a problem
    2/28/2015Listed for sale$308,500+6.4%$119/sqft
    Source: Long & Foster Real Estate #1505009 Report a problem
    5/4/2004Sold$289,950+7.7%$112/sqft
    Source: Public Record Report a problem
    9/21/2001Sold$269,110$104/sqft
    Source: Public Record Report a problem

    Public tax history

    YearProperty taxesTax assessment
    2025$3,760 +2%$422,500 +3.1%
    2024$3,688 +6.7%$409,800 +7.9%
    2023$3,456 +7.2%$379,800 +8.4%
    2022$3,225 +3.7%$350,500 +7.1%
    2021$3,108 +7.3%$327,200 +7.3%
    2020$2,896 +4.3%$304,800 +4.3%
    2019$2,776 +1.4%$292,200 +3.3%
    2018$2,737 +2.5%$282,800 +5.8%
    2017$2,670 $267,200 -3%
    2016$2,670 -2.4%$275,500 -2.4%
    2015$2,734 +2.8%$282,200 +2.8%
    2014$2,659 $274,400 +0.3%
    2013-- $273,600
    2012-- $273,600 -7.3%
    2011-- $295,300 -4.1%
    2010-- $307,800 -4.4%
    2009-- $322,000 -5.5%
    2008-- $340,900 +10.9%
    2007-- $307,400 +20.6%
    2005-- $254,800 -1.7%
    2004-- $259,100 +0.8%
    2003-- $257,100
    2002-- $257,100 +634.6%
    2001-- $35,000

    Find assessor info on the county website

    Neighborhood: 23836

    Nearby schools

    GreatSchools rating
    Schools provided by the listing agent
    • Elementary: Enon
    • Middle: Elizabeth Davis
    • High: Thomas Dale

    Source: CVRMLS. This data may not be complete. We recommend contacting the local school district to confirm school assignments for this home.

    Get a cash offer in 3 minutes
    Find out how much your home could sell for in as little as 3 minutes with a no-obligation cash offer.
    Estimated market value
    $494,600
    Get a cash offer in 3 minutes
    Find out how much your home could sell for in as little as 3 minutes with a no-obligation cash offer.
    Estimated market value
    $494,600