Welcome to this beautifully maintained ranch home offering over 2,300 sq ft of living space on a quiet, tree-lined street.
**Motivated Sellers** This 5-bedroom, 3-bathroom gem features an inviting main level with hardwood floors and fresh interior paint. The thoughtful layout includes three bedrooms and two bathrooms on the main floor, creating an easy flow for everyday living. A sliding glass door opens to the spacious backyard, complete with mature trees, perfect for outdoor gatherings or peaceful evenings under the Colorado sky.
Recent updates include a new high-impact roof installed in 2024 and a newer furnace and AC, offering both peace of mind and energy efficiency.
The finished basement offers two additional bedrooms, a bathroom, and a generous family or recreation room, providing plenty of space for guests, hobbies, or a home office. An oversized driveway and attached garage add extra convenience and parking.
Located near parks, schools, and local amenities, this home combines comfort, charm, and functionality in one perfect package.
Don’t miss your chance to make this Lakewood treasure yours! This home has been “Home Warranty Pre-Inspected” and comes with a Free 14 Month Home Buyer’s Warranty and a 5-year roof certification! Check out the ATTACHED “3-D Virtual Open House and Video”
Sold for $560,000
$560,000
12355 W Texas Drive, Lakewood, CO 80228
5beds
2,394sqft
Single Family Residence
Built in 1962
8,973 Square Feet Lot
$548,900 Zestimate®
$234/sqft
$3,593 Estimated rent
Home value
$548,900
$516,000 - $587,000
$3,593/mo
Zestimate® history
Owner options
List your home for rent
$3,593/mo
Rent Zestimate®
Find your next renter with Zillow Rental Manager. Plus, with online applications, you can quickly screen prospective tenants – for free.
$3,593/mo
Rent Zestimate®
Refinance and save
$3,270/mo
Est. payment
Refinancing to a lower rate could help reduce your monthly payments and save thousands over the life of the loan.
$3,270/mo
Est. payment
Explore your selling options
Work with a Zillow partner agent
Leverage their expertise and Zillow's premium Showcase listings to get your home seen by more buyers.
Get startedList with your own agent
Get your home in front of millions of buyers by listing it on Zillow.
Learn how to do itSell it yourself
Take full control of how buyers see your home on Zillow by listing For Sale by Owner (FSBO).
List your homeWhat's special
Zillow last checked:
Listing updated:
Listed by:
Sean Healey 303-252-4444 Offers@HealeyGroup.com,
Keller Williams Preferred Realty,
Chelsea Layton 303-358-6684,
Keller Williams Preferred Realty
Bought with:
Lori Fontyn, 40015464
Coldwell Banker Realty 56
Rebecca Niemeier, 100100059
Coldwell Banker Realty 56
Source: REcolorado as distributed by MLS GRID,MLS#: 8054100
Facts & features
Interior
Bedrooms & bathrooms
- Bedrooms: 5
- Bathrooms: 3
- Full bathrooms: 1
- 3/4 bathrooms: 2
- Main level bathrooms: 2
- Main level bedrooms: 3
Bedroom
- Description: Walk-In Closet
- Level: Main
Bedroom
- Description: Walk-In Closet
- Level: Main
Bedroom
- Description: Spacious Closet
- Level: Basement
Bedroom
- Description: Spacious Closet
- Level: Basement
Bathroom
- Description: Tub/Shower Combo
- Level: Main
Bathroom
- Description: Pedestal Sink & Tile Counter Vanity
- Level: Basement
Other
- Description: Walk-In Closet
- Level: Main
- Area: 130 Square Feet
- Dimensions: 10 x 13
Other
- Description: Tiled Shower
- Level: Main
Bonus room
- Description: Wood-Accented Walls
- Level: Basement
Dining room
- Description: Built-In China Cabinet
- Level: Main
- Area: 126 Square Feet
- Dimensions: 9 x 14
Family room
- Description: Recessed Lighting
- Level: Basement
- Area: 221 Square Feet
- Dimensions: 13 x 17
Kitchen
- Description: Backyard Access, Tile Flooring, & Built-In Appliances
- Level: Main
- Area: 120 Square Feet
- Dimensions: 10 x 12
Laundry
- Description: Utility Sink
- Level: Basement
Living room
- Description: Abundant Natural Light
- Level: Main
- Area: 221 Square Feet
- Dimensions: 13 x 17
Utility room
- Description: Large, Concrete Flooring, & Unfinished
- Level: Basement
Heating
- Forced Air
Cooling
- Central Air
Appliances
- Included: Dishwasher, Disposal, Dryer, Oven, Range, Washer
- Laundry: In Unit
Features
- Built-in Features, High Speed Internet, Laminate Counters, Primary Suite, Tile Counters, Walk-In Closet(s)
- Flooring: Carpet, Laminate, Tile, Vinyl, Wood
- Basement: Finished,Full,Interior Entry
Interior area
- Total structure area: 2,394
- Total interior livable area: 2,394 sqft
- Finished area above ground: 1,197
- Finished area below ground: 1,197
Property
Parking
- Total spaces: 3
- Parking features: Concrete
- Attached garage spaces: 1
- Details: Off Street Spaces: 2
Features
- Levels: One
- Stories: 1
- Patio & porch: Patio
- Exterior features: Private Yard, Rain Gutters
- Fencing: Full
Lot
- Size: 8,973 Square Feet
- Features: Sloped
- Residential vegetation: Grassed
Details
- Parcel number: 018270
- Zoning: 2-R
- Special conditions: Standard
Construction
Type & style
- Home type: SingleFamily
- Architectural style: Traditional
- Property subtype: Single Family Residence
Materials
- Brick
- Roof: Composition
Condition
- Year built: 1962
Details
- Warranty included: Yes
Utilities & green energy
- Sewer: Public Sewer
- Utilities for property: Cable Available, Internet Access (Wired), Natural Gas Available, Phone Available
Community & HOA
Community
- Security: Smoke Detector(s)
- Subdivision: Green Mountain Village
HOA
- Has HOA: No
Location
- Region: Lakewood
Financial & listing details
- Price per square foot: $234/sqft
- Tax assessed value: $601,927
- Annual tax amount: $3,224
- Date on market: 8/7/2025
- Listing terms: Cash,Conventional,FHA,VA Loan
- Exclusions: Sellers Personal Property
- Ownership: Individual
- Electric utility on property: Yes
- Road surface type: Paved
Price history
| Date | Event | Price |
|---|---|---|
| 10/24/2025 | Sold | $560,000-4.3%$234/sqft |
Source:  REcolorado as distributed by MLS GRID #8054100 Report a problem REcolorado as distributed by MLS GRID #8054100 Report a problem | ||
| 9/25/2025 | Pending sale | $585,000$244/sqft |
Source: REcolorado as distributed by MLS GRID #8054100 Report a problem | ||
| 9/19/2025 | Price change | $585,000-2.3%$244/sqft |
Source: REcolorado as distributed by MLS GRID #8054100 Report a problem | ||
| 9/6/2025 | Price change | $599,000-2.6%$250/sqft |
Source: REcolorado as distributed by MLS GRID #8054100 Report a problem | ||
| 8/21/2025 | Price change | $615,000-1.6%$257/sqft |
Source: REcolorado as distributed by MLS GRID #8054100 Report a problem | ||
| 8/7/2025 | Listed for sale | $625,000+156.7%$261/sqft |
Source: REcolorado as distributed by MLS GRID #8054100 Report a problem | ||
| 5/3/2012 | Sold | $243,500-1.6%$102/sqft |
Source: Public Record Report a problem | ||
| 4/8/2012 | Pending sale | $247,500$103/sqft |
Source: Metro Brokers Report a problem | ||
| 1/12/2012 | Price change | $247,500-1%$103/sqft |
Source: Metro Brokers Report a problem | ||
| 10/7/2011 | Price change | $249,900-2%$104/sqft |
Source: Metro Brokers Report a problem | ||
| 9/8/2011 | Listed for sale | $255,000$107/sqft |
Source: Metro Brokers Report a problem | ||
Public tax history
| Year | Property taxes | Tax assessment |
|---|---|---|
| 2025 | $3,224 +0.5% | $37,620 +5.8% |
| 2024 | $3,208 +18.4% | $35,566 |
| 2023 | $2,708 -1.4% | $35,566 +21.1% |
| 2022 | $2,747 +12.8% | $29,357 -2.8% |
| 2021 | $2,436 | $30,201 +12.3% |
| 2020 | $2,436 +1.3% | $26,899 |
| 2019 | $2,404 +2.3% | $26,899 +5.8% |
| 2018 | $2,350 | $25,425 |
| 2017 | $2,350 +19.4% | $25,425 +13.6% |
| 2016 | $1,968 | $22,390 |
| 2015 | $1,968 +13% | $22,390 +22.1% |
| 2014 | $1,742 +7.3% | $18,332 |
| 2013 | $1,623 +2.1% | $18,332 +6.3% |
| 2012 | $1,590 -2.4% | $17,249 |
| 2011 | $1,628 +0.2% | $17,249 -2.9% |
| 2010 | $1,625 -2.5% | $17,770 |
| 2009 | $1,666 +0.2% | $17,770 -2.2% |
| 2008 | $1,662 +4.2% | $18,170 |
| 2007 | $1,595 +2.3% | $18,170 +5.2% |
| 2006 | $1,558 -0.5% | $17,280 +1.8% |
| 2005 | $1,567 +9.2% | $16,980 |
| 2004 | $1,435 +3.5% | $16,980 |
| 2003 | $1,387 +1.6% | $16,980 +4.9% |
| 2002 | $1,366 +3.9% | $16,180 +18.5% |
| 2001 | $1,314 -0.8% | $13,650 |
| 2000 | $1,325 | $13,650 |
Find assessor info on the county website
Neighborhood: Green Mountain Village
Nearby homes
- $552,8004 bd3 ba1.1k sqft12365 W Texas Dr, Lakewood, CO 80228Off Market
- $595,9004 bd2 ba2.3k sqft12335 W Texas Dr, Lakewood, CO 80228Off Market
- $580,5004 bd3 ba2.4k sqft1160 S Valentine Way, Lakewood, CO 80228Off Market
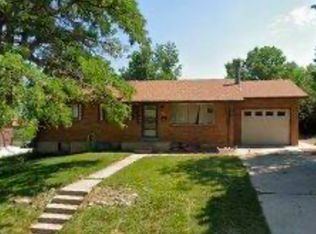
- $559,2004 bd2 ba997 sqft12356 W Texas Dr, Lakewood, CO 80228Off Market
- $509,9003 bd2 ba1.1k sqft12366 W Texas Dr, Lakewood, CO 80228Off Market
- $582,7005 bd3 ba1.1k sqft1154 S Valentine Way, Lakewood, CO 80228Off Market
- $682,6005 bd3 ba2.3k sqft1164 S Valentine Way, Lakewood, CO 80228Off Market
- $590,8005 bd3 ba1.1k sqft12375 W Texas Dr, Lakewood, CO 80228Off Market
Nearby schools
GreatSchools rating
- 4/10Foothills Elementary SchoolGrades: PK-5Distance: 0.9 mi
- 5/10Dunstan Middle SchoolGrades: 6-8Distance: 0.7 mi
- 8/10Green Mountain High SchoolGrades: 9-12Distance: 0.6 mi
Schools provided by the listing agent
- Elementary: Foothills
- Middle: Dunstan
- High: Green Mountain
- District: Jefferson County R-1
Source: REcolorado as distributed by MLS GRID. This data may not be complete. We recommend contacting the local school district to confirm school assignments for this home.
Get a cash offer in 3 minutes
Find out how much your home could sell for in as little as 3 minutes with a no-obligation cash offer.
Estimated market value
$548,900
Get a cash offer in 3 minutes
Find out how much your home could sell for in as little as 3 minutes with a no-obligation cash offer.
Estimated market value
$548,900
- Colorado
- Jefferson County
- Lakewood
- 80228
- Green Mountain Village
- 12355 W Texas Drive
Nearby cities
Nearby neighborhoods
Nearby zip codes
Other Lakewood Topics
