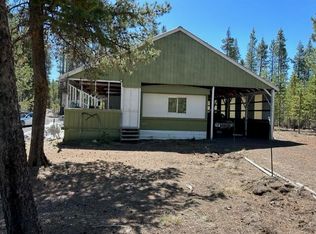
Enjoy the beauty that surrounds this home-Backs to Forest land which you can ride for days on your snowmobile or ATV straight from your property-Take an adventure to Diamond Lake, Odell Lake, Crescent Lake, and Crater Lake -Grab a bite to eat at a local eatery-While at home enjoy the outdoor amenities-THE SHOP! 36X36X18' with carport in the calculations that brings it to 54' wide!
In the shop-Electricity for all of your projects- 880# hoist,660# hoist, 2 TON hoist overhead on trolley, 3 roll up doors and a man door for entrance on shop along with a mezzanine for storage or man cave! Don't for get the air compressor and the generator which stays with the shop. Woodshed is 12X8, the insulated pumphouse at 12X8, and with electricity, Chicken coop, run and green house is perfect for those green thumbs out there- Bring your Hot Tub and plug it in! New Well Pump 2025. OK don't forget the home! 3 Beds and 2 Baths on .98 ACRES. Cute front porch to star gaze and have that morning coffee
Active
$434,500
123551 Surveyor Rd, Crescent Lake, OR 97733
3beds
2baths
1,188sqft
Manufactured On Land, Manufactured Home
Built in 1996
0.98 Acres Lot
$421,600 Zestimate®
$366/sqft
$-- HOA
What's special
Backs to forest landOutdoor amenities
- 139 days
- 56
- 3
Zillow last checked:
Listing updated:
Listed by:
Crescent Lake Realty LLC 541-433-2914
Source: Oregon Datashare,MLS#: 220220814
Facts & features
Interior
Bedrooms & bathrooms
- Bedrooms: 3
- Bathrooms: 2
Heating
- Fireplace(s), Electric, Forced Air, Wood
Cooling
- Wall/Window Unit(s)
Appliances
- Included: Cooktop, Dishwasher, Dryer, Range, Range Hood, Refrigerator, Washer
Features
- Ceiling Fan(s), Laminate Counters, Pantry, Primary Downstairs, Shower/Tub Combo, Soaking Tub, Walk-In Closet(s)
- Flooring: Carpet, Vinyl
- Windows: Vinyl Frames
- Basement: None
- Has fireplace: Yes
- Fireplace features: Living Room, Wood Burning
- Common walls with other units/homes: No Common Walls
Interior area
- Total structure area: 1,188
- Total interior livable area: 1,188 sqft
Property
Parking
- Total spaces: 2
- Parking features: Detached, Driveway, Gravel, RV Access/Parking, Workshop in Garage
- Garage spaces: 2
- Has uncovered spaces: Yes
Features
- Levels: One
- Stories: 1
- Patio & porch: Front Porch, Rear Porch
- Exterior features: Fire Pit, RV Dump, RV Hookup
- Pool features: None
- Has view: Yes
- View description: Forest, Mountain(s), Neighborhood
Lot
- Size: 0.98 Acres
- Features: Adjoins Public Lands, Level, Native Plants
Details
- Additional structures: Greenhouse, Poultry Coop, RV/Boat Storage, Shed(s), Workshop
- Parcel number: 166563
- Zoning description: R2
- Special conditions: Standard
Construction
Type & style
- Home type: MobileManufactured
- Architectural style: Traditional
- Property subtype: Manufactured On Land, Manufactured Home
Materials
- Unknown
- Foundation: Pillar/Post/Pier
- Roof: Metal
Condition
- New construction: No
- Year built: 1996
Utilities & green energy
- Sewer: Septic Tank, Standard Leach Field
- Water: Private, Well
Community & HOA
Community
- Features: Access to Public Lands
- Security: Carbon Monoxide Detector(s), Other
- Subdivision: Two Rivers North
HOA
- Has HOA: No
Location
- Region: Crescent Lake
Financial & listing details
- Price per square foot: $366/sqft
- Tax assessed value: $515,240
- Annual tax amount: $1,810
- Date on market: 5/7/2026
- Cumulative days on market: 139 days
- Listing terms: Cash,Conventional,FHA,USDA Loan,VA Loan
- Inclusions: all appliances in home
- Exclusions: Out door Dog kennel
- Road surface type: Gravel, Paved
- Body type: Double Wide
Estimated market value
$421,600
$401,000 - $443,000
Not available
Price history
| Date | Event | Price |
|---|---|---|
| 5/28/2026 | Price change | $434,500-3.4%$366/sqft |
Source:  Oregon Datashare #220220814 Report a problem Oregon Datashare #220220814 Report a problem | ||
| 5/7/2026 | Listed for sale | $449,900+0.1%$379/sqft |
Source: Oregon Datashare #220220814 Report a problem | ||
| 12/7/2025 | Listing removed | $449,500$378/sqft |
Source: Oregon Datashare #220202154 Report a problem | ||
| 7/14/2025 | Price change | $449,500-2.1%$378/sqft |
Source: Oregon Datashare #220202154 Report a problem | ||
| 5/20/2025 | Listed for sale | $459,000+26.8%$386/sqft |
Source: Oregon Datashare #220202154 Report a problem | ||
| 6/17/2021 | Sold | $362,000+3.4%$305/sqft |
Source: Oregon Datashare #220120537 Report a problem | ||
| 5/22/2021 | Pending sale | $350,000$295/sqft |
Source: Oregon Datashare #220120537 Report a problem | ||
| 5/21/2021 | Price change | $350,000-12.5%$295/sqft |
Source: Oregon Datashare #220120537 Report a problem | ||
| 4/28/2021 | Pending sale | $400,000+14.3%$337/sqft |
Source:  RMLS (OR) #21095829 Report a problem RMLS (OR) #21095829 Report a problem | ||
| 4/28/2021 | Listed for sale | $350,000$295/sqft |
Source: RMLS (OR) #21095829 Report a problem | ||
| 4/23/2021 | Pending sale | $350,000$295/sqft |
Source: Oregon Datashare #220120537 Report a problem | ||
| 4/20/2021 | Price change | $350,000-12.5%$295/sqft |
Source: Oregon Datashare #220120537 Report a problem | ||
| 4/16/2021 | Listed for sale | $400,000$337/sqft |
Source: RMLS (OR) #21095829 Report a problem | ||
Public tax history
| Year | Property taxes | Tax assessment |
|---|---|---|
| 2025 | $1,810 +9.5% | $129,730 +3% |
| 2024 | $1,654 +3.6% | $125,960 +3% |
| 2023 | $1,596 +2.5% | $122,300 +3% |
| 2022 | $1,557 +2.8% | $118,740 +3% |
| 2021 | $1,515 +34% | $115,290 +3% |
| 2020 | $1,131 +2.3% | $111,940 +3% |
| 2019 | $1,105 -21.1% | $108,680 +3% |
| 2018 | $1,401 | $105,520 +3% |
| 2017 | $1,401 +4.8% | $102,450 +3% |
| 2016 | $1,336 | $99,470 +3% |
| 2015 | $1,336 +2.5% | $96,580 +3% |
| 2014 | $1,304 +4.2% | $93,770 +3% |
| 2013 | $1,252 | $91,040 +3% |
| 2012 | -- | $88,390 +3% |
| 2011 | $1,100 +0.5% | $85,820 |
| 2010 | $1,095 +2.4% | $85,820 +6.1% |
| 2009 | $1,069 -0.1% | $80,910 |
| 2008 | $1,070 +6.5% | $80,910 -19.5% |
| 2007 | $1,005 +1.2% | $100,505 +1.2% |
| 2006 | $993 | $99,300 -8.1% |
| 2004 | -- | $108,110 |
Find assessor info on the county website
Monthly payment
Climate risks
Neighborhood: 97733
Nearby schools
Schools provided by the listing agent
- Elementary: Gilchrist Elem
- Middle: Gilchrist Jr/Sr High
- High: Gilchrist Jr/Sr High
Source: Oregon Datashare. This data may not be complete. We recommend contacting the local school district to confirm school assignments for this home.
Similar homes

- $399,0003 bd2 ba1k sqft11414 Zeb Ct, Crescent Lake, OR 97733For Sale
 MLS ID #220220917, Michael Beneat, Crescent Lake Realty LLC. Oregon Datashare
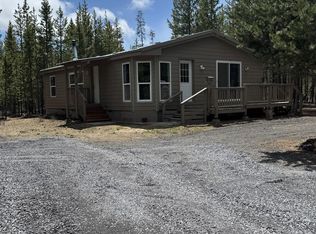
 - $389,0003 bd2 ba1.1k sqft124868 Mowich St, Crescent Lake, OR 97733For Sale
 MLS ID #220202016, Michael Beneat, Crescent Lake Realty LLC. Oregon Datashare
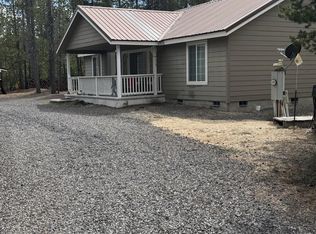
 - $275,0003 bd2 ba1.2k sqft124249 Little Deschutes Dr, Crescent Lake, OR 97733For Sale
 MLS ID #220218578, Donna Werner, Crescent Lake Realty LLC. Oregon Datashare
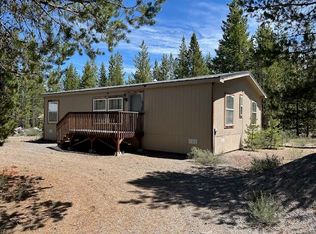
 - $365,0002 bd2 ba1k sqft124625 Bunny Butte Rd, Crescent Lake, OR 97733For Sale
 MLS ID #220222536, Donna Werner, Crescent Lake Realty LLC. Oregon Datashare
 - $299,0003 bd2 ba1.2k sqft11736 Chinquapin Dr, Crescent Lake, OR 97733For SaleMLS ID #220217967, Angela Michelle Yancey, Crescent Lake Realty LLC. Oregon Datashare
- $393,0003 bd2 ba1.3k sqft137127 Main St, Crescent, OR 97733Active
 MLS ID #495158891, Loretta Haniford Crowley, Dennis Haniford's Cascade Rlty. RMLS (OR)
 - $375,0003 bd2 ba1.2k sqft136922 Mohawk Dr, Crescent, OR 97733ActiveMLS ID #436900053, Christopher Haveman, Opt. RMLS (OR)
- $299,9992 bd1 ba1.2k sqft125067 Bunny Butte Rd, Crescent Lake, OR 97733ActiveMLS ID #455353518, Shea Martin, United Real Estate Properties. RMLS (OR)
- $344,0003 bd2 ba1.2k sqft19140 Springfield Ct, Crescent Lake, OR 97733For SaleMLS ID #220221827, Nicole Vedelli, Works Real Estate. Oregon Datashare
- $473,9002 bd1 ba1.3k sqft132860 Highway 97 N, Crescent, OR 97733For SaleMLS ID #220217037, Doris LorraeRogers Allphin, Crescent Lake Realty LLC. Oregon Datashare
- $479,0002 bd1 ba1k sqft141239 Red Cone Dr, Crescent Lake, OR 97733For SaleMLS ID #220227514, Donna Werner, Crescent Lake Realty LLC. Oregon Datashare
- $335,0003 bd2 ba1.2k sqft132 Ozmar Ln, Crescent, OR 97733For SaleMLS ID #220219709, Doris LorraeRogers Allphin, Crescent Lake Realty LLC. Oregon Datashare
- $599,0003 bd2 ba1.7k sqft139957 Pine Creek Loop, Crescent Lake, OR 97733For SaleMLS ID #220218151, Donna Werner, Crescent Lake Realty LLC. Oregon Datashare
- $249,0005 bd3 ba1.7k sqft425 Benard Ln, Chemult, OR 97731For SaleMLS ID #220226030, Angela Michelle Yancey, Crescent Lake Realty LLC. Oregon Datashare
- $599,0003 bd2 ba1.5k sqft141152 Crescent Moon Dr, Crescent Lake, OR 97733For Sale
 MLS ID #835697, STACY REJAIAN, Olympic Realty. WVMLS
 - $279,0002 bd1 ba1.2k sqft135744 Highway 97 N, Crescent, OR 97733For SaleMLS ID #220213320, Mary Elizabeth Bartholomew, Knipe Realty ERA Powered. Oregon Datashare
- $280,0002 bd1 ba1k sqft138025 Hillcrest St, Gilchrist, OR 97737For SaleMLS ID #220225911, Doris LorraeRogers Allphin, Crescent Lake Realty LLC. Oregon Datashare
- $279,9003 bd1 ba1k sqft138229 Hillcrest St, Gilchrist, OR 97737For SaleMLS ID #220225977, Ken M. Mucha, High Desert Realty, LLC. Oregon Datashare
