Skip main navigation
Sold for $630,000
  • $630,000

    12356 MARVELWOOD ROAD, WEEKI WACHEE, FL 34614

    4beds
    2,282sqft
    Single Family Residence
    Built in 2025
    2.5 Acres Lot
    $628,500 Zestimate®
    $276/sqft
    $2,865 Estimated rent

    Home value

    $628,500

    $559,000 - $710,000

    $2,865/mo

    Zestimate® history
    Loading
    Loading...

    Owner options

    List your home for rent

    $2,865/mo

    Rent Zestimate®

    Find your next renter with Zillow Rental Manager. Plus, with online applications, you can quickly screen prospective tenants – for free.

    Learn more

    $2,865/mo

    Rent Zestimate®

    Refinance and save

    $4,183/mo

    Est. payment

    Refinancing to a lower rate could help reduce your monthly payments and save thousands over the life of the loan.

    See today's rates

    $4,183/mo

    Est. payment

    Explore your selling options

    Work with a Zillow partner agent

    Leverage their expertise and Zillow's premium Showcase listings to get your home seen by more buyers.

    Get started

    List with your own agent

    Get your home in front of millions of buyers by listing it on Zillow.

    Learn how to do it

    Sell it yourself

    Take full control of how buyers see your home on Zillow by listing For Sale by Owner (FSBO).

    List your home

    What's special

    Calcutta quartz countertopsHigh-end finishesQuiet cul-de-sacFull irrigationImpact windows and doorsCustom tray ceilingsUpgraded landscaping package
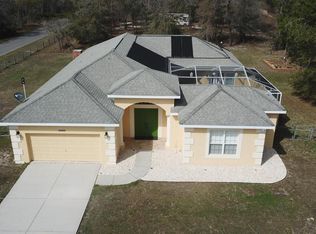
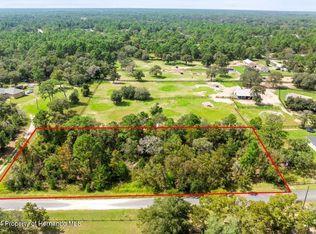
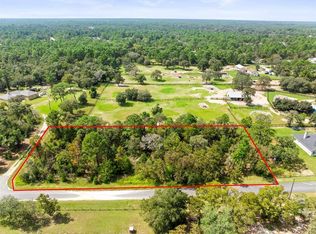
    2.5 private acres at end of a quiet cul-de-sac where Luxury Meets Freedom in Royal Highlands. Brooksville Florida! New Construction Ready Now. Welcome to Marvelwood —a stunning 4-bedroom estate by Santabarbara Homes LLC, perfectly situated on an exceedingly rare large homesite of high-and-dry land Enjoy NO HOA, NO CDD, NO flood insurance, and paved road access. ZONED AG. —providing the freedom to live how you want. Whether it’s horses, chickens, goats, or just room for all your toys, this property delivers true versatility and wide-open space—without sacrificing luxury. Step inside and experience high-end finishes throughout: luxury vinyl plank flooring, matching Calcutta quartz countertops in the kitchen, baths, and laundry, and custom tray ceilings in the living room, dining room, and the expansive master suite. The chef’s kitchen features upgraded appliances, double ovens, and a sleek layout designed for entertaining. The enormous master bedroom includes a massive walk-in closet with a custom organizing system and a spa-style en suite bath with a soaking tub, frameless glass shower, and designer tilework. Enjoy an upgraded landscaping package with full irrigation —front, back, and sides including drip lines to keep vibrant year round ensuring easy maintenance for year-round enjoyment. All impact windows and doors provide top-tier protection, energy efficiency, and peace of mind. Just minutes from shopping, dining, and the areas world famous parks, preserves, and beaches with some of the best fishing in the world. Easy access to Tampa via the 589/Suncoast Parkway, this home combines luxury, privacy, and freedom in one unbeatable package. Come see the Santabarbara difference—where craftsmanship meets country comfort. Schedule your private showing today!

    Zillow last checked:

    Listing updated:

    Listed by:

    Tony Fonte 727-255-0359,

    EXP REALTY LLC 888-883-8509

    Bought with:

    Thomas "TJ" Homan, Jr, 3353368

    HOMAN REALTY GROUP INC

    Source: Stellar MLS,MLS#: W7877759MLS LogoOriginating MLS: Sarasota - Manatee

    Facts & features

    Interior

    Bedrooms & bathrooms
    • Bedrooms: 4
    • Bathrooms: 2
    • Full bathrooms: 2
    Rooms
    • Room types: Utility Room, Storage Rooms
    Primary bedroom
    • Features: Built-In Shelving, Ceiling Fan(s), Dual Sinks, En Suite Bathroom, Exhaust Fan, Stone Counters, Tub with Separate Shower Stall, Walk-In Closet(s)
    • Level: First
    • Area: 400 Square Feet
    • Dimensions: 20x20
    Bedroom 2
    • Features: Ceiling Fan(s), Built-in Closet
    • Level: First
    • Area: 168 Square Feet
    • Dimensions: 14x12
    Bedroom 3
    • Features: Ceiling Fan(s), Built-in Closet
    • Level: First
    • Area: 168 Square Feet
    • Dimensions: 14x12
    Bedroom 4
    • Features: Ceiling Fan(s), Built-in Closet
    • Level: First
    • Area: 130 Square Feet
    • Dimensions: 13x10
    Primary bathroom
    • Features: Built-In Shelving, Dual Sinks, En Suite Bathroom
    • Level: First
    • Area: 119 Square Feet
    • Dimensions: 17x7
    Dining room
    • Features: Other
    • Level: First
    • Area: 130 Square Feet
    • Dimensions: 10x13
    Kitchen
    • Features: Exhaust Fan, Kitchen Island, Other, Pantry, Stone Counters, Storage Closet
    • Level: First
    • Area: 168 Square Feet
    • Dimensions: 14x12
    Laundry
    • Features: Built-In Shelving, Built-in Closet
    • Level: First
    • Area: 60 Square Feet
    • Dimensions: 10x6
    Living room
    • Features: Built-In Shelving, Ceiling Fan(s), Other, Stone Counters, Built-in Closet
    • Level: First
    • Area: 384 Square Feet
    • Dimensions: 24x16
    Heating
    • Central
    Cooling
    • Central Air
    Appliances
    • Included: Oven, Cooktop, Dishwasher, Disposal, Electric Water Heater, Exhaust Fan, Ice Maker, Microwave, Other, Range, Range Hood, Refrigerator
    • Laundry: Electric Dryer Hookup, Inside, Laundry Room, Other, Washer Hookup
    Features
    • Built-in Features, Ceiling Fan(s), High Ceilings, Primary Bedroom Main Floor, Smart Home, Solid Surface Counters, Split Bedroom, Stone Counters, Thermostat, Vaulted Ceiling(s), Walk-In Closet(s)
    • Flooring: Luxury Vinyl
    • Doors: Sliding Doors
    • Windows: Blinds, Storm Window(s), Window Treatments
    • Has fireplace: Yes
    • Fireplace features: Electric, Living Room
    Interior area
    • Total structure area: 3,083
    • Total interior livable area: 2,282 sqft

    Property

    Parking
    • Total spaces: 2
    • Parking features: Garage - Attached
    • Attached garage spaces: 2
    • Details: Garage Dimensions: 24x24
    Features
    • Levels: One
    • Stories: 1
    • Exterior features: Irrigation System, Lighting, Private Mailbox, Rain Gutters
    • Has view: Yes
    • View description: Trees/Woods
    Lot
    • Size: 2.5 Acres
    • Features: Cul-De-Sac, Landscaped, Oversized Lot
    Details
    • Parcel number: R3342118000001000052
    • Zoning: AG
    • Special conditions: None

    Construction

    Type & style
    • Home type: SingleFamily
    • Property subtype: Single Family Residence
    Materials
    • Block, Concrete, Stone, Stucco
    • Foundation: Slab
    • Roof: Shingle
    Condition
    • Completed
    • New construction: Yes
    • Year built: 2025
    Details
    • Builder model: Grand Linden
    • Builder name: Santabarbara Homes LLC
    • Warranty included: Yes

    Utilities & green energy

    • Sewer: Septic Tank
    • Water: Well
    • Utilities for property: BB/HS Internet Available, Electricity Connected, Underground Utilities
    Green energy
    • Energy efficient items: Insulation, Lighting, Thermostat, Water Heater, Windows
    • Water conservation: Drip Irrigation, Fl. Friendly/Native Landscape

    Community & HOA

    Community
    • Security: Security Lights
    • Pet fee: $0 monthly
    • Subdivision: ROYAL HIGHLANDS
    HOA
    • Has HOA: No
    Location
    • Region: Weeki Wachee

    Financial & listing details

    • Price per square foot: $276/sqft
    • Annual tax amount: $1
    • Date on market: 7/31/2025
    • Cumulative days on market: 96 days
    • Listing terms: Cash,Conventional,FHA,VA Loan
    • Ownership: Fee Simple
    • Total actual rent: 0
    • Electric utility on property: Yes
    • Road surface type: Paved, Asphalt

    Price history

    DateEventPrice
    12/17/2025Sold$630,000-2.7%$276/sqft
    Source: Stellar MLS #W7877759 Report a problem
    11/4/2025Pending sale$647,500$284/sqft
    Source: Stellar MLS #W7877759 Report a problem
    10/3/2025Price change$647,500-1.5%$284/sqft
    Source: Stellar MLS #W7877759 Report a problem
    8/29/2025Price change$657,500-2.6%$288/sqft
    Source: Stellar MLS #W7877759 Report a problem
    7/31/2025Listed for sale$674,900$296/sqft
    Source: Stellar MLS #W7877759 Report a problem

    Public tax history

    Tax history is unavailable.

    Neighborhood: 34614

    Nearby schools

    GreatSchools rating
    Get a cash offer in 3 minutes
    Find out how much your home could sell for in as little as 3 minutes with a no-obligation cash offer.
    Estimated market value
    $628,500
    Get a cash offer in 3 minutes
    Find out how much your home could sell for in as little as 3 minutes with a no-obligation cash offer.
    Estimated market value
    $628,500