Skip main navigation
Closed
  • $239,000

    12356 S Green St, Calumet Park, IL 60827

    4beds
    2,200sqft
    Single Family Residence
    Built in 1920
    3,515 Square Feet Lot
    $242,400 Zestimate®
    $109/sqft
    $2,107 Estimated rent

    Home value

    $242,400

    $221,000 - $267,000

    $2,107/mo

    Zestimate® history
    Loading
    Loading...

    Owner options

    List your home for rent

    $2,107/mo

    Rent Zestimate®

    Find your next renter with Zillow Rental Manager. Plus, with online applications, you can quickly screen prospective tenants – for free.

    Learn more

    $2,107/mo

    Rent Zestimate®

    Refinance and save

    $1,782/mo

    Est. payment

    Refinancing to a lower rate could help reduce your monthly payments and save thousands over the life of the loan.

    See today's rates

    $1,782/mo

    Est. payment

    Explore your selling options

    Work with a Zillow partner agent

    Leverage their expertise and Zillow's premium Showcase listings to get your home seen by more buyers.

    Get started

    List with your own agent

    Get your home in front of millions of buyers by listing it on Zillow.

    Learn how to do it

    Sell it yourself

    Take full control of how buyers see your home on Zillow by listing For Sale by Owner (FSBO).

    List your home

    What's special

    Fully finished basementTwo comfortable bedroomsRecessed lighting throughoutCenter islandWood privacy fenceDetached two-car garageEasy-to-maintain exterior
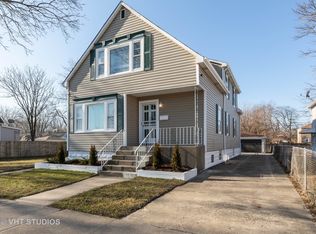
    This charming 3-4 bedroom, 2-bath Cape Cod-style home offers space, flexibility, and thoughtful updates throughout, all set on a level, spacious lot. The easy-to-maintain exterior, wood privacy fence, and detached two-car garage create a functional and outdoor setting perfect for everyday living or entertaining. Step inside to a bright and refreshed main level featuring new flooring and recessed lighting throughout. You'll find two comfortable bedrooms and a full bathroom with stylish tile flooring. The kitchen is a standout, offering abundant cabinet space, granite countertops, a crisp white tile backsplash, a center island, and stainless steel appliances-ideal for both casual meals and hosting. Upstairs, vaulted ceilings add character and openness to a versatile bedroom or loft space, complete with a walk-in closet and a full bathroom-perfect for a primary suite, guest retreat, or home office. The fully finished basement expands your living space with an additional living room, utility room, laundry room with sink, and plenty of extra space ready to fit your needs-whether that's a fourth bedroom, workout room, or media area. Additional highlights include new flooring throughout, newer electrical and plumbing, along with a newer furnace and central air conditioning, providing peace of mind for years to come. This well-maintained Cape Cod blends classic charm with modern updates-ready to welcome you home.

    Zillow last checked:

    Listing updated:

    Listed by:

    Jaime Birks (708)259-6242,

    eXp Realty

    Bought with:

    Turon Turner

    Atlas Asset Management Realty LLC

    Source: MRED as distributed by MLS GRID,MLS#: 12561245MLS Logo

    Facts & features

    Interior

    Bedrooms & bathrooms
    • Bedrooms: 4
    • Bathrooms: 2
    • Full bathrooms: 2
    Rooms
    • Room types: No additional rooms
    Primary bedroom
    • Features: Flooring (Vinyl), Bathroom (Full)
    • Level: Second
    • Area: 216 Square Feet
    • Dimensions: 12X18
    Bedroom 2
    • Features: Flooring (Vinyl)
    • Level: Main
    • Area: 108 Square Feet
    • Dimensions: 9X12
    Bedroom 3
    • Features: Flooring (Vinyl)
    • Level: Main
    • Area: 108 Square Feet
    • Dimensions: 9X12
    Bedroom 4
    • Level: Basement
    • Area: 140 Square Feet
    • Dimensions: 10X14
    Family room
    • Features: Flooring (Vinyl)
    • Level: Basement
    • Area: 240 Square Feet
    • Dimensions: 12X20
    Kitchen
    • Features: Kitchen (Island, Granite Counters), Flooring (Vinyl)
    • Level: Main
    • Area: 168 Square Feet
    • Dimensions: 12X14
    Laundry
    • Features: Flooring (Luxury Vinyl)
    • Level: Basement
    • Area: 60 Square Feet
    • Dimensions: 6X10
    Living room
    • Features: Flooring (Vinyl)
    • Level: Main
    • Area: 144 Square Feet
    • Dimensions: 12X12
    Heating
    • Natural Gas
    Cooling
    • Central Air
    Appliances
    • Included: Range, Microwave, Dishwasher, Refrigerator, Washer, Dryer, Stainless Steel Appliance(s)
    • Laundry: Gas Dryer Hookup, Sink
    Features
    • Vaulted Ceiling(s), 1st Floor Bedroom, 1st Floor Full Bath, Walk-In Closet(s), High Ceilings, Granite Counters
    • Flooring: Laminate
    • Basement: Finished,Exterior Entry,Walk-Up Access,Full,Walk-Out Access
    Interior area
    • Total structure area: 2,195
    • Total interior livable area: 2,200 sqft
    • Finished area below ground: 778

    Property

    Parking
    • Total spaces: 2
    • Parking features: Yes, Garage Owned, Detached, Garage
    • Garage spaces: 2
    Accessibility
    • Accessibility features: No Disability Access
    Features
    • Stories: 1.5
    • Fencing: Fenced,Wood
    Lot
    • Size: 3,515 Square Feet
    • Dimensions: 28X125
    • Features: Level
    Details
    • Parcel number: 25294060570000
    • Special conditions: None

    Construction

    Type & style
    • Home type: SingleFamily
    • Architectural style: Cape Cod
    • Property subtype: Single Family Residence
    Materials
    • Vinyl Siding, Brick
    • Foundation: Brick/Mortar
    • Roof: Asphalt
    Condition
    • New construction: No
    • Year built: 1920
    • Major remodel year: 2022

    Utilities & green energy

    • Sewer: Public Sewer
    • Water: Public

    Community & HOA

    Community
    • Features: Sidewalks, Street Lights
    HOA
    • Services included: None
    Location
    • Region: Calumet Park

    Financial & listing details

    • Price per square foot: $109/sqft
    • Tax assessed value: $110,000
    • Annual tax amount: $5,531
    • Date on market: 2/5/2026
    • Listing terms: Conventional
    • Ownership: Fee Simple

    Price history

    DateEventPrice
    3/26/2026Sold$239,000$109/sqft
    Source: MRED as distributed by MLS GRID #12561245 Report a problem
    2/22/2026Contingent$239,000$109/sqft
    Source: MRED as distributed by MLS GRID #12561245 Report a problem
    2/5/2026Listed for sale$239,000-4.4%$109/sqft
    Source: MRED as distributed by MLS GRID #12561245 Report a problem
    1/14/2026Listing removed$249,900$114/sqft
    Source: EXIT Realty broker feed #12520439 Report a problem
    1/7/2026Price change$249,900-3.8%$114/sqft
    Source: MRED as distributed by MLS GRID #12520439 Report a problem
    11/24/2025Listed for sale$259,900+15.5%$118/sqft
    Source: MRED as distributed by MLS GRID #12520439 Report a problem
    12/3/2023Listing removed--
    Source: MRED as distributed by MLS GRID #11918944 Report a problem
    10/28/2023Listed for sale$225,000+2.3%$102/sqft
    Source: MRED as distributed by MLS GRID #11918944 Report a problem
    10/11/2022Listing removed--
    Source: MRED as distributed by MLS GRID #11645741 Report a problem
    10/9/2022Listing removed--
    Source: Zillow Rental Manager Report a problem
    10/6/2022Price change$1,950-13.3%$1/sqft
    Source: Zillow Rental Manager Report a problem
    10/5/2022Listed for sale$219,900$100/sqft
    Source: MRED as distributed by MLS GRID #11645741 Report a problem
    9/28/2022Listed for rent$2,250$1/sqft
    Source: Zillow Rental Manager Report a problem
    9/28/2022Listing removed--
    Source: MRED as distributed by MLS GRID #11618419 Report a problem
    9/19/2022Price change$219,900-2.2%$100/sqft
    Source: MRED as distributed by MLS GRID #11618419 Report a problem
    8/31/2022Listed for sale$224,900$102/sqft
    Source: MRED as distributed by MLS GRID #11618419 Report a problem
    8/31/2022Listing removed--
    Source: MRED as distributed by MLS GRID #11421486 Report a problem
    8/21/2022Listed for sale$224,900$102/sqft
    Source: MRED as distributed by MLS GRID #11421486 Report a problem
    8/17/2022Contingent$224,900$102/sqft
    Source: MRED as distributed by MLS GRID #11421486 Report a problem
    8/16/2022Listed for sale$224,900$102/sqft
    Source: MRED as distributed by MLS GRID #11421486 Report a problem
    6/27/2022Contingent$224,900$102/sqft
    Source: MRED as distributed by MLS GRID #11421486 Report a problem
    6/1/2022Listed for sale$224,900+199.9%$102/sqft
    Source: MRED as distributed by MLS GRID #11421486 Report a problem
    3/8/2022Sold$75,000+41.5%$34/sqft
    Source: Public Record Report a problem
    12/4/2019Listing removed$53,000$24/sqft
    Source: Real People Realty Inc #10379895 Report a problem
    8/26/2019Pending sale$53,000$24/sqft
    Source: Real People Realty Inc #10379895 Report a problem
    7/19/2019Listed for sale$53,000$24/sqft
    Source: Real People Realty Inc #10379895 Report a problem
    5/30/2019Pending sale$53,000-53.9%$24/sqft
    Source: Real People Realty Inc #10379895 Report a problem
    8/3/2006Sold$115,000+109.1%$52/sqft
    Source: Public Record Report a problem
    9/19/2005Sold$55,000$25/sqft
    Source: Public Record Report a problem

    Public tax history

    YearProperty taxesTax assessment
    2024-- $11,000
    2023$5,531 +22.9%$11,000 +57%
    2022$4,501 +3.7%$7,007
    2021$4,340 +1.7%$7,007
    2020$4,268 -12.4%$7,007 -17.9%
    2019$4,874 -1.6%$8,532
    2018$4,952 +3.7%$8,532
    2017$4,774 +26.5%$8,532 +20.7%
    2016$3,773 -12.4%$7,071 -16.1%
    2015$4,309 +42.2%$8,424
    2014$3,031 +78.5%$8,424 +30.9%
    2013$1,698 -20.6%$6,434 -18.2%
    2012$2,138 +22.5%$7,861 -11.3%
    2011$1,746 +30%$8,858 -2.2%
    2010$1,343 +12.4%$9,059
    2009$1,195 +8.4%$9,059 -7%
    2008$1,103 -34.5%$9,741 +86.9%
    2007$1,684 -27.7%$5,212 -50.3%
    2006$2,329 -28.3%$10,487
    2005$3,250 +48.3%$10,487 +33.6%
    2000$2,192 +51.9%$7,852
    1999$1,443 $7,852
    Find assessor info on the county website

    Neighborhood: 60827

    Nearby schools

    GreatSchools rating
    Schools provided by the listing agent
    • Elementary: Burr Oak Academy
    • Middle: Calumet Elementary School
    • High: H L Richards High School (Campus
    • District: 132

    Source: MRED as distributed by MLS GRID. This data may not be complete. We recommend contacting the local school district to confirm school assignments for this home.

    Get a cash offer in 3 minutes
    Find out how much your home could sell for in as little as 3 minutes with a no-obligation cash offer.
    Estimated market value
    $242,400
    Get a cash offer in 3 minutes
    Find out how much your home could sell for in as little as 3 minutes with a no-obligation cash offer.
    Estimated market value
    $242,400