Welcome to 12356 Split Rein! SOLAR IS PAID OFF! Free electricity? Yes please! Upon entry, you are greeted with your formal living and dining room with tall ceilings and crown molding. Spacious kitchen with stainless appliances, granite countertops, tons of counter space, tons of storage options and dining area. Large open family room right off the kitchen with a cozy fireplace. There is a flex room that's currently being used as a second family room but could easily be converted to a second master bedroom. Heading upstairs, there are five great sized bedrooms, three full bathrooms, a large walk-in linen closet and a laundry room with storage. A grand master bedroom with ample space and crown molding! The master ensuite has double vanity sinks, his and hers walk in closets, spa jet tub, stand up shower, tons of countertop space. Wood and tile flooring throughout the entire home! The perfect backyard to lounge and relax! Beautifully landscaped backyard, Alumawood covered patio, pergola, built in BBQ and grassy area. Conveniently located by shopping centers, schools, parks, Etiwanda Preserve, Victoria Gardens Mall, and the 210 freeway. Zoned for top rated schools; John L. Golden Elementary, Day Creek Intermediate, and Los Osos High School.
Sold for $1,400,000
Listed by: KELLER WILLIAMS EMPIRE ESTATES • Lisa Di Noto • Contact: 909-945-0600
Bought with: Coldwell Banker Dynasty Arc.
$1,400,000
12356 Split Rein Dr, Etiwanda, CA 91739
6beds
3,650sqft
Single Family Residence
Built in 2004
9,750 Square Feet Lot
$1,389,500 Zestimate®
$384/sqft
$5,345 Estimated rent
Home value
$1,389,500
$1.32M - $1.47M
$5,345/mo
Zestimate® history
Owner options
List your home for rent
$5,345/mo
Rent Zestimate®
Find your next renter with Zillow Rental Manager. Plus, with online applications, you can quickly screen prospective tenants – for free.
$5,345/mo
Rent Zestimate®
Refinance and save
$8,769/mo
Est. payment
Refinancing to a lower rate could help reduce your monthly payments and save thousands over the life of the loan.
$8,769/mo
Est. payment
Explore your selling options
Work with a Zillow partner agent
Leverage their expertise and Zillow's premium Showcase listings to get your home seen by more buyers.
Get startedList with your own agent
Get your home in front of millions of buyers by listing it on Zillow.
Learn how to do itSell it yourself
Take full control of how buyers see your home on Zillow by listing For Sale by Owner (FSBO).
List your homeWhat's special
Cozy fireplacePerfect backyardFree electricityGreat sized bedroomsDay creek intermediateGrand master bedroomTall ceilings
Zillow last checked:
Listing updated:
Listed by:
Lisa Di Noto DRE #01804308 909-921-2544,
KELLER WILLIAMS EMPIRE ESTATES,
Tanya Dondanville DRE #02009770,
KELLER WILLIAMS EMPIRE ESTATES
Bought with:
Zhuohao Zhao, DRE #02022204
Coldwell Banker Dynasty Arc.
Source: CRMLS,MLS#: CV24051803 Originating MLS: California Regional MLS
Originating MLS: California Regional MLSFacts & features
Interior
Bedrooms & bathrooms
- Bedrooms: 6
- Bathrooms: 4
- Full bathrooms: 4
- Main level bathrooms: 1
- Main level bedrooms: 1
Rooms
- Room types: Bathroom, Bedroom, Family Room, Laundry, Other, Pantry, Dining Room
Bedroom
- Features: Bedroom on Main Level
Bathroom
- Features: Soaking Tub, Tub Shower, Walk-In Shower
Kitchen
- Features: Butler's Pantry, Granite Counters, Walk-In Pantry
Other
- Features: Walk-In Closet(s)
Pantry
- Features: Walk-In Pantry
Heating
- Central
Cooling
- Central Air
Appliances
- Included: Dishwasher, Gas Range, Trash Compactor
- Laundry: Inside, Laundry Room
Features
- Breakfast Area, Separate/Formal Dining Room, Bedroom on Main Level, Jack and Jill Bath, Walk-In Pantry, Walk-In Closet(s)
- Flooring: Tile, Wood
- Has fireplace: Yes
- Fireplace features: Family Room
- Common walls with other units/homes: No Common Walls
Interior area
- Total interior livable area: 3,650 sqft
Property
Parking
- Total spaces: 4
- Parking features: Garage Faces Front, Garage, Tandem
- Attached garage spaces: 4
Features
- Levels: Two
- Stories: 2
- Entry location: street
- Patio & porch: Covered
- Pool features: None
- Spa features: None
- Has view: Yes
- View description: Mountain(s)
Lot
- Size: 9,750 Square Feet
- Features: Back Yard, Front Yard
Details
- Parcel number: 0225653010000
- Special conditions: Standard
Construction
Type & style
- Home type: SingleFamily
- Property subtype: Single Family Residence
Condition
- Turnkey
- New construction: No
- Year built: 2004
Utilities & green energy
- Sewer: Public Sewer
- Water: Public
Green energy
- Energy generation: Solar
Community & HOA
Community
- Features: Park, Sidewalks
Location
- Region: Etiwanda
Financial & listing details
- Price per square foot: $384/sqft
- Tax assessed value: $1,428,000
- Annual tax amount: $18,976
- Date on market: 3/14/2024
- Cumulative days on market: 5 days
- Listing terms: Cash to New Loan
Price history
| Date | Event | Price |
|---|---|---|
| 4/22/2024 | Sold | $1,400,000+12%$384/sqft |
Source:  CRMLS #CV24051803 Report a problem CRMLS #CV24051803 Report a problem | ||
| 3/22/2024 | Pending sale | $1,250,000+144.9%$342/sqft |
Source: CRMLS #CV24051803 Report a problem | ||
| 2/18/2004 | Sold | $510,500$140/sqft |
Source: Public Record Report a problem | ||
Public tax history
| Year | Property taxes | Tax assessment |
|---|---|---|
| 2025 | $18,976 +71% | $1,428,000 +98.8% |
| 2024 | $11,095 +2.4% | $718,189 +2% |
| 2023 | $10,831 +1.5% | $704,107 +2% |
| 2022 | $10,667 +1.6% | $690,301 +2% |
| 2021 | $10,500 +0.8% | $676,766 +1% |
| 2020 | $10,414 +2.5% | $669,827 +2% |
| 2019 | $10,158 -2.4% | $656,694 +2% |
| 2018 | $10,410 -1.8% | $643,817 +2% |
| 2017 | $10,605 | $631,193 +2% |
| 2016 | $10,605 +2.2% | $618,817 +1.5% |
| 2015 | $10,372 +0.8% | $609,522 +2% |
| 2014 | $10,289 | $597,582 +16% |
| 2013 | -- | $515,000 |
| 2012 | -- | $515,000 |
| 2011 | -- | $515,000 |
| 2010 | -- | $515,000 -8.6% |
| 2009 | -- | $563,485 +2% |
| 2008 | -- | $552,436 +2% |
| 2007 | -- | $541,604 +2% |
| 2006 | -- | $530,984 +2% |
| 2005 | -- | $520,572 |
Find assessor info on the county website
Neighborhood: North Day Creek
Nearby homes
- $1,215,0004 bd3 ba3.1k sqft12346 Split Rein Dr, Etiwanda, CA 91739Sold

- $1,190,6005 bd3 ba3.3k sqft12360 Split Rein Dr, Etiwanda, CA 91739Off Market
- $1,228,3005 bd3 ba3.6k sqft12355 Goodwood Dr, Etiwanda, CA 91739Off Market
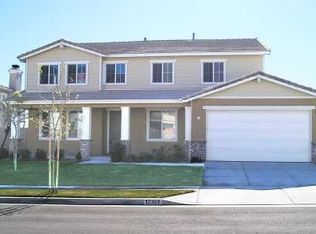
- $1,134,2005 bd3 ba3.1k sqft12359 Goodwood Dr, Etiwanda, CA 91739Off Market
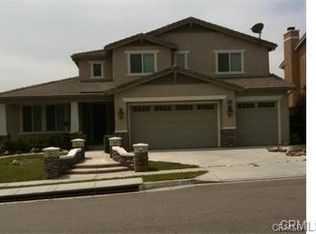
- $1,232,2006 bd3 ba3.6k sqft12345 Goodwood Dr, Etiwanda, CA 91739Off Market
- $1,212,4005 bd3 ba3.3k sqft12334 Split Rein Dr, Etiwanda, CA 91739Off Market
- $1,054,6004 bd2 ba3.1k sqft12355 Split Rein Dr, Etiwanda, CA 91739Off Market
- $1,170,0004 bd3 ba2.6k sqft12347 Split Rein Dr, Etiwanda, CA 91739Sold
Nearby schools
GreatSchools rating
- 9/10John L. Golden Elementary SchoolGrades: K-5Distance: 0.4 mi
- 10/10Day Creek Intermediate SchoolGrades: 6-8Distance: 0.4 mi
- 9/10Los Osos High SchoolGrades: 9-12Distance: 1.2 mi
Schools provided by the listing agent
- Elementary: Golden
- Middle: Day Creek
- High: Los Osos
Source: CRMLS. This data may not be complete. We recommend contacting the local school district to confirm school assignments for this home.
Get a cash offer in 3 minutes
Find out how much your home could sell for in as little as 3 minutes with a no-obligation cash offer.
Estimated market value
$1,389,500
Get a cash offer in 3 minutes
Find out how much your home could sell for in as little as 3 minutes with a no-obligation cash offer.
Estimated market value
$1,389,500
- California
- San Bernardino County
- Rancho Cucamonga
- 91739
- North Day Creek
- 12356 Split Rein Dr
Nearby cities
Nearby neighborhoods
Nearby zip codes
Other Rancho Cucamonga Topics
- Apartments for Rent in 91739
- Houses for Sale in 91739
- Houses for Rent in 91739
- 91739 Real Estate
- Rancho Cucamonga Condos
- Houses for Sale in Rancho Cucamonga
- Newest Listings in Rancho Cucamonga
- Rancho Cucamonga Home Values
- Rancho Cucamonga Real Estate Agents
- Rancho Cucamonga Refinance
- Rancho Cucamonga Mortgage Rates
