Skip main navigation
Sold for $156,000
  • $156,000

    12357 DEARBORN DRIVE #12357, HUDSON, FL 34667

    2beds
    1,029sqft
    Condominium
    Built in 1981
    -- sqft lot
    $131,700 Zestimate®
    $152/sqft
    $1,592 Estimated rent

    Home value

    $131,700

    $119,000 - $145,000

    $1,592/mo

    Zestimate® history
    Loading
    Loading...

    Owner options

    List your home for rent

    $1,592/mo

    Rent Zestimate®

    Find your next renter with Zillow Rental Manager. Plus, with online applications, you can quickly screen prospective tenants – for free.

    Learn more

    $1,592/mo

    Rent Zestimate®

    Refinance and save

    $1,533/mo

    Est. payment

    Refinancing to a lower rate could help reduce your monthly payments and save thousands over the life of the loan.

    See today's rates

    $1,533/mo

    Est. payment

    Explore your selling options

    Work with a Zillow partner agent

    Leverage their expertise and Zillow's premium Showcase listings to get your home seen by more buyers.

    Get started

    List with your own agent

    Get your home in front of millions of buyers by listing it on Zillow.

    Learn how to do it

    Sell it yourself

    Take full control of how buyers see your home on Zillow by listing For Sale by Owner (FSBO).

    List your home

    What's special

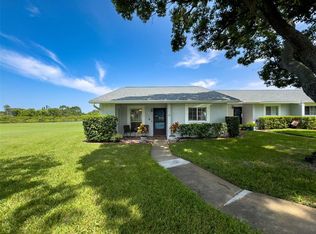
    Welcome to this beautiful condo offering a split floor plan has two large size bedrooms and two baths, situated in a wonderful condo style-setting within-the peaceful Beacon Woods golf community. Water view with no rear Neighbors makes the view very from the living room and kitchen amazing. This condo has all new applainces and a updated master shower and bath, Also, has-an a very open layout, making it perfect for accommodating guests along with a split bedroom floor plan for privacy. The spacious eat-in kitchen seamlessly flows into an open floor plan that combines the dining and living rooms, with 8-foot ceilings, and updated with nice vinyl flooring. Additionally,this condo has a enclosed lanai with heat and air. There is the convenience of having a washer. and dryer included utility closet. AC unit is only 5yrs old. The roof was replaced in 2022 This is an exclusive 55+ community where the condo fee covers a range of essential services, including basic cable, internet ground maintenance, pest control, water, sewer, and escrow reserves. Residents here can indulge in a host of amenities, such as an active clubhouse with heated pool 7 days a week, pickle-ball, tennis courts, bocce ball, and shuffleboard courts. Also a small pet is welcome, and the location offers easy access to all shopping and all the beautiful beaches. With Tampa & St Pete airport about 40 minute drive, this community represents maintenance-free living at its best. This is a move in condition condo, your buyers will not be disappointed! Please call for a tour

    Zillow last checked:

    Listing updated:

    Listed by:

    MICHAEL Hurley 727-809-2828,

    DALTON WADE INC 888-668-8283

    Bought with:

    MICHAEL Hurley, 3329209

    DALTON WADE INC

    Source: Stellar MLS,MLS#: W7864425MLS LogoOriginating MLS: Pinellas Suncoast

    Facts & features

    Interior

    Bedrooms & bathrooms
    • Bedrooms: 2
    • Bathrooms: 2
    • Full bathrooms: 2
    Rooms
    • Room types: Utility Room, Storage Rooms
    Primary bedroom
    • Features: Walk-In Closet(s)
    • Level: First
    • Area: 143 Square Feet
    • Dimensions: 11x13
    Bathroom 2
    • Features: Walk-In Closet(s)
    • Level: First
    • Area: 121 Square Feet
    • Dimensions: 11x11
    Balcony porch lanai
    • Features: Storage Closet
    • Level: First
    • Area: 77 Square Feet
    • Dimensions: 7x11
    Kitchen
    • Level: First
    • Area: 100 Square Feet
    • Dimensions: 10x10
    Living room
    • Level: First
    • Area: 225 Square Feet
    • Dimensions: 15x15
    Heating
    • Electric, Exhaust Fan
    Cooling
    • Central Air
    Appliances
    • Included: Convection Oven, Dishwasher, Disposal, Dryer, Exhaust Fan, Ice Maker, Microwave, Refrigerator, Washer
    • Laundry: Laundry Closet, Same Floor As Condo Unit, Washer Hookup
    Features
    • Ceiling Fan(s), Living Room/Dining Room Combo, Open Floorplan
    • Flooring: Ceramic Tile, Laminate, Tile
    • Has fireplace: No
    Interior area
    • Total structure area: 1,232
    • Total interior livable area: 1,029 sqft

    Property

    Parking
    • Total spaces: 1
    • Parking features: Carport
    • Carport spaces: 1
    Features
    • Levels: One
    • Stories: 1
    • Exterior features: Rain Gutters, Sidewalk, Storage
    Lot
    • Size: 6.81 Acres
    Details
    • Parcel number: 162503012.A015.0000B.0
    • Zoning: PUD
    • Special conditions: None

    Construction

    Type & style
    • Home type: Condo
    • Property subtype: Condominium
    Materials
    • Block, Stucco
    • Foundation: Slab
    • Roof: Shingle
    Condition
    • New construction: No
    • Year built: 1981

    Utilities & green energy

    • Sewer: Public Sewer
    • Water: Public
    • Utilities for property: BB/HS Internet Available, Cable Available, Cable Connected, Electricity Available, Electricity Connected, Phone Available, Public, Sewer Available, Sewer Connected, Street Lights, Underground Utilities, Water Available, Water Connected

    Community & HOA

    Community
    • Features: Association Recreation - Owned, Clubhouse, Deed Restrictions, Fitness Center, No Truck/RV/Motorcycle Parking, Pool, Tennis Court(s)
    • Pet fee: $0 monthly
    • Senior community: Yes
    • Subdivision: VILLAGE WOODS CONDO PH 02
    HOA
    • Has HOA: Yes
    • Amenities included: Clubhouse, Gated, Recreation Facilities, Shuffleboard Court, Storage
    • Services included: Cable TV, Community Pool, Maintenance Structure, Pool Maintenance, Recreational Facilities, Sewer, Trash, Water
    • HOA fee: $394 monthly
    • HOA name: Mary Tohler
    Location
    • Region: Hudson

    Financial & listing details

    • Price per square foot: $152/sqft
    • Annual tax amount: $429
    • Date on market: 5/2/2024
    • Cumulative days on market: 69 days
    • Listing terms: Cash,Conventional
    • Ownership: Fee Simple
    • Total actual rent: 0
    • Electric utility on property: Yes
    • Road surface type: Asphalt

    Price history

    DateEventPrice
    8/7/2024Sold$156,000-2.4%$152/sqft
    Source: Stellar MLS #W7864425 Report a problem
    7/11/2024Pending sale$159,900$155/sqft
    Source: Stellar MLS #W7864425 Report a problem
    6/7/2024Price change$159,900-3%$155/sqft
    Source: Stellar MLS #W7864425 Report a problem
    5/2/2024Listed for sale$164,900$160/sqft
    Source: Stellar MLS #W7864425 Report a problem

    Public tax history

    Tax history is unavailable.

    Neighborhood: 34667

    Nearby schools

    GreatSchools rating
    Get a cash offer in 3 minutes
    Find out how much your home could sell for in as little as 3 minutes with a no-obligation cash offer.
    Estimated market value

    $131,700

    Get a cash offer in 3 minutes
    Find out how much your home could sell for in as little as 3 minutes with a no-obligation cash offer.
    Estimated market value

    $131,700