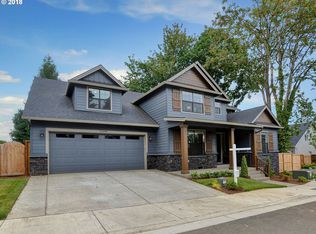
Seller may consider Buyer concession with mutually acceptable offer. This exceptional ICON-built home with high-end finishes is tucked away on a quiet dead-end street. Situated on a spacious corner lot, the home features beautifully designed and maintained landscaping & a truly captivating setting. Main floor offers an approximately 19-foot-tall entryway, half bath, a fourth bedroom (or office), an open great-room layout featuring a large living area with coffered ceiling, cozy gas fireplace, & built-ins. The stunning white kitchen showcases quartz countertops, new stainless-steel appliances, & a versatile LG refrigerator that can function as either a dual-freezer or a dual-refrigerator unit. An approximately 10-foot island with an eating bar and a dining room with sliders to covered patio completes the space. A separate prep kitchen w direct patio access makes entertaining effortless. Upstairs, you’ll find two spacious secondary bedrooms, a bath with double sinks, a bonus room with vaulted ceilings, a laundry room that includes a high-capacity LG washer and dryer, and an impressive primary suite. The primary suite features coffered ceilings with crown molding and a show-stopping ensuite bathroom, complete with a dual-door walk-in tile shower, dual showerheads, and a large walk-in closet. Step outside to the private fenced backyard, including one of two lighted back patios—one covered and one uncovered with an attachable cover—and enjoy your own private retreat. The thoughtfully designed and choreographed landscaping provides nearly year-round color, featuring Yoshino cherry and white dogwood trees, endless seasonal bulbs, blueberries, yellow roses, fragrant edgeworthia that attracts butterflies, and 2 large raised planter beds w installed irrigation system. Additional outdoor highlights include water feature, fire pit, corten steel accent walls, paver walkways, landscape lighting, & a tool shed. AC, 3-car tandem garage & sprinkler systems.
Pending
Price cut: $14.5K (5/29)
$775,000
12357 Hampton Dr, Oregon City, OR 97045
4beds
2,707sqft
Residential, Single Family Residence
Built in 2017
-- sqft lot
$-- Zestimate®
$286/sqft
$-- HOA
What's special
Captivating settingCozy gas fireplacePrivate fenced backyardTool shedWater featurePrivate retreatLandscape lighting
- 41 days |
- 60 |
- 0 |
Likely to sell faster than
Zillow last checked:
Listing updated:
Listed by:
Barbara Knudsen 503-803-0368,
Knudsen Group LLC
Source: RMLS (OR),MLS#: 228936222
Facts & features
Interior
Bedrooms & bathrooms
- Bedrooms: 4
- Bathrooms: 3
- Full bathrooms: 2
- Partial bathrooms: 1
- Main level bathrooms: 1
Rooms
- Room types: Bedroom 4, Bonus Room, Bedroom 2, Bedroom 3, Dining Room, Family Room, Kitchen, Living Room, Primary Bedroom
Primary bedroom
- Features: Closet Organizer, Double Sinks, Suite, Walkin Closet, Walkin Shower, Wallto Wall Carpet
- Level: Upper
- Area: 300
- Dimensions: 20 x 15
Bedroom 2
- Features: Closet Organizer, Closet, Wallto Wall Carpet
- Level: Upper
- Area: 180
- Dimensions: 15 x 12
Bedroom 3
- Features: Closet Organizer, Closet, Wallto Wall Carpet
- Level: Upper
- Area: 132
- Dimensions: 12 x 11
Bedroom 4
- Features: Closet, Laminate Flooring
- Level: Main
- Area: 110
- Dimensions: 11 x 10
Dining room
- Features: Exterior Entry, Kitchen Dining Room Combo, Sliding Doors, High Ceilings
- Level: Main
- Area: 156
- Dimensions: 13 x 12
Kitchen
- Features: Dishwasher, Eat Bar, Exterior Entry, Gas Appliances, Great Room, Island, Microwave, Pantry, Builtin Oven, High Ceilings, Quartz
- Level: Main
- Area: 187
- Width: 11
Heating
- Forced Air
Cooling
- Central Air
Appliances
- Included: Built In Oven, Cooktop, Dishwasher, Disposal, Free-Standing Refrigerator, Gas Appliances, Microwave, Plumbed For Ice Maker, Range Hood, Stainless Steel Appliance(s), Washer/Dryer, Gas Water Heater, Tank Water Heater
- Laundry: Laundry Room
Features
- High Ceilings, Quartz, Vaulted Ceiling(s), Closet, Built-in Features, Sink, Closet Organizer, Kitchen Dining Room Combo, Eat Bar, Great Room, Kitchen Island, Pantry, Double Vanity, Suite, Walk-In Closet(s), Walkin Shower, Cook Island, Tile
- Flooring: Laminate, Wall to Wall Carpet
- Doors: Sliding Doors
- Basement: Crawl Space
- Number of fireplaces: 1
- Fireplace features: Gas
Interior area
- Total structure area: 2,707
- Total interior livable area: 2,707 sqft
Property
Parking
- Total spaces: 3
- Parking features: Driveway, Garage Door Opener, Attached, Tandem
- Attached garage spaces: 3
- Has uncovered spaces: Yes
Features
- Levels: Two
- Stories: 2
- Patio & porch: Covered Patio, Porch
- Exterior features: Fire Pit, Raised Beds, Water Feature, Yard, Exterior Entry
- Fencing: Fenced
Lot
- Features: Corner Lot, Level, Sprinkler, SqFt 5000 to 6999
Details
- Additional structures: ToolShed
- Parcel number: 05031276
Construction
Type & style
- Home type: SingleFamily
- Architectural style: Contemporary
- Property subtype: Residential, Single Family Residence
Materials
- Cement Siding, Stone
- Foundation: Concrete Perimeter
- Roof: Composition
Condition
- Resale
- New construction: No
- Year built: 2017
Utilities & green energy
- Gas: Gas
- Sewer: Public Sewer
- Water: Public
Community & HOA
HOA
- Has HOA: No
Location
- Region: Oregon City
Financial & listing details
- Price per square foot: $286/sqft
- Tax assessed value: $691,421
- Annual tax amount: $7,775
- Date on market: 5/8/2026
- Cumulative days on market: 41 days
- Listing terms: Cash,Conventional
- Road surface type: Paved
Estimated market value
Not available
Estimated sales range
Not available
Not available
Price history
| Date | Event | Price |
|---|---|---|
| 6/2/2026 | Pending sale | $775,000$286/sqft |
Source: | ||
| 5/29/2026 | Price change | $775,000-1.8%$286/sqft |
Source: | ||
| 5/8/2026 | Listed for sale | $789,500+1.9%$292/sqft |
Source: | ||
| 12/29/2023 | Sold | $775,000+0%$286/sqft |
Source: | ||
| 12/10/2023 | Pending sale | $774,900$286/sqft |
Source: | ||
| 12/9/2023 | Listed for sale | $774,900+62.4%$286/sqft |
Source: | ||
| 2/1/2018 | Sold | $477,096$176/sqft |
Source: Public Record Report a problem | ||
Public tax history
| Year | Property taxes | Tax assessment |
|---|---|---|
| 2025 | $7,776 +10.2% | $388,126 +3% |
| 2024 | $7,053 +2.5% | $376,822 +3% |
| 2023 | $6,881 +6% | $365,847 +3% |
| 2022 | $6,490 +4.2% | $355,192 +3% |
| 2021 | $6,229 +2.9% | $344,847 +3% |
| 2020 | $6,051 +2.2% | $334,803 +3% |
| 2019 | $5,923 +5.2% | $325,052 +3% |
| 2018 | $5,628 +559.6% | $315,584 +542% |
| 2017 | $853 | $49,160 |
Find assessor info on the county website
Monthly payment
Est. payment$--/mo
Payment breakdown
Explore the cost of this home by adjusting the details. Changes won't be saved.All calculations are estimates and provided by Zillow, Inc. for informational purposes only. Actual amounts may vary.
HOA fees may include property taxes on listings classified as Co-Ops. Contact the listing agent and/or owner for fee details.
Mortgage interest rates are dependent on a number of factors, including credit score, down payment, and repayment length. Interest rate data provided by Zillow Group Marketplace, Inc. as of 1/1/1970 from various mortgage lenders with which we have lead or other similar arrangements; the Estimated Payment is an average of those rates.
See how much you could borrow to make a competitive offer.
Climate risks
Neighborhood: Tower Vista
Nearby schools
GreatSchools rating
- 7/10John Mcloughlin Elementary SchoolGrades: K-5Distance: 0.8 mi
- 4/10Gardiner Middle SchoolGrades: 6-8Distance: 1 mi
- 8/10Oregon City High SchoolGrades: 9-12Distance: 2.5 mi
Schools provided by the listing agent
- Elementary: John Mcloughlin
- Middle: Gardiner
- High: Oregon City
Source: RMLS (OR). This data may not be complete. We recommend contacting the local school district to confirm school assignments for this home.
A local agent can set up tours, give advice and negotiate with sellers.
- Oregon
- Clackamas County
- Oregon City
- 97045
- Tower Vista
- 12357 Hampton Dr