Welcome to this beautiful brick front 4 bedroom, 3 1/2 bath townhome located in the desirable Potomac Grove community of North Potomac! With over 2,200 SF of living space your family will have plenty of room to enjoy this well maintained and significantly updated home. Open floor plan with updates including a NEW ROOF 11/2022, NEW HVAC system 2021, windows 2019 and the front bay window was replaced with vinyl wrap. The kitchen was fully renovated in 2021 with stainless steel appliances, huge island, premium quartz countertops, new shaker-style soft close cabinets, double pantry with roll out drawers, two skylights, recessed lights, additional portable island, double size sink. The open kitchen floor plan leads into the dining area and a huge living room, glass slider off the kitchen leads to a large inviting deck! Lower level family room and main level have newly replaced vinyl plank flooring 2021 and the upper level carpet was replaced in 2022. Renovated powder room 2021 and coat closet complete the main level with brushed nickel light fixtures throughout. On the upper level the owners suite is huge with vaulted ceiling, ceiling fan/light, double size closet, and faces the back. The primary full bath has been completely renovated in 2021 and feels spa-like with high ceilings, recessed lights, skylights and a soaking tub. Double vanity with quartz countertops and built-in mirrored medicine cabinets along with an enclosed shower. There are two additional bedrooms both with ceiling fan/lights, hall linen closet, and full bath. Lower level is fully finished with luxury vinyl plank floor, 11 foot ceilings, recessed lighting, and a walkout to a large patio and fenced in back yard. Expansive family room with wood burning fireplace, # 4 bedroom and a third full bath, storage room, separate laundry / furnace room with more storage, newly renovated wet bar with quartz countertop 2021. Two reserved parking spaces by the front door, a tot lot is just off the cul de sac with walking distance to QO Knolls Park which has a play ground and tennis / basketball courts. Walk to QO High School, The Shops at Potomac Valley and easy access to the Muddy Branch trail. Living in the county but so close to everything makes this a perfect home for your family! A MUST SEE PROPERTY!
Sold for $679,000
$679,000
12357 Sweetbough Ct, Darnestown, MD 20878
4beds
2,268sqft
Townhouse
Built in 1988
1,653 Square Feet Lot
$678,600 Zestimate®
$299/sqft
$3,326 Estimated rent
Home value
$678,600
$618,000 - $746,000
$3,326/mo
Zestimate® history
Owner options
List your home for rent
$3,326/mo
Rent Zestimate®
Find your next renter with Zillow Rental Manager. Plus, with online applications, you can quickly screen prospective tenants – for free.
$3,326/mo
Rent Zestimate®
Refinance and save
$4,230/mo
Est. payment
Refinancing to a lower rate could help reduce your monthly payments and save thousands over the life of the loan.
$4,230/mo
Est. payment
Explore your selling options
Work with a Zillow partner agent
Leverage their expertise and Zillow's premium Showcase listings to get your home seen by more buyers.
Get startedList with your own agent
Get your home in front of millions of buyers by listing it on Zillow.
Learn how to do itSell it yourself
Take full control of how buyers see your home on Zillow by listing For Sale by Owner (FSBO).
List your homeWhat's special
Wood burning fireplaceBrick frontDouble vanityEnclosed showerLuxury vinyl plank floorVaulted ceilingRecessed lights
Zillow last checked:
Listing updated:
Listed by:
Steven Katz 301-908-2535,
Long & Foster Real Estate, Inc.
Bought with:
Tiffany Mitchell, SP40002970
Real Broker, LLC
Source: Bright MLS,MLS#: MDMC2161614
Facts & features
Interior
Bedrooms & bathrooms
- Bedrooms: 4
- Bathrooms: 4
- Full bathrooms: 3
- 1/2 bathrooms: 1
- Main level bathrooms: 1
Basement
- Area: 0
Heating
- Forced Air, Electric
Cooling
- Ceiling Fan(s), Central Air, Electric
Appliances
- Included: Microwave, Cooktop, Dishwasher, Disposal, Dryer, Exhaust Fan, Ice Maker, Self Cleaning Oven, Oven, Oven/Range - Electric, Range Hood, Refrigerator, Stainless Steel Appliance(s), Washer, Water Heater, Electric Water Heater
- Laundry: Lower Level
Features
- Soaking Tub, Bathroom - Tub Shower, Bathroom - Stall Shower, Built-in Features, Butlers Pantry, Ceiling Fan(s), Crown Molding, Dining Area, Family Room Off Kitchen, Open Floorplan, Kitchen - Gourmet, Kitchen Island, Kitchen - Country, Pantry, Recessed Lighting, Upgraded Countertops, Bar, Breakfast Area, Dry Wall, Vaulted Ceiling(s)
- Flooring: Carpet, Ceramic Tile, Luxury Vinyl
- Doors: Sliding Glass
- Windows: Bay/Bow, Double Pane Windows, Skylight(s), Window Treatments
- Basement: Full,Connecting Stairway,Finished,Heated,Improved,Interior Entry,Exterior Entry,Concrete,Rear Entrance,Shelving,Walk-Out Access,Windows,Other
- Number of fireplaces: 1
- Fireplace features: Screen, Wood Burning
Interior area
- Total structure area: 2,268
- Total interior livable area: 2,268 sqft
- Finished area above ground: 2,268
- Finished area below ground: 0
Property
Parking
- Total spaces: 2
- Parking features: Assigned, Private, Parking Lot, On Street
- Has uncovered spaces: Yes
- Details: Assigned Parking, Assigned Space #: 336 & 337
Accessibility
- Accessibility features: None
Features
- Levels: Three
- Stories: 3
- Patio & porch: Deck, Patio
- Exterior features: Sidewalks, Street Lights
- Pool features: None
- Fencing: Privacy,Back Yard,Wood
Lot
- Size: 1,653 Square Feet
- Features: Cul-De-Sac, Front Yard, Interior Lot, Landscaped, Level, No Thru Street, Rear Yard, Poolside
Details
- Additional structures: Above Grade, Below Grade
- Parcel number: 160602739274
- Zoning: R200
- Special conditions: Standard
Construction
Type & style
- Home type: Townhouse
- Architectural style: Colonial
- Property subtype: Townhouse
Materials
- Frame, Brick Front
- Foundation: Block, Brick/Mortar, Slab
- Roof: Architectural Shingle,Asphalt,Shingle
Condition
- Excellent
- New construction: No
- Year built: 1988
- Major remodel year: 2021
Utilities & green energy
- Electric: Circuit Breakers
- Sewer: Public Sewer
- Water: Public
- Utilities for property: Cable Available, Electricity Available, Sewer Available, Water Available, Fiber Optic, Cable
Community & HOA
Community
- Security: Smoke Detector(s)
- Subdivision: Potomac Grove
HOA
- Has HOA: Yes
- HOA fee: $118 monthly
- HOA name: POTOMAC GROVE
Location
- Region: Darnestown
Financial & listing details
- Price per square foot: $299/sqft
- Tax assessed value: $484,300
- Annual tax amount: $5,931
- Date on market: 1/10/2025
- Listing agreement: Exclusive Right To Sell
- Listing terms: Cash,Conventional,FHA,VA Loan
- Inclusions: Washer & Dryer, Window Treatments, Portable Kitchen Island
- Ownership: Fee Simple
Price history
| Date | Event | Price |
|---|---|---|
| 2/13/2025 | Sold | $679,000$299/sqft |
Source:  Bright MLS #MDMC2161614 Report a problem Bright MLS #MDMC2161614 Report a problem | ||
| 1/17/2025 | Pending sale | $679,000$299/sqft |
Source: Bright MLS #MDMC2161614 Report a problem | ||
| 1/10/2025 | Listed for sale | $679,000+18.7%$299/sqft |
Source: Bright MLS #MDMC2161614 Report a problem | ||
| 11/11/2022 | Sold | $572,000+0.4%$252/sqft |
Source: Bright MLS #MDMC2067982 Report a problem | ||
| 9/22/2022 | Pending sale | $569,900$251/sqft |
Source:  Weichert Pro #MDMC2067982 Report a problem Weichert Pro #MDMC2067982 Report a problem | ||
| 9/21/2022 | Contingent | $569,900$251/sqft |
Source: Bright MLS #MDMC2067982 Report a problem | ||
| 9/13/2022 | Listed for sale | $569,900+32.5%$251/sqft |
Source: Bright MLS #MDMC2067982 Report a problem | ||
| 8/31/2021 | Listing removed | -- |
Source: Zillow Rental Manager Report a problem | ||
| 8/28/2021 | Price change | $2,750+10%$1/sqft |
Source: Zillow Rental Manager Report a problem | ||
| 8/26/2021 | Listed for rent | $2,500$1/sqft |
Source: Zillow Rental Manager Report a problem | ||
| 6/25/2015 | Sold | $430,000+140.4%$190/sqft |
Source: Public Record Report a problem | ||
| 6/29/1998 | Sold | $178,900$79/sqft |
Source: Public Record Report a problem | ||
Public tax history
| Year | Property taxes | Tax assessment |
|---|---|---|
| 2025 | $6,697 +20.1% | $543,867 +12.3% |
| 2024 | $5,575 +4.3% | $484,300 +4.4% |
| 2023 | $5,344 +9.3% | $463,767 +4.6% |
| 2022 | $4,891 +5% | $443,233 +4.9% |
| 2021 | $4,660 +1.3% | $422,700 +1.4% |
| 2020 | $4,600 +2.9% | $416,933 +2.8% |
| 2019 | $4,470 -0.2% | $405,400 |
| 2018 | $4,478 -2.1% | $405,400 +1.1% |
| 2017 | $4,573 +16.8% | $401,167 +1.1% |
| 2016 | $3,914 | $396,933 +1.1% |
| 2015 | $3,914 | $392,700 +1.8% |
| 2014 | $3,914 | $385,933 +1.8% |
| 2013 | -- | $379,167 +1.8% |
| 2012 | -- | $372,400 |
| 2011 | -- | $372,400 |
| 2010 | -- | $372,400 -18.3% |
| 2009 | -- | $456,000 +11.6% |
| 2008 | -- | $408,446 +13.2% |
| 2007 | -- | $360,893 +15.2% |
| 2006 | -- | $313,340 +13.6% |
| 2005 | -- | $275,836 +15.7% |
| 2004 | -- | $238,333 +18.7% |
| 2003 | -- | $200,830 +2.7% |
| 2002 | -- | $195,562 |
| 2001 | -- | $195,562 |
Find assessor info on the county website
Neighborhood: 20878
Nearby homes
- $601,2004 bd4 ba2.3k sqft12355 Sweetbough Ct, Gaithersburg, MD 20878Off Market

- $631,6004 bd3 ba2.4k sqft12359 Sweetbough Ct, Gaithersburg, MD 20878Off Market
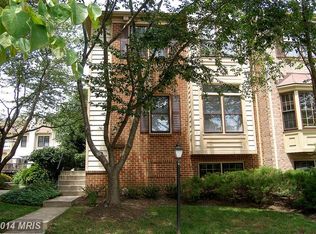
- $616,7004 bd4 ba2.2k sqft12353 Sweetbough Ct, Gaithersburg, MD 20878Off Market
- $594,800-- bd3 ba2.2k sqft12351 Sweetbough Ct, North Potomac, MD 20878Off Market
- $616,500-- bd3 ba2.2k sqft12326 Sour Cherry Way, Gaithersburg, MD 20878Off Market
- $623,800-- bd3 ba2.4k sqft12349 Sweetbough Ct, Gaithersburg, MD 20878Off Market
- $592,0004 bd4 ba2.2k sqft12328 Sour Cherry Way, Darnestown, MD 20878Off Market
- $619,5004 bd4 ba2.2k sqft12380 Sweetbough Ct, Gaithersburg, MD 20878Off Market
Nearby schools
GreatSchools rating
- 5/10Jones Lane Elementary SchoolGrades: K-5Distance: 0.6 mi
- 6/10Ridgeview Middle SchoolGrades: 6-8Distance: 1.6 mi
- 8/10Quince Orchard High SchoolGrades: 9-12Distance: 0.7 mi
Schools provided by the listing agent
- Elementary: Jones Lane
- Middle: Ridgeview
- High: Quince Orchard
- District: Montgomery County Public Schools
Source: Bright MLS. This data may not be complete. We recommend contacting the local school district to confirm school assignments for this home.
Get a cash offer in 3 minutes
Find out how much your home could sell for in as little as 3 minutes with a no-obligation cash offer.
Estimated market value
$678,600
Get a cash offer in 3 minutes
Find out how much your home could sell for in as little as 3 minutes with a no-obligation cash offer.
Estimated market value
$678,600
- Maryland
- Montgomery County
- North Potomac
- 20878
- 12357 Sweetbough Ct
Nearby cities
Nearby zip codes
Other North Potomac Topics
