Skip main navigation
Active
  • $340,000

    12357 W 107th Ter, Overland Park, KS 66210

    3beds
    1,521sqft
    : 
    Loading
    Get pre-qualified
    Single Family Residence
    Built in 1979
    5,683 Square Feet Lot
    $-- Zestimate®
    $224/sqft
    $273/mo HOA

    What's special

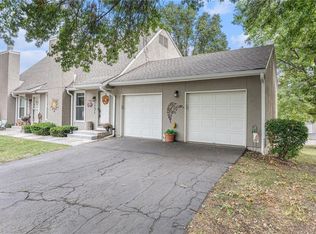
    Welcome to this captivating, beautifully maintained home in Overland Park's highly sought-after Quivira Falls community. Showcase-ready with a newly painted interior and updated lighting, the bright, airy living spaces boast impressive high ceilings and flow seamlessly into an updated kitchen equipped with a stove, microwave, dishwasher, and an included refrigerator. Designed with ultimate versatility, the home features 3 official bedrooms and 3 full bathrooms, including a serene primary suite with dramatic vaulted ceilings and a private en-suite bath that features a jacuzzi tub. It also boasts an incredible fourth non-conforming bedroom—perfect for an executive office, gym or den—also a closet can easily be added at the buyer's request to complete a formal fourth bedroom. Equipped with updated ceiling fans and a programmable thermostat, the entire home is anchored by a high-performing 90% efficiency furnace for year-round comfort. The living space extends down to a desirable walk-out basement, which opens up to a large, fully fenced-in entertaining backyard complete with a cozy fire pit. Whether you are hosting a gathering on the patio or relaxing on two private wooden decks surrounded by mature trees, the outdoor spaces are spectacular. Wrapped in brand-new exterior stucco, this home offers total peace of mind since the HOA handles exterior maintenance, lawn maintenance, snow removal and grants you full access to community amenities like two swimming pools, basketball court, tennis courts, and a clubhouse.
    28 days
    |
    2,873
    |
    160
    |

    Likely to sell faster than

    Zillow last checked:

    Listing updated:

    Listed by:

    Lisa Smith 816-398-2509,

    Keller Williams KC North

    Source: Heartland MLS as distributed by MLS GRID,MLS#: 2626783MLS Logo

    Loading...

      Facts & features

      Interior

      Bedrooms & bathrooms
      • Bedrooms: 3
      • Bathrooms: 3
      • Full bathrooms: 3
      Primary bedroom
      • Features: Carpet, Ceiling Fan(s), Walk-In Closet(s)
      • Level: Second
      Bedroom 2
      • Features: Carpet, Ceiling Fan(s)
      • Level: Second
      Bedroom 3
      • Features: Carpet
      • Level: Second
      Primary bathroom
      • Features: Shower Over Tub
      • Level: Second
      Bathroom 2
      • Features: Shower Only
      • Level: Second
      Bathroom 3
      • Features: Shower Only
      • Level: Lower
      Dining room
      • Features: Carpet
      • Level: First
      Family room
      • Features: Carpet, Ceiling Fan(s), Wet Bar
      • Level: First
      Kitchen
      • Features: Built-in Features, Laminate Counters, Pantry
      • Level: First
      Other
      • Features: Carpet, Ceiling Fan(s)
      • Level: Lower
      Heating
      • Forced Air, Natural Gas
      Cooling
      • Electric
      Appliances
      • Included: Dishwasher, Disposal, Microwave, Refrigerator, Free-Standing Electric Oven
      • Laundry: Electric Dryer Hookup, In Basement
      Features
      • Ceiling Fan(s), Pantry, Vaulted Ceiling(s), Walk-In Closet(s)
      • Flooring: Carpet, Luxury Vinyl, Tile
      • Doors: Storm Door(s)
      • Basement: Interior Entry,Walk-Out Access
      • Number of fireplaces: 1
      • Fireplace features: Gas, Great Room, Fireplace Screen
      Interior area
      • Total structure area: 1,521
      • Total interior livable area: 1,521 sqft
      • Finished area above ground: 1,201
      • Finished area below ground: 320

      Property

      Parking
      • Total spaces: 2
      • Parking features: Attached, Garage Door Opener, Garage Faces Front
      • Attached garage spaces: 2
      Features
      • Patio & porch: Deck, Patio
      • Exterior features: Balcony, Fire Pit
      • Spa features: Bath
      • Fencing: Wood
      Lot
      • Size: 5,683 Square Feet
      • Features: City Lot, Cul-De-Sac, Level
      Details
      • Parcel number: NP706000260018

      Construction

      Type & style
      • Home type: SingleFamily
      • Architectural style: Traditional
      • Property subtype: Single Family Residence
      Materials
      • Board & Batten Siding, Frame
      • Roof: Composition
      Condition
      • Year built: 1979

      Utilities & green energy

      • Sewer: Public Sewer
      • Water: Public
      Green energy
      • Energy efficient items: Thermostat

      Community & HOA

      Community
      • Security: Security System, Smoke Detector(s)
      • Subdivision: Quivira Falls
      HOA
      • Has HOA: Yes
      • Amenities included: Clubhouse, Play Area, Pool, Tennis Court(s)
      • Services included: All Amenities, Maintenance Structure, Maintenance Grounds, Parking, Snow Removal, Trash
      • HOA fee: $273 monthly
      Location
      • Region: Overland Park

      Financial & listing details

      • Price per square foot: $224/sqft
      • Tax assessed value: $250,100
      • Annual tax amount: $4,134
      • Date on market: 6/19/2026
      • Listing terms: Cash,Conventional,FHA,VA Loan
      • Ownership: Private
      • Road surface type: Paved

        Estimated market value

        Not available

        Estimated sales range

        Not available

        Not available

        Price history

        DateEventPrice
        7/15/2026Listed for sale$340,000$224/sqft
        Source: Heartland MLS as distributed by MLS GRID #2626783 Report a problem
        7/5/2026Contingent$340,000$224/sqft
        Source: Heartland MLS as distributed by MLS GRID #2626783 Report a problem
        6/19/2026Listed for sale$340,000+155.6%$224/sqft
        Source: Heartland MLS as distributed by MLS GRID #2626783 Report a problem
        6/25/2010Listing removed$133,000$87/sqft
        Source: E F Hadel Realty Inc #1634776 Report a problem
        3/6/2010Price change$133,000-2.2%$87/sqft
        Source: E F Hadel Realty Inc #1634776 Report a problem
        2/26/2010Price change$136,000-1.4%$89/sqft
        Source: E F Hadel Realty Inc #1634776 Report a problem
        2/11/2010Price change$138,000-1.4%$91/sqft
        Source: E F Hadel Realty Inc #1634776 Report a problem
        12/4/2009Price change$140,000-4.7%$92/sqft
        Source: Owner Report a problem
        11/9/2009Price change$146,900-2%$97/sqft
        Source: Owner Report a problem
        9/30/2009Listed for sale$149,900$99/sqft
        Source: Owner Report a problem

        Public tax history

        YearProperty taxesTax assessment
        2025$4,134 +8.2%$28,762 +7.8%
        2024$3,820 +12.6%$26,692 +5.4%
        2023$3,393 +9.2%$25,335 +10.6%
        2022$3,107 $22,897 +12.2%
        2021-- $20,413 +2.7%
        2020$3,662 $19,884 +1.4%
        2019-- $19,608 +6.6%
        2018-- $18,389 +8.6%
        2017$2,052 +13.9%$16,940 +11%
        2016$1,802 +1.2%$15,261
        2015$1,782 +8.7%$15,261 +9.5%
        2013$1,638 +1.2%$13,938 +7.2%
        2012$1,619 -8.1%$13,007 -17%
        2010$1,762 +1.8%$15,663 -3.6%
        2009$1,732 -9.7%$16,250 -2.2%
        2008$1,918 +0.6%$16,618 -3%
        2007$1,907 +6%$17,135
        2006$1,798 $17,135 +8.9%
        2005-- $15,732
        Find assessor info on the county website

        Monthly payment

        Est. payment

        Payment breakdown

        Explore the cost of this home by adjusting the details. Changes won't be saved.
        All calculations are estimates and provided by Zillow, Inc. for informational purposes only. Actual amounts may vary.
        HOA fees may include property taxes on listings classified as Co-Ops. Contact the listing agent and/or owner for fee details.
        Mortgage interest rates are dependent on a number of factors, including credit score, down payment, and repayment length. Interest rate data provided by Zillow Group Marketplace, Inc. as of 1/1/1970 from various mortgage lenders with which we have lead or other similar arrangements; the Estimated Payment is an average of those rates.
        See how much you could borrow to make a competitive offer.

        Climate risks

        Neighborhood: 66210

        Getting around

        12 / 100
        Car-Dependent
        19 / 100
        Minimal Transit
        27 / 100
        Somewhat Bikeable

        Nearby schools

        GreatSchools rating
        Schools provided by the listing agent
        • Elementary: Walnut Grove
        • Middle: Pioneer Trail
        • High: Olathe East

        Source: Heartland MLS as distributed by MLS GRID. This data may not be complete. We recommend contacting the local school district to confirm school assignments for this home.

        A local agent can set up tours, give advice and negotiate with sellers.

        Browse local experts

        Similar homes