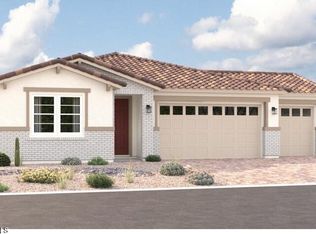
Discover this stunning Slate home! Included features: a covered patio; an elegant kitchen offering 42'' cabinets, quartz countertops, stainless-steel appliances, a center island, and a large walk-in pantry; an open great room and adjacent nook; a tranquil primary suite showcasing a spacious walk-in closet and a private bath with double sinks, a shower, and a soaking tub; three secondary bedrooms, including one with an attached bath; a shared hall bath; a convenient laundry; and an inviting covered patio. This home also boasts stone tile flooring, cultured marble bathroom countertops, ceiling fan prewiring in select rooms, front yard landscaping, and concrete pavers at the driveway and walkway.
Pending
Price increase: $16K (9/4)
$515,995
12357 W LUXTON Lane, Avondale, AZ 85323
4beds
2,070sqft
Single Family Residence
Built in 2026
8,140 Square Feet Lot
$-- Zestimate®
$249/sqft
$90/mo HOA
What's special
- 24 days
- 114
- 6
Zillow last checked:
Listing updated:
Listed by:
John Bargnesi 480-624-0244,
Sekisui House Arizona
Source: ARMLS,MLS#: 7066753
Facts & features
Interior
Bedrooms & bathrooms
- Bedrooms: 4
- Bathrooms: 3
- Full bathrooms: 3
Heating
- Natural Gas
Cooling
- Central Air
Appliances
- Included: Refrigerator, Built-in Microwave, Dishwasher, Disposal, Gas Range, Gas Oven
- Laundry: Inside
Features
- Pantry, Quartz Countertops, Double Vanity, Eat-in Kitchen, Breakfast Bar, 9+ Flat Ceilings, Kitchen Island, Full Bth Master Bdrm, Separate Shwr & Tub
- Flooring: Carpet, Tile
- Windows: Low Emissivity Windows, Double Pane Windows, Vinyl Frame
- Has basement: No
- Has fireplace: No
Interior area
- Total structure area: 2,070
- Total interior livable area: 2,070 sqft
Property
Parking
- Total spaces: 6
- Parking features: Garage Door Opener, Direct Access
- Garage spaces: 3
- Uncovered spaces: 3
Features
- Stories: 1
- Patio & porch: Covered, Patio
- Spa features: None
- Fencing: Block
Lot
- Size: 8,140 Square Feet
- Features: North/South Exposure, Desert Front, Dirt Back, Auto Timer H2O Front
Details
- Parcel number: 50072090
Construction
Type & style
- Home type: SingleFamily
- Architectural style: Ranch
- Property subtype: Single Family Residence
Materials
- Stucco, Wood Frame, Painted, Stone
- Roof: Tile
Condition
- Year built: 2026
Details
- Builder name: Richmond American
Utilities & green energy
- Sewer: Public Sewer
- Water: City Water
Green energy
- Water conservation: Tankless Ht Wtr Heat
Community & HOA
Community
- Features: Pool, Lake, Tennis Court(s), Playground, Biking/Walking Path
- Subdivision: ALAMAR PHASE 4
HOA
- Has HOA: Yes
- Services included: Maintenance Grounds
- HOA fee: $90 monthly
- HOA name: Alamar comm assoc
- HOA phone: 602-767-7248
Location
- Region: Avondale
Financial & listing details
- Price per square foot: $249/sqft
- Tax assessed value: $127,300
- Annual tax amount: $124
- Date on market: 8/14/2026
- Cumulative days on market: 24 days
- Listing terms: Cash,Conventional,FHA,VA Loan
- Ownership: Fee Simple
- Road surface type: Paved
Estimated market value
Not available
Estimated sales range
Not available
Not available
Price history
| Date | Event | Price |
|---|---|---|
| 9/4/2026 | Pending sale | $515,995+3.2%$249/sqft |
Source:  ARMLS #7066753 Report a problem ARMLS #7066753 Report a problem | ||
| 8/29/2026 | Price change | $499,995-3.1%$242/sqft |
Source: Richmond Homes Report a problem | ||
| 8/14/2026 | Listed for sale | $515,995$249/sqft |
Source: ARMLS #7066753 Report a problem | ||
Public tax history
| Year | Property taxes | Tax assessment |
|---|---|---|
| 2025 | $95 +11.6% | $19,095 +1212.4% |
| 2024 | $86 -2.4% | $1,455 +140.1% |
| 2023 | $88 +12.1% | $606 -16.8% |
| 2022 | $78 | $728 |
Find assessor info on the county website
Monthly payment
Est. payment
Payment breakdown
Explore the cost of this home by adjusting the details. Changes won't be saved.Climate risks
Neighborhood: Alamar
Nearby schools
Schools provided by the listing agent
- Elementary: Littleton Elementary School
- Middle: Littleton Elementary School
- High: Tolleson Union High School
- District: Littleton Elementary District
Source: ARMLS. This data may not be complete. We recommend contacting the local school district to confirm school assignments for this home.
Similar homes
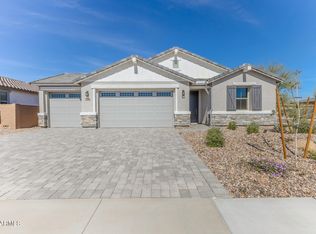
- $509,9953 bd2 ba2k sqft12358 W LUXTON Lane, Avondale, AZ 85323New Construction
 ARMLS
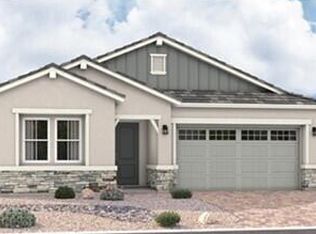
ARMLS - $538,7803 bd2 ba2.2k sqft12428 W SOUTHGATE Avenue, Avondale, AZ 85323New Construction
 ARMLS
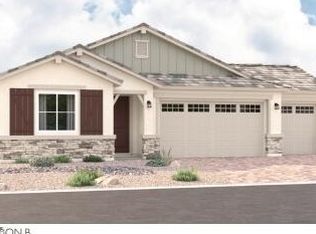
ARMLS - $509,9953 bd2 ba2k sqft12362 W LUXTON Lane, Avondale, AZ 85323New Construction
 ARMLS
ARMLS - $524,9953 bd3 ba2.3k sqft12365 W LUXTON Lane, Avondale, AZ 85323New Construction
 ARMLS
ARMLS
