Skip main navigation
Sold
  • Listed by: CENTURY 21 North Homes Realty
    Bought with: Keller Williams Western Realty
    $575,000

    12358 Huckleberry Lane, Sedro Woolley, WA 98284

    3beds
    1,680sqft
    Manufactured Home
    Built in 2000
    2.1 Acres Lot
    $575,000 Zestimate®
    $342/sqft
    $2,605 Estimated rent

    Home value

    $575,000

    $541,000 - $610,000

    $2,605/mo

    Zestimate® history
    Loading
    Loading...

    Owner options

    List your home for rent

    $2,605/mo

    Rent Zestimate®

    Find your next renter with Zillow Rental Manager. Plus, with online applications, you can quickly screen prospective tenants – for free.

    Learn more

    $2,605/mo

    Rent Zestimate®

    Refinance and save

    $3,435/mo

    Est. payment

    Refinancing to a lower rate could help reduce your monthly payments and save thousands over the life of the loan.

    See today's rates

    $3,435/mo

    Est. payment

    Explore your selling options

    Work with a Zillow partner agent

    Leverage their expertise and Zillow's premium Showcase listings to get your home seen by more buyers.

    Get started

    List with your own agent

    Get your home in front of millions of buyers by listing it on Zillow.

    Learn how to do it

    Sell it yourself

    Take full control of how buyers see your home on Zillow by listing For Sale by Owner (FSBO).

    List your home

    What's special

    Beautifully landscaped groundsNewer roofCharming multi-purpose shedFresh interior paint throughoutBrand-new carpet
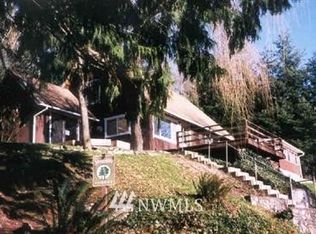
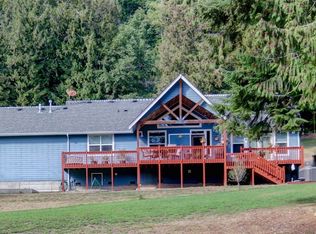

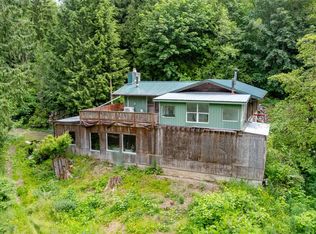
    Refreshed and move-in ready home with brand-new carpet, newer roof, fresh interior paint throughout, and exterior painting scheduled as weather allows (siding currently bare where recently replaced for a clean updated look).Discover your private 2.10-acre sanctuary, tucked away from neighbors yet just minutes from Clear Lake and town conveniences. A spacious 3-bay detached garage provides 864 sq ft of versatile space—ideal for vehicles, projects, or storage.Step onto expansive large decks front and back, perfect for morning coffee, al fresco dining, or unwinding with views of the lush surroundings. The beautifully landscaped grounds feature mature trees and ferns lining charming stone pathways, level grassy areas for play or gardening, and gentle slopes leading to a charming multi-purpose shed.Your serene, wooded escape awaits!

    Zillow last checked:

    Listing updated:

    Listed by:

    Traci Cypher,

    CENTURY 21 North Homes Realty

    Bought with:

    Rick Lopes, 23030161

    Keller Williams Western Realty

    Source: NWMLS as distributed by MLS GRID,MLS#: 2491311MLS Logo

    Facts & features

    Interior

    Bedrooms & bathrooms
    • Bedrooms: 3
    • Bathrooms: 2
    • Full bathrooms: 2
    • Main level bathrooms: 2
    • Main level bedrooms: 3
    Primary bedroom
    • Level: Main
    Bedroom
    • Level: Main
    Bedroom
    • Level: Main
    Bathroom full
    • Level: Main
    Bathroom full
    • Level: Main
    Den office
    • Level: Main
    Dining room
    • Level: Main
    Entry hall
    • Level: Main
    Great room
    • Level: Main
    Kitchen with eating space
    • Level: Main
    Utility room
    • Level: Main
    Heating
    • Forced Air, Stove/Free Standing, Electric, Propane
    Cooling
    • None
    Appliances
    • Included: Dishwasher, Disposal, Dryer, Refrigerator, Stove(s)/Range(s), Washer, Dishwasher(s), Dryer(s), Garbage Disposal, Refrigerator(s), Washer(s), Water Heater: Electric, Water Heater Location: Closet
    Features
    • Bath Off Primary, Dining Room, Pantry
    • Flooring: Laminate, Marble, Vinyl, Carpet
    • Windows: Dbl Pane/Storm Window, Skylight(s)
    • Basement: None
    • Has fireplace: No
    • Fireplace features: See Remarks
    Interior area
    • Total structure area: 1,680
    • Total interior livable area: 1,680 sqft

    Property

    Parking
    • Total spaces: 3
    • Parking features: Driveway, Detached Garage, RV Parking
    • Has garage: Yes
    • Covered spaces: 3
    Features
    • Levels: One
    • Stories: 1
    • Entry location: Main
    • Patio & porch: Bath Off Primary, Dbl Pane/Storm Window, Dining Room, Pantry, Skylight(s), Vaulted Ceiling(s), Water Heater
    • Has view: Yes
    • View description: Territorial
    Lot
    • Size: 2.10 Acres
    • Features: Dead End Street, Secluded, Deck, High Speed Internet, Outbuildings, Propane, RV Parking, Shop
    • Topography: Level,Sloped
    • Residential vegetation: Wooded
    Details
    • Parcel number: P30086
    • Special conditions: Standard
    • Other equipment: Leased Equipment: Propane Tank

    Construction

    Type & style
    • Home type: MobileManufactured
    • Architectural style: Manuf-Double Wide
    • Property subtype: Manufactured Home
    Materials
    • Wood Siding, Wood Products
    • Foundation: Slab, Tie Down
    • Roof: Composition
    Condition
    • Good
    • Year built: 2000
    • Major remodel year: 2009
    Details
    • Builder model: 4603E

    Utilities & green energy

    • Electric: Company: Puget Sound Energy
    • Sewer: Septic Tank, Company: Individual Septic
    • Water: Public, Company: Skagit PUD
    • Utilities for property: Ziply

    Community & neighborhood

    Location
    • Region: Sedro Woolley
    • Subdivision: Sedro Woolley

    Other

    Other facts
    • Body type: Double Wide
    • Listing terms: Conventional,FHA,VA Loan
    • Road surface type: Dirt
    • Cumulative days on market: 36 days

    Price history

    DateEventPrice
    5/29/2026Sold$575,000$342/sqft
    Source: NWMLS as distributed by MLS GRID #2491311 Report a problem
    4/24/2026Pending sale$575,000$342/sqft
    Source: NWMLS as distributed by MLS GRID #2491311 Report a problem
    4/21/2026Listed for sale$575,000$342/sqft
    Source: NWMLS as distributed by MLS GRID #2491311 Report a problem
    4/13/2026Pending sale$575,000$342/sqft
    Source: NWMLS as distributed by MLS GRID #2491311 Report a problem
    3/12/2026Listed for sale$575,000$342/sqft
    Source: NWMLS as distributed by MLS GRID #2491311 Report a problem

    Public tax history

    YearProperty taxesTax assessment
    2024$637 -5.8%$234,300 -0.5%
    2023$677 $235,500 +0.5%
    2022-- $234,400 +0.7%
    2021-- $232,800 +0.9%
    2020$1,771 -24.7%$230,700 +0.6%
    2019$2,352 -10.9%$229,300 -1.2%
    2018$2,639 +7.5%$232,000 +15%
    2017$2,455 +87.5%$201,800 +6.8%
    2016$1,309 +121.2%$188,900 +77%
    2015$592 +22%$106,700 +1.4%
    2013$485 $105,200 +4.8%
    2012$485 -2.4%$100,400 -1.1%
    2011$497 $101,500 -5.1%
    2010$497 +109.8%$106,900 +25.3%
    2009$237 +1.9%$85,300
    2008$232 $85,300
    2007$232 -83.7%$85,300 -19.8%
    2003$1,422 -0.7%$106,400
    2002$1,432 +4.6%$106,400
    2001$1,370 $106,400

    Find assessor info on the county website

    Neighborhood: 98284

    Nearby schools

    GreatSchools rating