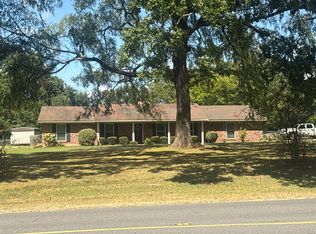
Move-in ready country home with plenty of room to spread out! This well-kept property offers a clean, comfortable interior with new flooring and a new roof, making it easy to move right in and enjoy. A spacious living area with a cozy stone fireplace adds warmth and character to the home. Outside, you’ll find covered parking and patio space, multiple storage buildings, RV parking, and plenty of acreage for pets, gardening, hobbies, or simply enjoying a little extra elbow room. With space for vehicles, equipment and all the extras, this property offers the functionality and freedom of country living while still feeling comfortable and manageable. Clean, move-in ready, and ready for its next owner!
Under contract
$199,000
12358 Providence Road Ext, Keithville, LA 71047
3beds
1,531sqft
Single Family Residence
Built in 1975
2.78 Acres Lot
$-- Zestimate®
$130/sqft
$-- HOA
What's special
Patio spaceCovered parkingRv parkingClean comfortable interiorNew flooringMultiple storage buildingsNew roof
- 5 days
- 257
- 26
Zillow last checked:
Listing updated:
Listed by:
Shelly Wagner 0995710423,
Shelly Wagner & Associates + JPAR Real Estate 318-200-0001,
Tiffany Fuller 0995691141 318-652-3665,
Shelly Wagner & Associates + JPAR Real Estate
Source: NTREIS,MLS#: 21383122
Facts & features
Interior
Bedrooms & bathrooms
- Bedrooms: 3
- Bathrooms: 3
- Full bathrooms: 2
- 1/2 bathrooms: 1
Primary bedroom
- Features: Ceiling Fan(s), En Suite Bathroom
- Level: First
- Dimensions: 10 x 10
Bedroom
- Features: Ceiling Fan(s)
- Level: First
- Dimensions: 10 x 10
Bedroom
- Features: Ceiling Fan(s)
- Level: First
- Dimensions: 10 x 10
Den
- Level: First
- Dimensions: 10 x 10
Other
- Level: First
- Dimensions: 10 x 10
Half bath
- Level: First
- Dimensions: 10 x 10
Half bath
- Level: First
- Dimensions: 10 x 10
Kitchen
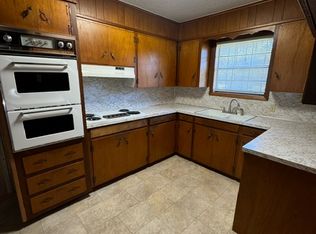
- Features: Built-in Features, Eat-in Kitchen, Solid Surface Counters
- Level: First
- Dimensions: 10 x 10
Laundry
- Level: First
- Dimensions: 10 x 10
Living room
- Features: Fireplace
- Level: First
- Dimensions: 10 x 10
Heating
- Electric
Cooling
- Central Air, Electric
Appliances
- Included: Double Oven, Dishwasher, Electric Cooktop, Electric Water Heater, Disposal, Refrigerator
- Laundry: Electric Dryer Hookup, Laundry in Utility Room
Features
- Decorative/Designer Lighting Fixtures, Eat-in Kitchen, Paneling/Wainscoting, Cable TV
- Flooring: Carpet, Vinyl
- Windows: Window Coverings
- Has basement: No
- Number of fireplaces: 1
- Fireplace features: Wood Burning
Interior area
- Total interior livable area: 1,531 sqft
Video & virtual tour
Property
Parking
- Total spaces: 2
- Parking features: Attached Carport, Driveway, Boat, RV Access/Parking
- Carport spaces: 2
Features
- Levels: One
- Stories: 1
- Patio & porch: Covered
- Exterior features: Storage
- Pool features: None
- Fencing: Chain Link
Lot
- Size: 2.78 Acres
- Features: Acreage, Interior Lot, Few Trees
Details
- Additional structures: RV/Boat Storage, Shed(s)
- Parcel number: 151610001001100
Construction
Type & style
- Home type: SingleFamily
- Architectural style: Ranch,Traditional,Detached
- Property subtype: Single Family Residence
Materials
- Brick
- Foundation: Slab
- Roof: Composition
Condition
- Resale
- Year built: 1975
Utilities & green energy
- Sewer: Septic Tank
- Water: Public
- Utilities for property: Septic Available, Water Available, Cable Available
Community & HOA
Community
- Security: Carbon Monoxide Detector(s)
- Subdivision: Rural
HOA
- Has HOA: No
Location
- Region: Keithville
Financial & listing details
- Price per square foot: $130/sqft
- Date on market: 9/15/2026
- Cumulative days on market: 5 days
- Listing terms: Cash,Conventional,FHA
- Exclusions: Minerals
Estimated market value
Not available
Estimated sales range
Not available
Not available
Price history
| Date | Event | Price |
|---|---|---|
| 9/17/2026 | Contingent | $199,000$130/sqft |
Source: NTREIS #21383122 Report a problem | ||
| 9/15/2026 | Listed for sale | $199,000$130/sqft |
Source: NTREIS #21383122 Report a problem | ||
Public tax history
Tax history is unavailable.
Monthly payment
Est. payment
Payment breakdown
Explore the cost of this home by adjusting the details. Changes won't be saved.Climate risks
Neighborhood: 71047
- $212,9003 bd3 ba1.5k sqft12358 Providence Rd, Keithville, LA 71047Off Market
- $140,400-- bd-- ba2.2k sqft9543 Springridge Texas Line Rd, Keithville, LA 71047Off Market
- $143,900-- bd-- ba2.1k sqft12334 Providence Road Ext, Keithville, LA 71047Off Market
- $248,300-- bd-- ba2.4k sqft12343 Providence Rd, Keithville, LA 71047Off Market
Similar homes
- $--4 bd2 ba2.2k sqft11642 Sparks Davis Rd, Keithville, LA 71047Auction
 Auction.com 2
 - $285,0003 bd2 ba1.6k sqft11479 Sungate Dr, Keithville, LA 71047For Sale By Owner
- $220,0004 bd2 ba2k sqft12181 Spring St, Keithville, LA 71047For Sale
 MLS ID #21385082, Leia Burford. NTREIS
 - $--4 bd3 ba1.6k sqft10520 Keith Rd, Keithville, LA 71047Auction
 ServiceLink Auction
