Skip main navigation
Sold
  • $300,000

    12358 Van Spronsen Way, Indianapolis, IN 46236

    3beds
    1,804sqft
    Residential, Single Family Residence
    Built in 1992
    10,454.4 Square Feet Lot
    $302,700 Zestimate®
    $166/sqft
    $1,881 Estimated rent

    Home value

    $302,700

    $285,000 - $324,000

    $1,881/mo

    Zestimate® history
    Loading
    Loading...

    Owner options

    List your home for rent

    $1,881/mo

    Rent Zestimate®

    Find your next renter with Zillow Rental Manager. Plus, with online applications, you can quickly screen prospective tenants – for free.

    Learn more

    $1,881/mo

    Rent Zestimate®

    Refinance and save

    $1,853/mo

    Est. payment

    Refinancing to a lower rate could help reduce your monthly payments and save thousands over the life of the loan.

    See today's rates

    $1,853/mo

    Est. payment

    Explore your selling options

    Work with a Zillow partner agent

    Leverage their expertise and Zillow's premium Showcase listings to get your home seen by more buyers.

    Get started

    List with your own agent

    Get your home in front of millions of buyers by listing it on Zillow.

    Learn how to do it

    Sell it yourself

    Take full control of how buyers see your home on Zillow by listing For Sale by Owner (FSBO).

    List your home

    What's special

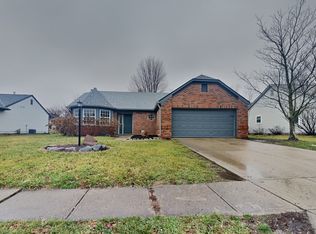
    Gas fireplaceMassive dining areaCathedral ceilingBeautiful built-in bookshelvesBrand new garage doorStainless appliancesDouble ovens
    Home is one surprise after the next! Best Great Room ever 23x18 with beautiful built-in bookshelves, gas fireplace & cathedral ceiling--it's absolutely stunning! Kitchen 14x11 and dining 17x16 join as if two rooms are one to make a massive dining area. Kitchen island is 5'x6' with seating plus tons of cabinets and 2 pantries. Stainless appliances stay (double ovens: 1 is convection) and lots of counterspace. Split floorplan touts 3 bedrooms. Home has 3-year old roof & gutters, HVAC less than 5 yr old and gas water heater has also been upgraded recently (50 gallons); driveway is double wide, home has brick front with vinyl siding for easy maintenance! 6 panel pocket doors throughout, brand new garage door w/remote access, 4 new windows, hunter lights/fans in two bedrooms. Backyard is quite large with a designated area for a garden +2 sheds for storage! Backyard is fenced with a great deck for entertaining. Owner is in process of moving to northern Indiana but home can be vacated quickly. Cobblestone @ Geist has NO HOA!

    Zillow last checked:

    Listing updated:

    Listing Provided by:

    Janet Giles 317-997-7404,

    Your Realty Link, LLC,

    Elizabeth Cottler 317-507-7770,

    Your Realty Link, LLC

    Bought with:

    Devin Brennan

    Ferris Property Group

    Kristina Joltz

    Ferris Property Group

    Source: MIBOR as distributed by MLS GRID,MLS#: 22071279MLS Logo

    Facts & features

    Interior

    Bedrooms & bathrooms
    • Bedrooms: 3
    • Bathrooms: 2
    • Full bathrooms: 2
    • Main level bathrooms: 2
    • Main level bedrooms: 3
    Primary bedroom
    • Level: Main
    • Area: 210 Square Feet
    • Dimensions: 15x14
    Bedroom 2
    • Level: Main
    • Area: 110 Square Feet
    • Dimensions: 11x10
    Bedroom 3
    • Level: Main
    • Area: 121 Square Feet
    • Dimensions: 11x11
    Dining room
    • Level: Main
    • Area: 272 Square Feet
    • Dimensions: 17x16
    Great room
    • Level: Main
    • Area: 414 Square Feet
    • Dimensions: 23x18
    Kitchen
    • Level: Main
    • Area: 154 Square Feet
    • Dimensions: 14x11
    Laundry
    • Level: Main
    • Area: 50 Square Feet
    • Dimensions: 5x10
    Heating
    • Forced Air, Natural Gas
    Cooling
    • Central Air
    Appliances
    • Included: Dishwasher, Disposal, MicroHood, Electric Oven, Refrigerator, Electric Water Heater
    • Laundry: Connections All, Main Level
    Features
    • Attic Access, Cathedral Ceiling(s), Walk-In Closet(s), Hardwood Floors, Ceiling Fan(s), Pantry
    • Flooring: Hardwood
    • Has basement: No
    • Attic: Access Only
    • Number of fireplaces: 2
    • Fireplace features: Gas Log
    Interior area
    • Total structure area: 1,804
    • Total interior livable area: 1,804 sqft

    Property

    Parking
    • Total spaces: 2
    • Parking features: Attached
    • Attached garage spaces: 2
    • Details: Garage Parking Other(Garage Door Opener)
    Features
    • Levels: One
    • Stories: 1
    • Patio & porch: Deck, Patio
    • Fencing: Fenced,Full
    Lot
    • Size: 10,454 sqft
    • Features: Sidewalks
    Details
    • Additional structures: Barn Mini
    • Parcel number: 490127114030000407
    • Horse amenities: None

    Construction

    Type & style
    • Home type: SingleFamily
    • Architectural style: Ranch
    • Property subtype: Residential, Single Family Residence
    Materials
    • Vinyl With Brick
    • Foundation: Slab
    Condition
    • Updated/Remodeled
    • New construction: No
    • Year built: 1992

    Utilities & green energy

    • Electric: 200+ Amp Service
    • Water: Public

    Community & neighborhood

    Security
    • Security features: Smoke Detector(s)
    Location
    • Region: Indianapolis
    • Subdivision: Cobblestone At Geist

    Price history

    DateEventPrice
    2/17/2026Sold$300,000-3.1%$166/sqft
    Source: MIBOR as distributed by MLS GRID #22071279 Report a problem
    1/21/2026Pending sale$309,500$172/sqft
    Source: MIBOR as distributed by MLS GRID #22071279 Report a problem
    1/16/2026Price change$309,500-0.1%$172/sqft
    Source: MIBOR as distributed by MLS GRID #22071279 Report a problem
    11/1/2025Listed for sale$309,900+138.4%$172/sqft
    Source: MIBOR as distributed by MLS GRID #22071279 Report a problem
    3/24/2021Listing removed--
    Source: Owner Report a problem
    7/9/2015Sold$130,000-4.1%$72/sqft
    Source: Public Record Report a problem
    11/10/2011Sold$135,500-0.3%$75/sqft
    Source: Public Record Report a problem
    9/30/2011Listed for sale$135,900+0.3%$75/sqft
    Source: Owner Report a problem
    2/12/2010Sold$135,500$75/sqft
    Source: Public Record Report a problem

    Public tax history

    YearProperty taxesTax assessment
    2025$2,753 +3.2%$309,700 +22.6%
    2024$2,667 +5.7%$252,600 +2.9%
    2023$2,522 +21%$245,600 +7.2%
    2022$2,084 +4.1%$229,100 +21.9%
    2021$2,003 +21%$187,900 +4.9%
    2020$1,656 +12.3%$179,100 +8.5%
    2019$1,474 +7.1%$165,100 +12.4%
    2018$1,376 -2.7%$146,900 +7.1%
    2017$1,415 +5.9%$137,100 +1%
    2016$1,336 +3.8%$135,700 +4.2%
    2014$1,287 +1.9%$130,200 +3.4%
    2013$1,262 $125,900 -0.2%
    2012$1,262 $126,200 +0.3%
    2011-- $125,800
    2010$1,208 +12.6%$125,800
    2009$1,073 $125,800 -8.5%
    2007-- $137,500 +1.6%
    2006-- $135,400 +11.3%
    2005-- $121,600
    2004-- $121,600
    2003-- $121,600 +63%
    2002-- $74,600 +200.1%
    2001-- $24,860 +13.5%
    2000-- $21,900

    Find assessor info on the county website

    Neighborhood: 46236

    Nearby schools

    GreatSchools rating
    Schools provided by the listing agent
    • Elementary: Oaklandon Elementary School
    • Middle: Fall Creek Valley Middle School
    • High: Lawrence North High School

    Source: MIBOR as distributed by MLS GRID. This data may not be complete. We recommend contacting the local school district to confirm school assignments for this home.

    Get a cash offer in 3 minutes
    Find out how much your home could sell for in as little as 3 minutes with a no-obligation cash offer.
    Estimated market value
    $302,700
    Get a cash offer in 3 minutes
    Find out how much your home could sell for in as little as 3 minutes with a no-obligation cash offer.
    Estimated market value
    $302,700