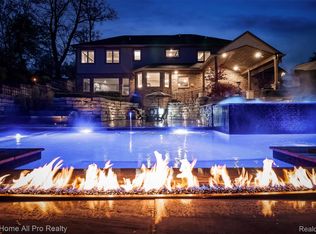
MUST SEE, this custom one of a kind first floor master home with heated floors & WIC. Located in Stone Valley subdivision with Harland Schools. This 6400+ sq ft finished with 5 bedrooms, 4.5 baths, a finished walk-out & bonus room/5th bedroom. This beautiful 1.2+ acre of private wooded lot holds a wrap around deck with lower level patio stepping into your paradise with pool, fire pit perfect for entertaining. In addition the living room with vaulted ceilings leads into kitchen & hearth room with wooded beams. The Chefs kitchen with two over sized refrigerator and freezer, 2 dishwashers, ice maker & pop filler. Laundry room, mudroom & office finish the first floor. Upstairs has 2 bedrooms with their own on-suite bathrooms & bonus room. A custom built bar/kitchen, gym bedroom and full bath fill the last level. The wood & stone work with heated floors for the perfect environment for family and fun. This is a must see!
Sold
$1,600,000
12359 Boulder Pass Dr, Milford, MI 48380
4beds
7,200sqft
Single Family Residence
Built in 2013
1.2 Acres Lot
$1,649,900 Zestimate®
$222/sqft
$5,638 Estimated rent
Home value
$1,649,900
$1.48M - $1.83M
$5,638/mo
Zestimate® history
Owner options
List your home for rent
$5,638/mo
Rent Zestimate®
Find your next renter with Zillow Rental Manager. Plus, with online applications, you can quickly screen prospective tenants – for free.
$5,638/mo
Rent Zestimate®
Refinance and save
$9,098/mo
Est. payment
Refinancing to a lower rate could help reduce your monthly payments and save thousands over the life of the loan.
$9,098/mo
Est. payment
Explore your selling options
Work with a Zillow partner agent
Leverage their expertise and Zillow's premium Showcase listings to get your home seen by more buyers.
Get startedList with your own agent
Get your home in front of millions of buyers by listing it on Zillow.
Learn how to do itSell it yourself
Take full control of how buyers see your home on Zillow by listing For Sale by Owner (FSBO).
List your homeWhat's special
Zillow last checked:
Listing updated:
Listed by:
Jami Chechel 248-444-2740,
Dobreff Properties LLC
Bought with:
Jami Chechel, 6501433646
Dobreff Properties LLC
Source: MichRIC,MLS#: 24047485
Facts & features
Interior
Bedrooms & bathrooms
- Bedrooms: 4
- Bathrooms: 5
- Full bathrooms: 4
- 1/2 bathrooms: 1
- Main level bedrooms: 1
Heating
- Forced Air
Cooling
- Central Air
Appliances
- Included: Bar Fridge, Cooktop, Dishwasher, Disposal, Double Oven, Dryer, Microwave, Refrigerator, Washer
- Laundry: Gas Dryer Hookup, Laundry Room, Main Level, Sink, Washer Hookup
Features
- Ceiling Fan(s), Center Island, Eat-in Kitchen, Pantry
- Flooring: Tile, Wood
- Windows: Screens, Insulated Windows, Window Treatments
- Basement: Walk-Out Access
- Number of fireplaces: 1
- Fireplace features: Family Room
Interior area
- Total structure area: 4,200
- Total interior livable area: 7,200 sqft
- Finished area below ground: 0
Property
Parking
- Total spaces: 3
- Parking features: Garage Door Opener, Attached
- Garage spaces: 3
Features
- Stories: 3
- Has private pool: Yes
- Pool features: In Ground
Lot
- Size: 1.2 Acres
- Dimensions: 162.00 x 330.00
- Features: Wooded, Wetland Area, Ground Cover, Shrubs/Hedges
Details
- Parcel number: 1214301008
Construction
Type & style
- Home type: SingleFamily
- Architectural style: Traditional
- Property subtype: Single Family Residence
Materials
- Brick, HardiPlank Type, Stone
- Roof: Asphalt
Condition
- New construction: No
- Year built: 2013
Utilities & green energy
- Sewer: Septic Tank
- Water: Well
Community & HOA
HOA
- Has HOA: Yes
- Services included: Trash
- HOA fee: $1,000 annually
Location
- Region: Milford
Financial & listing details
- Price per square foot: $222/sqft
- Tax assessed value: $493,623
- Annual tax amount: $10,075
- Date on market: 2/8/2025
- Listing terms: Cash,VA Loan,Conventional
Price history
| Date | Event | Price |
|---|---|---|
| 8/1/2025 | Sold | $1,600,000$222/sqft |
Source: Agent Provided Report a problem | ||
| 4/25/2025 | Sold | $1,600,000-5.8%$222/sqft |
Source:  MichRIC #24047485 Report a problem MichRIC #24047485 Report a problem | ||
| 3/24/2025 | Pending sale | $1,699,000$236/sqft |
Source: MichRIC #24047485 Report a problem | ||
| 3/3/2025 | Price change | $1,699,000-5.6%$236/sqft |
Source: MichRIC #24047485 Report a problem | ||
| 2/8/2025 | Listed for sale | $1,799,000+33.3%$250/sqft |
Source: MichRIC #24047485 Report a problem | ||
| 2/18/2021 | Sold | $1,350,000-3.5%$188/sqft |
Source: Public Record Report a problem | ||
| 12/24/2020 | Contingent | $1,399,000$194/sqft |
Source:  Realcomp II #2200095075 Report a problem Realcomp II #2200095075 Report a problem | ||
| 11/20/2020 | Pending sale | $1,399,000$194/sqft |
Source: National Realty Centers-Northville #2200095075 Report a problem | ||
| 11/20/2020 | Listed for sale | $1,399,000+1454.4%$194/sqft |
Source: National Realty Centers-Northville #2200095075 Report a problem | ||
| 7/13/2012 | Sold | $90,000$13/sqft |
Source: Public Record Report a problem | ||
Public tax history
| Year | Property taxes | Tax assessment |
|---|---|---|
| 2025 | $14,424 +4.8% | $783,200 +18.2% |
| 2024 | $13,764 +5% | $662,600 +15% |
| 2023 | $13,108 +2.7% | $576,000 +14.9% |
| 2022 | $12,762 | $501,500 +10.2% |
| 2021 | -- | $455,100 +12.9% |
| 2020 | -- | $403,100 +7.7% |
| 2019 | $10,005 +108.2% | $374,300 -2.2% |
| 2018 | $4,805 +7.2% | $382,600 +2.2% |
| 2017 | $4,484 | $374,300 -3.5% |
| 2016 | $4,484 | $387,900 +34.3% |
| 2014 | $4,484 +346.7% | $288,730 +1343.7% |
| 2012 | $1,004 | $20,000 -24.5% |
| 2010 | -- | $26,485 -1.4% |
| 2009 | -- | $26,853 -32% |
| 2008 | -- | $39,511 |
| 2007 | $1,670 +9.9% | -- |
| 2006 | $1,519 +305.9% | $65,692 +26.5% |
| 2005 | $374 | $51,931 |
Find assessor info on the county website
Neighborhood: 48380
Nearby homes
- $---- bd-- ba-- sqft12359 Boulder Pass, Milford, MI 48380Off Market
- $1,899,0004 bd6 ba5.6k sqft12385 Boulder Pass Dr, Milford, MI 48380For Sale
- $--1 Acres10 Boulder Pass #10, Milford, MI 48380Off Market
- $1,000,0003 bd3 ba3.6k sqft12295 Boulder Pass Dr, Milford, MI 48380Sold
- $1,068,0004 bd5 ba4.7k sqft12275 Boulder Pass Dr, Milford, MI 48380Off Market
- $1,486,5003 bd3 ba4.3k sqft12259 Boulder Pass Dr, Milford, MI 48380Off Market
- $919,6004 bd3 ba3.8k sqft12306 Boulder Pass Dr, Milford, MI 48380Off Market
- $1,002,3003 bd3 ba3.4k sqft12338 Boulder Pass Dr, Milford, MI 48380Off Market
Nearby schools
GreatSchools rating
- 8/10Hartland Lakes Elementary SchoolGrades: K-4Distance: 2.9 mi
- 7/10Hartland High SchoolGrades: 8-12Distance: 6.3 mi
- 9/10Hartland Farms Intermediate SchoolGrades: 4-6Distance: 3 mi
Schools provided by the listing agent
- High: Hartland High School
Source: MichRIC. This data may not be complete. We recommend contacting the local school district to confirm school assignments for this home.
Get a cash offer in 3 minutes
Find out how much your home could sell for in as little as 3 minutes with a no-obligation cash offer.
Estimated market value
$1,649,900
Get a cash offer in 3 minutes
Find out how much your home could sell for in as little as 3 minutes with a no-obligation cash offer.
Estimated market value
$1,649,900
- Michigan
- Livingston County
- Milford
- 48380
- 12359 Boulder Pass Dr
Nearby cities
Nearby zip codes
Other Milford Topics
