Welcome home to 12359 Crepe Myrtle Avenue, a charming and beautifully maintained home nestled in one of Chino's most desirable neighborhoods. Offering 1,622 square feet of living space, this 3 bedroom, 2 bathroom residence blends character, comfort, and functionality. The heart of the home is the updated kitchen, featuring warm butcher block countertops, a classic farmhouse sink, and space for cooking and gathering. Cozy up beside the stunning brick fireplace or enjoy the expansive bonus room complete with gorgeous beamed ceilings, creating the perfect space for entertaining, relaxing, or a home office. Step outside to discover a spacious backyard with endless possibilities, along with an impressive detached garage offering ample storage, workshop space, or potential for additional uses. Recent exterior paint enhances the home's curb appeal, while the peaceful, established neighborhood provides a welcoming atmosphere you'll love coming home to. Don't miss the opportunity to make this charming Chino property your own!
Under contract
Listed by: Tower Agency • SARAH AYALA • Contact: 951-369-8002
$750,000
12359 Crepe Myrtle Ave, Chino, CA 91710
3beds
1,622sqft
Single Family Residence
Built in 1968
7,215 Square Feet Lot
$752,600 Zestimate®
$462/sqft
$-- HOA
What's special
- 43 days |
- 199 |
- 5 |
Likely to sell faster than
Zillow last checked:
Listing updated:
Listed by:
SARAH AYALA DRE #01978160 951-743-4463,
Tower Agency
Source: CRMLS,MLS#: IV26125505 Originating MLS: California Regional MLS
Originating MLS: California Regional MLSFacts & features
Interior
Bedrooms & bathrooms
- Bedrooms: 3
- Bathrooms: 2
- Full bathrooms: 2
- Main level bathrooms: 2
- Main level bedrooms: 3
Rooms
- Room types: Family Room, Kitchen, Primary Bathroom, Primary Bedroom, Dining Room
Bathroom
- Features: Separate Shower, Tub Shower
Heating
- Central
Cooling
- Central Air
Appliances
- Laundry: Inside, In Kitchen
Features
- Ceiling Fan(s), Separate/Formal Dining Room
- Flooring: Carpet, Tile
- Has fireplace: Yes
- Fireplace features: Dining Room
- Common walls with other units/homes: No Common Walls
Interior area
- Total interior livable area: 1,622 sqft
Property
Parking
- Total spaces: 2
- Parking features: Driveway, Garage
- Garage spaces: 2
Features
- Levels: One
- Stories: 1
- Entry location: Front
- Patio & porch: Covered, Patio
- Pool features: None
- Spa features: None
- Fencing: Wood
- Has view: Yes
- View description: None
Lot
- Size: 7,215 Square Feet
- Features: Back Yard, Front Yard
Details
- Parcel number: 1015231090000
- Special conditions: Standard
Construction
Type & style
- Home type: SingleFamily
- Property subtype: Single Family Residence
Materials
- Brick, Stucco
- Roof: Shingle
Condition
- Updated/Remodeled,Turnkey
- New construction: No
- Year built: 1968
Utilities & green energy
- Sewer: Public Sewer
- Water: Public
Community & HOA
Community
- Features: Curbs, Street Lights, Sidewalks
- Security: Carbon Monoxide Detector(s), Smoke Detector(s)
Location
- Region: Chino
Financial & listing details
- Price per square foot: $462/sqft
- Tax assessed value: $621,858
- Annual tax amount: $6,928
- Date on market: 6/9/2026
- Cumulative days on market: 44 days
- Listing terms: Submit
- Exclusions: Refrigerator, Washer and Dryer
- Road surface type: Paved
Estimated market value
$752,600
$715,000 - $790,000
$3,136/mo
Price history
| Date | Event | Price |
|---|---|---|
| 6/23/2026 | Contingent | $750,000$462/sqft |
Source:  CRMLS #IV26125505 Report a problem CRMLS #IV26125505 Report a problem | ||
| 6/9/2026 | Listed for sale | $750,000+30.7%$462/sqft |
Source: CRMLS #IV26125505 Report a problem | ||
| 3/25/2021 | Sold | $574,000$354/sqft |
Source: Public Record Report a problem | ||
Public tax history
| Year | Property taxes | Tax assessment |
|---|---|---|
| 2025 | $6,928 +2.7% | $621,858 +2% |
| 2024 | $6,743 +2.8% | $609,665 +2% |
| 2023 | $6,557 +0.6% | $597,710 +2% |
| 2022 | $6,518 +805.7% | $585,990 +744.9% |
| 2021 | $720 +1.4% | $69,359 +1% |
| 2020 | $710 +1.9% | $68,648 +2% |
| 2019 | $696 +2.4% | $67,302 +2% |
| 2018 | $680 +2% | $65,982 +2% |
| 2017 | $666 | $64,688 +2% |
| 2016 | $666 +7% | $63,419 +1.5% |
| 2015 | $623 +2.1% | $62,467 +2% |
| 2014 | $610 | $61,244 +0.5% |
| 2013 | -- | $60,967 +2% |
| 2012 | -- | $59,771 +2% |
| 2011 | -- | $58,599 +0.8% |
| 2010 | -- | $58,161 -0.2% |
| 2009 | -- | $58,300 +2% |
| 2008 | -- | $57,157 +2% |
| 2007 | -- | $56,036 +2% |
| 2006 | -- | $54,937 +2% |
| 2005 | -- | $53,859 +2% |
| 2004 | -- | $52,803 +1.9% |
| 2003 | -- | $51,835 +2% |
| 2002 | -- | $50,818 +2% |
| 2001 | -- | $49,822 +2% |
| 2000 | -- | $48,845 |
Find assessor info on the county website
Monthly payment
Est. payment
Payment breakdown
Explore the cost of this home by adjusting the details. Changes won't be saved.Climate risks
Neighborhood: 91710
Nearby schools
GreatSchools rating
- 4/10Walnut Avenue Elementary SchoolGrades: K-6Distance: 0.4 mi
- 5/10Magnolia Junior High SchoolGrades: 7-8Distance: 1.1 mi
- 5/10Chino High SchoolGrades: 9-12Distance: 0.6 mi
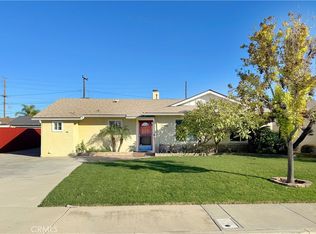
- $750,0003 bd2 ba1.6k sqft12349 Crepe Myrtle Ave, Chino, CA 91710Sold
- $729,3003 bd2 ba1.5k sqft12369 Crepe Myrtle Ave, Chino, CA 91710Off Market
- $817,6004 bd3 ba2k sqft12360 Oaks Ave, Chino, CA 91710Off Market
- $763,6003 bd2 ba1.4k sqft12350 Oaks Ave, Chino, CA 91710Off Market
- $722,8003 bd2 ba1.5k sqft12370 Oaks Ave, Chino, CA 91710Off Market
- $700,1003 bd2 ba1.2k sqft12339 Crepe Myrtle Ave, Chino, CA 91710Off Market
- $667,5003 bd2 ba1k sqft5850 National Pl, Chino, CA 91710Sold
- $717,8003 bd2 ba1.2k sqft12340 Oaks Ave, Chino, CA 91710Off Market
A local agent can set up tours, give advice and negotiate with sellers.
Similar homes
- $815,0004 bd2 ba1.7k sqft12691 Cypress Ave, Chino, CA 91710For Sale
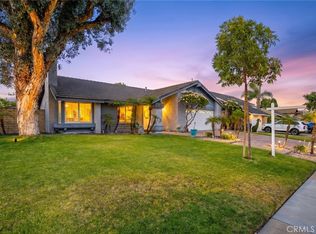 MLS ID #IV26128404, ROBERTA GARDUNO, Coldwell Banker Top Team. CRMLS
 - $899,9994 bd3 ba1.8k sqft12319 Orange Pl, Chino, CA 91710For Sale
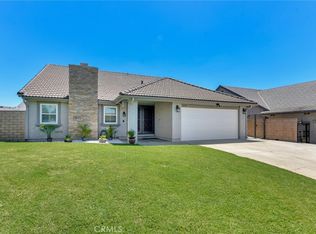 MLS ID #IG26101377, Stephanie Hanenberg, BHHS CA Properties. CRMLS
 - $799,9004 bd3 ba1.6k sqft6641 Sugar Pine Ct, Chino, CA 91710For Sale
 MLS ID #TR26119016, Valerie Pestana, Better Homes and Gardens Real Estate The Heritage Group. CRMLS
 - $749,0003 bd2 ba1.5k sqft7850 Jadeite Ave, Rancho Cucamonga, CA 91730For Sale
 MLS ID #CV26151165, Jade Knight, HILL TOP REAL ESTATE. CRMLS
 - $779,9993 bd2 ba1.8k sqft194 Monroe Ave, Pomona, CA 91767For SaleMLS ID #DW26137094, Carla Franco, Real Broker. CRMLS
- $845,0003 bd2 ba2.2k sqft859 W Berkeley Ct, Ontario, CA 91762For SaleMLS ID #CV26137533, Patrick Downtain, Vista Sotheby's International. CRMLS
- $800,0004 bd2 ba1.7k sqft1333 Singingwood Ave, Pomona, CA 91767For SaleMLS ID #MB26076854, ELIZABETH SANCHEZ, COMPASS. CRMLS
- $700,0005 bd3 ba1.8k sqft828 Virginia Ave, Ontario, CA 91764For SaleMLS ID #CV26099918, Alejandro Martinez Gonzalez, COLDWELL BANKER LEADERS. CRMLS
- $796,0003 bd2 ba1.5k sqft2183 Sinclair St, Pomona, CA 91767For SaleMLS ID #IV26056865, JORGE GARIBAY, ENCORE REAL ESTATE. CRMLS
- $874,9994 bd2 ba1.6k sqft2204 Wilkie Dr, Pomona, CA 91767For SaleMLS ID #DW26117029, Narciso Cuevas, Century 21 Allstars. CRMLS
- $859,0003 bd2 ba1.4k sqft1031 Patrick St, Upland, CA 91784For SaleMLS ID #CV26111307, Latrevia Palacios, REDFIN CORPORATION. CRMLS
- $840,0004 bd2 ba1.9k sqft1421 E 15th St, Upland, CA 91786For SaleMLS ID #CV26144566, Lori Alvarez, REAL ESTATE RESOLVED. CRMLS
- $895,0004 bd2 ba1.8k sqft1345 N Erin Ave, Upland, CA 91786For SaleMLS ID #CV26137391, Benjamin Nance, Vista Sotheby's International. CRMLS
- $814,9994 bd3 ba1.3k sqft19951 Woodcliff Ct, Yorba Linda, CA 92886For SaleMLS ID #OC26131767, Arthur Alderete, RE/MAX One. CRMLS
- $760,0003 bd1 ba1.1k sqft9423 Lomita Dr, Alta Loma, CA 91701For SaleMLS ID #CV26126313, Christine Castillo, REAL BROKERAGE TECHNOLOGIES. CRMLS
- $719,0003 bd2 ba1.2k sqft2239 Farringdon Ave, Pomona, CA 91768For SaleMLS ID #PW26144040, Rene Sanchez, Coldwell Banker Envision. CRMLS
- $739,9904 bd2 ba1.7k sqft703 Via Los Santos, San Dimas, CA 91773For SaleMLS ID #PF26094702, Seta Chorbajian, Redfin Corporation. CRMLS
- $789,0004 bd2 ba1.8k sqft4138 Cedar Ave, Norco, CA 92860For SaleMLS ID #IG26134844, Marcie Campbell, Gold Real Estate. CRMLS
- $849,0003 bd2 ba1.5k sqft1344 Brookside Ct, Upland, CA 91784For SaleMLS ID #CV26084997, Mindy Booker, NEW HARVEST REALTY. CRMLS
- $840,0003 bd2 ba1.5k sqft3190 Shadow Canyon Cir, Norco, CA 92860For SaleMLS ID #IG26107104, Wanda Crowson, Norco Realty. CRMLS
Local buyer's agents are ready to help
