Skip main navigation
Sold for $329,500
  • $329,500

    12359 Deepwoods Ave, Pt Charlotte, FL 33981

    4beds
    1,930sqft
    Single Family Residence
    Built in 2006
    9,999 Square Feet Lot
    $343,600 Zestimate®
    $171/sqft
    $3,168 Estimated rent

    Home value

    $343,600

    $326,000 - $361,000

    $3,168/mo

    Zestimate® history
    Loading
    Loading...

    Owner options

    List your home for rent

    $3,168/mo

    Rent Zestimate®

    Find your next renter with Zillow Rental Manager. Plus, with online applications, you can quickly screen prospective tenants – for free.

    Learn more

    $3,168/mo

    Rent Zestimate®

    Refinance and save

    $2,238/mo

    Est. payment

    Refinancing to a lower rate could help reduce your monthly payments and save thousands over the life of the loan.

    See today's rates

    $2,238/mo

    Est. payment

    Explore your selling options

    Work with a Zillow partner agent

    Leverage their expertise and Zillow's premium Showcase listings to get your home seen by more buyers.

    Get started

    List with your own agent

    Get your home in front of millions of buyers by listing it on Zillow.

    Learn how to do it

    Sell it yourself

    Take full control of how buyers see your home on Zillow by listing For Sale by Owner (FSBO).

    List your home

    What's special

    Saltwater poolGranite countertopsSparkling saltwater poolSplit-bedroom layout ensures privacyCloset pantriesExpansive primary suiteLarge entry
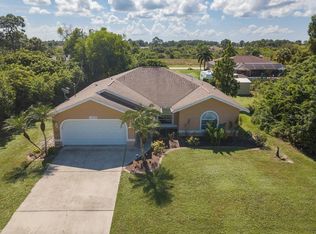
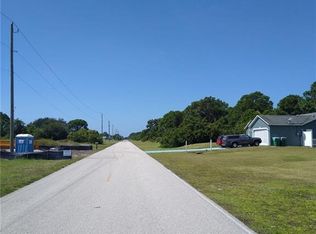
    **AMAZING VALUE and PRICED to SELL** No Mandatory HOA, NO CDD and located in an X Flood Zone! Seller also owns the VACANT LOT (80x125) behind the house -- 12824 Foresman. Lot can be purchased separately for $25k for added space and privacy! Welcome to your slice of paradise in the desirable waterfront community of Gulf Cove! This beautifully maintained 4-bedroom, 2-bath SALTWATER POOL home has it all! Step inside to a large entry with a BRIGHT and airy open floor plan featuring cathedral ceilings, lots of natural light and a spacious great room that seamlessly flows into the dinette and kitchen area. The kitchen is a chef’s dream with granite countertops, stainless steel appliances, a tile backsplash, closet pantries, and a breakfast bar perfect for casual meals or entertaining. The expansive primary suite offers dual walk-in closets and a luxurious ensuite bath with dual sinks and a tiled walk-in shower. The split-bedroom layout ensures privacy for family or guests. Sliding doors lead out to a stunning lanai with beautiful pavers, a 13' x 20' shaded area complete with Florida glass on the pool cage and a roll-down screen — ideal for relaxing by the sparkling saltwater pool! Additional features include an inside laundry room with a sink, a newer roof (2022), hurricane shutters, and a security system for peace of mind. Best of all, this home is X flood zone. Residents enjoy optional access to the community boat ramp, park, and playground for just $75/year, with an additional $75/year granting boat ramp decals—perfect for launching into the Myakka River and out to Charlotte Harbor and the Gulf. Conveniently located near golf courses, shopping, dining, and stunning Gulf beaches. Don’t miss this incredible opportunity to live the Florida lifestyle to the fullest!

    Zillow last checked:

    Listing updated:

    Listed by:

    Julie Lowder 941-276-0646,

    PARADISE EXCLUSIVE REAL ESTATE 941-698-0303,

    Brittany Essig 941-626-0632,

    PARADISE EXCLUSIVE REAL ESTATE

    Bought with:

    Bobbi Sue Taylor, 3369597

    PARADISE EXCLUSIVE REAL ESTATE

    Source: Stellar MLS,MLS#: D6146996MLS LogoOriginating MLS: Englewood

    Facts & features

    Interior

    Bedrooms & bathrooms
    • Bedrooms: 4
    • Bathrooms: 2
    • Full bathrooms: 2
    Primary bedroom
    • Features: En Suite Bathroom, Dual Closets
    • Level: First
    • Area: 234 Square Feet
    • Dimensions: 13x18
    Bedroom 2
    • Features: Built-in Closet
    • Level: First
    • Area: 156 Square Feet
    • Dimensions: 12x13
    Bedroom 3
    • Features: Built-in Closet
    • Level: First
    • Area: 121 Square Feet
    • Dimensions: 11x11
    Bedroom 4
    • Features: Built-in Closet
    • Level: First
    • Area: 180 Square Feet
    • Dimensions: 12x15
    Primary bathroom
    • Level: First
    • Area: 96 Square Feet
    • Dimensions: 8x12
    Dinette
    • Level: First
    • Area: 130 Square Feet
    • Dimensions: 10x13
    Foyer
    • Level: First
    • Area: 66 Square Feet
    • Dimensions: 6x11
    Great room
    • Level: First
    • Area: 325 Square Feet
    • Dimensions: 13x25
    Kitchen
    • Level: First
    • Area: 182 Square Feet
    • Dimensions: 13x14
    Laundry
    • Level: First
    • Area: 48 Square Feet
    • Dimensions: 6x8
    Heating
    • Central, Electric
    Cooling
    • Central Air
    Appliances
    • Included: Dishwasher, Range, Refrigerator
    • Laundry: Inside, Laundry Room
    Features
    • Ceiling Fan(s), High Ceilings, Kitchen/Family Room Combo, Living Room/Dining Room Combo, Open Floorplan, Split Bedroom, Stone Counters, Thermostat, Walk-In Closet(s)
    • Flooring: Laminate, Luxury Vinyl, Tile
    • Doors: Sliding Doors
    • Windows: Hurricane Shutters, Hurricane Shutters/Windows
    • Has fireplace: No
    Interior area
    • Total structure area: 2,711
    • Total interior livable area: 1,930 sqft

    Property

    Parking
    • Total spaces: 2
    • Parking features: Driveway, Garage Door Opener
    • Attached garage spaces: 2
    • Has uncovered spaces: Yes
    Features
    • Levels: One
    • Stories: 1
    • Patio & porch: Enclosed, Rear Porch, Screened
    • Exterior features: Rain Gutters
    • Has private pool: Yes
    • Pool features: Gunite, In Ground, Salt Water
    Lot
    • Size: 9,999 Square Feet
    Details
    • Parcel number: 402131456011
    • Zoning: RSF3.5
    • Special conditions: None

    Construction

    Type & style
    • Home type: SingleFamily
    • Property subtype: Single Family Residence
    Materials
    • Block, Stucco
    • Foundation: Slab
    • Roof: Shingle
    Condition
    • Completed
    • New construction: No
    • Year built: 2006

    Utilities & green energy

    • Sewer: Septic Tank
    • Water: Public
    • Utilities for property: BB/HS Internet Available, Cable Available, Electricity Connected, Phone Available, Water Connected

    Community & HOA

    Community
    • Features: Community Boat Ramp
    • Pet fee: $0 monthly
    • Subdivision: PORT CHARLOTTE SEC 053
    HOA
    • Has HOA: No
    Location
    • Region: Pt Charlotte

    Financial & listing details

    • Price per square foot: $171/sqft
    • Tax assessed value: $318,763
    • Annual tax amount: $3,845
    • Date on market: 4/13/2026
    • Cumulative days on market: 22 days
    • Listing terms: Cash,Conventional
    • Ownership: Fee Simple
    • Total actual rent: 0
    • Electric utility on property: Yes
    • Road surface type: Paved

    Price history

    DateEventPrice
    6/16/2026Sold$329,500-5.7%$171/sqft
    Source: Stellar MLS #D6146996 Report a problem
    5/6/2026Pending sale$349,500$181/sqft
    Source: Stellar MLS #D6146996 Report a problem
    4/13/2026Listed for sale$349,500-5.4%$181/sqft
    Source: Stellar MLS #D6146996 Report a problem
    2/7/2026Listing removed$369,500$191/sqft
    Source: Stellar MLS #D6142081 Report a problem
    1/26/2026Pending sale$369,500$191/sqft
    Source: Stellar MLS #D6142081 Report a problem
    9/12/2025Price change$369,500-1.3%$191/sqft
    Source: Stellar MLS #D6142081 Report a problem
    8/18/2025Price change$374,500-1.2%$194/sqft
    Source: Stellar MLS #D6142081 Report a problem
    7/27/2025Price change$379,000-5%$196/sqft
    Source: Stellar MLS #D6142081 Report a problem
    6/26/2025Price change$399,000-6.1%$207/sqft
    Source: Stellar MLS #D6142081 Report a problem
    6/13/2025Price change$425,000-1.2%$220/sqft
    Source: Stellar MLS #D6142081 Report a problem
    5/4/2025Price change$430,000-2.3%$223/sqft
    Source: Stellar MLS #D6142081 Report a problem
    4/24/2025Listed for sale$440,000+81.8%$228/sqft
    Source: Stellar MLS #D6142081 Report a problem
    7/16/2019Sold$242,000$125/sqft
    Source: Public Record Report a problem
    6/11/2019Pending sale$242,000$125/sqft
    Source: Coldwell Banker Sunstar Realty #D6107267 Report a problem
    6/10/2019Listed for sale$242,000+10.5%$125/sqft
    Source: COLDWELL BANKER SUNSTAR REALTY #D6107267 Report a problem
    11/30/2006Sold$219,000+2090%$113/sqft
    Source: Public Record Report a problem
    1/27/2006Sold$10,000+100%$5/sqft
    Source: Public Record Report a problem
    3/6/2003Sold$5,000+25%$3/sqft
    Source: Public Record Report a problem
    10/7/1998Sold$4,000$2/sqft
    Source: Public Record Report a problem

    Public tax history

    YearProperty taxesTax assessment
    2025$3,846 +2.8%$242,583 +2.9%
    2024$3,741 +0.8%$235,746 +3%
    2023$3,710 +3.9%$228,880 +3%
    2022$3,569 0%$222,214 +3%
    2021$3,570 -17.7%$215,742 -2.2%
    2020$4,340 +106.7%$220,498 +69.8%
    2019$2,099 +8.9%$129,862 +1.9%
    2018$1,928 $127,441 +2.1%
    2017$1,928 +1.2%$124,820 +2.1%
    2016$1,904 +0.8%$122,253 +0.7%
    2015$1,889 +0.5%$121,403 +0.8%
    2014$1,880 +34.9%$120,439 +3.2%
    2013$1,393 +4.5%$116,676 +2.1%
    2012$1,333 +4.2%$114,302
    2011$1,279 -12.6%$114,302 -7.3%
    2010$1,465 -24.9%$123,241 -22.7%
    2009$1,950 $159,424 +359.8%
    2007-- $34,671
    Find assessor info on the county website

    Neighborhood: 33981

    Nearby schools

    GreatSchools rating
    Schools provided by the listing agent
    • Elementary: Myakka River Elementary
    • Middle: L.A. Ainger Middle
    • High: Lemon Bay High

    Source: Stellar MLS. This data may not be complete. We recommend contacting the local school district to confirm school assignments for this home.

    Get a cash offer in 3 minutes
    Find out how much your home could sell for in as little as 3 minutes with a no-obligation cash offer.
    Estimated market value
    $343,600
    Get a cash offer in 3 minutes
    Find out how much your home could sell for in as little as 3 minutes with a no-obligation cash offer.
    Estimated market value
    $343,600