Don’t miss your chance to own one of the final Bayfront homesites available in the sought-after Landings at Bayside community! This newly built, upgraded Anderson model offers the perfect blend of coastal charm, thoughtful design, and breathtaking views. From the moment you arrive, the welcoming full front porch sets the tone for the stylish interior that awaits. Step into the foyer and versatile flex space, ideal for a home office, study, or sitting room. The main level flows beautifully into a bright and open great room that seamlessly connects to the gourmet kitchen, dining area, and covered rear porch, offering spectacular sunrise views towards Assateague Island. The kitchen is a chef’s dream, featuring upgraded cabinetry, stainless appliances, custom paneled refrigerator, quartz countertops, and a spacious pantry. The main-level luxury owner’s suite includes a walk-in closet, dual vanity, and a spa-like bath for your everyday retreat. A 2-car garage with interior access through the laundry room adds extra convenience. Upstairs, two additional bedrooms, a full bath, and a large loft space provide room for guests, hobbies, or additional family living. This amazing community offers resort style amenities that include a beautiful clubhouse with fitness center, indoor and outdoor pools, kayak launch, crabbing pier, and tennis courts. You will also appreciate the scenic nature trails, playground, and water views throughout the neighborhood. Less than 5 miles to Ocean City beaches and boardwalk, minutes to Assateague Island, famous for its wild horses and pristine coastline. Enjoy turn-key waterfront living in a newly built home with unmatched amenities and convenience. Whether you're starting your day with sunrise views or spending an afternoon lounging poolside, life at the Landings at Bayside delivers the ultimate coastal lifestyle. Schedule your private tour today—this rare Bayfront opportunity won’t last!
Sold for $690,000
$690,000
12359 Hidden Bay Dr, Berlin, MD 21811
3beds
2,527sqft
Single Family Residence
Built in 2024
7,317 Square Feet Lot
$697,000 Zestimate®
$273/sqft
$3,230 Estimated rent
Home value
$697,000
$620,000 - $788,000
$3,230/mo
Zestimate® history
Owner options
List your home for rent
$3,230/mo
Rent Zestimate®
Find your next renter with Zillow Rental Manager. Plus, with online applications, you can quickly screen prospective tenants – for free.
$3,230/mo
Rent Zestimate®
Refinance and save
$4,371/mo
Est. payment
Refinancing to a lower rate could help reduce your monthly payments and save thousands over the life of the loan.
$4,371/mo
Est. payment
Explore your selling options
Work with a Zillow partner agent
Leverage their expertise and Zillow's premium Showcase listings to get your home seen by more buyers.
Get startedList with your own agent
Get your home in front of millions of buyers by listing it on Zillow.
Learn how to do itSell it yourself
Take full control of how buyers see your home on Zillow by listing For Sale by Owner (FSBO).
List your homeWhat's special
Zillow last checked:
Listing updated:
Listed by:
Whitney Jarvis 443-944-3073,
Coldwell Banker Realty
Bought with:
Morgan Sullivan-Decker
Coastal Life Realty Group LLC
Source: Bright MLS,MLS#: MDWO2031574
Facts & features
Interior
Bedrooms & bathrooms
- Bedrooms: 3
- Bathrooms: 3
- Full bathrooms: 2
- 1/2 bathrooms: 1
- Main level bathrooms: 2
- Main level bedrooms: 1
Basement
- Area: 0
Heating
- Heat Pump, Natural Gas
Cooling
- Central Air, Electric
Appliances
- Included: Microwave, Dishwasher, Disposal, Dryer, Exhaust Fan, Oven/Range - Gas, Refrigerator, Range Hood, Washer, Tankless Water Heater, Gas Water Heater
Features
- Attic, Bathroom - Walk-In Shower, Soaking Tub, Ceiling Fan(s), Combination Dining/Living, Combination Kitchen/Dining, Entry Level Bedroom, Family Room Off Kitchen, Open Floorplan, Kitchen - Gourmet, Upgraded Countertops
- Flooring: Luxury Vinyl, Tile/Brick, Carpet
- Windows: Window Treatments
- Has basement: No
- Number of fireplaces: 1
Interior area
- Total structure area: 2,527
- Total interior livable area: 2,527 sqft
- Finished area above ground: 2,527
- Finished area below ground: 0
Property
Parking
- Total spaces: 2
- Parking features: Garage Door Opener, Garage Faces Front, Attached
- Attached garage spaces: 2
Accessibility
- Accessibility features: 2+ Access Exits
Features
- Levels: Two
- Stories: 2
- Patio & porch: Patio, Porch
- Pool features: Community
- Has view: Yes
- View description: Bay, Water, Scenic Vista
- Has water view: Yes
- Water view: Bay,Water
- Waterfront features: Bay
- Frontage length: Water Frontage Ft: 1
Lot
- Size: 7,317 Square Feet
Details
- Additional structures: Above Grade, Below Grade
- Parcel number: 2410746973
- Zoning: R RESIDENTIAL
- Special conditions: Standard
Construction
Type & style
- Home type: SingleFamily
- Architectural style: Coastal
- Property subtype: Single Family Residence
Materials
- Stick Built, Vinyl Siding, Stone
- Foundation: Slab
- Roof: Architectural Shingle
Condition
- Excellent
- New construction: No
- Year built: 2024
Utilities & green energy
- Sewer: Public Sewer
- Water: Public
Community & HOA
Community
- Subdivision: Bayside
HOA
- Has HOA: Yes
- Amenities included: Clubhouse, Fitness Center, Jogging Path, Pier/Dock, Indoor Pool, Pool, Tennis Court(s), Tot Lots/Playground, Water/Lake Privileges
- Services included: Common Area Maintenance, Maintenance Grounds, Management, Pool(s), Recreation Facility, Pier/Dock Maintenance, Snow Removal
- HOA fee: $275 monthly
Location
- Region: Berlin
Financial & listing details
- Price per square foot: $273/sqft
- Tax assessed value: $609,900
- Annual tax amount: $5,403
- Date on market: 6/20/2025
- Listing agreement: Exclusive Right To Sell
- Listing terms: Cash,Conventional
- Ownership: Fee Simple
Price history
| Date | Event | Price |
|---|---|---|
| 12/29/2025 | Sold | $690,000-1.4%$273/sqft |
Source:  Bright MLS #MDWO2031574 Report a problem Bright MLS #MDWO2031574 Report a problem | ||
| 11/11/2025 | Contingent | $699,900$277/sqft |
Source: Bright MLS #MDWO2031574 Report a problem | ||
| 10/17/2025 | Price change | $699,900-2.7%$277/sqft |
Source: Bright MLS #MDWO2031574 Report a problem | ||
| 10/9/2025 | Price change | $719,000-2.8%$285/sqft |
Source: Bright MLS #MDWO2031574 Report a problem | ||
| 9/4/2025 | Price change | $739,900-2.6%$293/sqft |
Source: Bright MLS #MDWO2031574 Report a problem | ||
| 8/26/2025 | Price change | $759,900-0.7%$301/sqft |
Source: Bright MLS #MDWO2031574 Report a problem | ||
| 8/3/2025 | Price change | $765,000-1.3%$303/sqft |
Source: Bright MLS #MDWO2031574 Report a problem | ||
| 7/15/2025 | Price change | $775,000-6.6%$307/sqft |
Source: Bright MLS #MDWO2031574 Report a problem | ||
| 7/2/2025 | Price change | $829,900-2.4%$328/sqft |
Source: Bright MLS #MDWO2031574 Report a problem | ||
| 6/21/2025 | Listed for sale | $849,900+14.7%$336/sqft |
Source: Bright MLS #MDWO2031574 Report a problem | ||
| 11/19/2024 | Sold | $741,260+203.2%$293/sqft |
Source: Public Record Report a problem | ||
| 7/11/2024 | Sold | $244,494$97/sqft |
Source: Public Record Report a problem | ||
Public tax history
| Year | Property taxes | Tax assessment |
|---|---|---|
| 2025 | $5,654 +185.3% | $609,900 +194.5% |
| 2024 | $1,982 | $207,100 |
| 2023 | $1,982 | $207,100 |
| 2022 | $1,982 | $207,100 |
| 2021 | $1,982 | $207,100 |
| 2020 | $1,982 | $207,100 |
| 2019 | $1,982 +1.1% | $207,100 |
| 2018 | $1,961 | $207,100 |
| 2017 | $1,961 +40.1% | $207,100 |
| 2016 | $1,400 | $207,100 |
| 2015 | $1,400 | $207,100 |
| 2014 | $1,400 | $207,100 -6.3% |
| 2013 | -- | $221,100 +11.9% |
| 2012 | -- | $197,503 +13.6% |
| 2011 | -- | $173,907 +15.7% |
| 2010 | -- | $150,310 |
| 2009 | -- | $150,310 |
| 2008 | -- | $150,310 -1.3% |
| 2007 | -- | $152,310 |
Find assessor info on the county website
Neighborhood: 21811
Nearby homes
- $734,210-- bd-- ba-- sqft12361 Hidden Bay Dr, Berlin, MD 21811Sold
- $878,0955 bd4 ba3.3k sqft12357 Hidden Bay Dr, Berlin, MD 21811Sold
- $734,2103 bd3 ba2.2k sqft12361 Hidden Bay #39, Berlin, MD 21811Sold
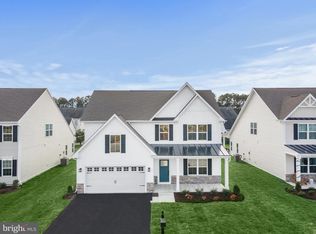
- $810,300-- bd2 ba2.4k sqft12363 Hidden Bay Dr, Berlin, MD 21811Sold
- $835,0004 bd4 ba4k sqft12355 Hidden Bay Dr, Berlin, MD 21811Sold
- $467,9855 bd5 ba2.5k sqft12251 Hidden Bay Dr #3, Berlin, MD 21811Sold
- $721,1654 bd4 ba3.4k sqft12428 Coastal Marsh Dr #67, Berlin, MD 21811Sold
- $935,0005 bd5 ba3.3k sqft12353 Hidden Bay Dr, Berlin, MD 21811Sold
Nearby schools
GreatSchools rating
- 10/10Ocean City Elementary SchoolGrades: PK-4Distance: 3.7 mi
- 10/10Stephen Decatur Middle SchoolGrades: 7-8Distance: 4.1 mi
- 7/10Stephen Decatur High SchoolGrades: 9-12Distance: 4.3 mi
Schools provided by the listing agent
- District: Worcester County Public Schools
Source: Bright MLS. This data may not be complete. We recommend contacting the local school district to confirm school assignments for this home.
Get a cash offer in 3 minutes
Find out how much your home could sell for in as little as 3 minutes with a no-obligation cash offer.
Estimated market value
$697,000
Get a cash offer in 3 minutes
Find out how much your home could sell for in as little as 3 minutes with a no-obligation cash offer.
Estimated market value
$697,000
- Maryland
- Worcester County
- Berlin
- 21811
- 12359 Hidden Bay Dr
Nearby cities
Nearby neighborhoods
Nearby zip codes
Other Berlin Topics
