Welcome home to this beautifully updated two story home in Dewitt nestled in the highly desired Oakland Hills Estates. This impeccably well built and maintained home, has lots of fresh updates that make it a Must See property! This 4 BR / 2.5 Bath home offers a special feature of 3 walk-in closets so everyone has plenty of space. Sitting on a spacious 1/3 acre lot with tall pines, a large composite deck and an oversized garage. Cozy up to a wood burning fireplace in the family room. Spacious kitchen with island and cabinets up to the ceiling for extra storage. Open floorplan connects the kitchen, dining, family room and living room space. Main level office with French doors for added privacy. Below is a newly updated & partially finished basement that is the perfect place for exercise, gaming or just hanging out. Lots of storage space. Enjoy life in a quiet, fun, and friendly neighborhood, in the perfect location close to recreation, shopping, restaurants & Dewitt Schools. Move-in Ready come see for yourself! Schedule your Tour today!
Sold for $420,000
$420,000
12359 Mission Hills Dr, Dewitt, MI 48820
4beds
3,264sqft
Single Family Residence
Built in 1999
0.27 Acres Lot
$422,900 Zestimate®
$129/sqft
$2,888 Estimated rent
Home value
$422,900
$343,000 - $520,000
$2,888/mo
Zestimate® history
Owner options
List your home for rent
$2,888/mo
Rent Zestimate®
Find your next renter with Zillow Rental Manager. Plus, with online applications, you can quickly screen prospective tenants – for free.
$2,888/mo
Rent Zestimate®
Refinance and save
$2,721/mo
Est. payment
Refinancing to a lower rate could help reduce your monthly payments and save thousands over the life of the loan.
$2,721/mo
Est. payment
Explore your selling options
Work with a Zillow partner agent
Leverage their expertise and Zillow's premium Showcase listings to get your home seen by more buyers.
Get startedList with your own agent
Get your home in front of millions of buyers by listing it on Zillow.
Learn how to do itSell it yourself
Take full control of how buyers see your home on Zillow by listing For Sale by Owner (FSBO).
List your homeWhat's special
Zillow last checked:
Listing updated:
Listed by:
Stephan Sanders 517-930-4261,
Brookstone, Realtors LLC
Bought with:
Esteban Rubio-Leos, 6506049048
eXp Realty, LLC
Source: Realcomp II,MLS#: 20261023009
Facts & features
Interior
Bedrooms & bathrooms
- Bedrooms: 4
- Bathrooms: 3
- Full bathrooms: 2
- 1/2 bathrooms: 1
Primary bedroom
- Level: Second
- Area: 208
- Dimensions: 13 X 16
Bedroom
- Level: Second
- Area: 154
- Dimensions: 14 X 11
Bedroom
- Level: Second
- Area: 132
- Dimensions: 12 X 11
Bedroom
- Level: Second
- Area: 180
- Dimensions: 12 X 15
Primary bathroom
- Level: Second
- Area: 63
- Dimensions: 9 X 7
Other
- Level: Second
- Area: 45
- Dimensions: 5 X 9
Other
- Level: Entry
- Area: 20
- Dimensions: 5 X 4
Dining room
- Level: Entry
- Area: 110
- Dimensions: 10 X 11
Family room
- Level: Entry
- Area: 180
- Dimensions: 12 X 15
Kitchen
- Level: Entry
- Area: 144
- Dimensions: 12 X 12
Laundry
- Level: Entry
- Area: 64
- Dimensions: 8 X 8
Library
- Level: Entry
- Area: 130
- Dimensions: 13 X 10
Living room
- Level: Entry
- Area: 182
- Dimensions: 13 X 14
Heating
- Forced Air, Natural Gas
Appliances
- Laundry: Laundry Room
Features
- Entrance Foyer, Programmable Thermostat
- Basement: Daylight,Partially Finished
- Has fireplace: Yes
- Fireplace features: Family Room, Wood Burning
Interior area
- Total interior livable area: 3,264 sqft
- Finished area above ground: 2,176
- Finished area below ground: 1,088
Property
Parking
- Total spaces: 2.5
- Parking features: Twoand Half Car Garage, Attached, Driveway, Garage Faces Front
- Attached garage spaces: 2.5
Features
- Levels: Two
- Stories: 2
- Entry location: GroundLevelwSteps
- Patio & porch: Deck, Porch
- Exterior features: Chimney Caps, Lighting
- Pool features: None
Lot
- Size: 0.27 Acres
- Dimensions: 95 x 125
- Features: Level, Native Plants
Details
- Parcel number: 05039500013500
- Special conditions: Short Sale No,Standard
Construction
Type & style
- Home type: SingleFamily
- Architectural style: Traditional
- Property subtype: Single Family Residence
Materials
- Vinyl Siding
- Foundation: Basement, Poured, Sump Pump
- Roof: Asphalt
Condition
- New construction: No
- Year built: 1999
- Major remodel year: 2026
Utilities & green energy
- Electric: Circuit Breakers
- Sewer: Public Sewer
- Water: Public
- Utilities for property: Underground Utilities
Community & HOA
Community
- Features: Sidewalks
- Security: Smoke Detectors
- Subdivision: OAKLAND HILLS ESTATES 5
HOA
- Has HOA: No
Location
- Region: Dewitt
Financial & listing details
- Price per square foot: $129/sqft
- Tax assessed value: $122,567
- Annual tax amount: $5,292
- Date on market: 4/10/2026
- Cumulative days on market: 4 days
- Listing agreement: Exclusive Right To Sell
- Listing terms: Cash,Conventional,FHA,Va Loan
Price history
| Date | Event | Price |
|---|---|---|
| 5/12/2026 | Sold | $420,000+7.7%$129/sqft |
Source:  Realcomp II #20261023009 Report a problem Realcomp II #20261023009 Report a problem | ||
| 4/14/2026 | Pending sale | $389,900$119/sqft |
Source: Realcomp II #20261023009 Report a problem | ||
| 4/10/2026 | Listed for sale | $389,900-2.5%$119/sqft |
Source: Realcomp II #20261023009 Report a problem | ||
| 12/1/2025 | Listing removed | $399,900$123/sqft |
Source:  MichRIC #25037535 Report a problem MichRIC #25037535 Report a problem | ||
| 11/3/2025 | Price change | $399,900-1.2%$123/sqft |
Source: MichRIC #25037535 Report a problem | ||
| 10/1/2025 | Price change | $404,900-1.2%$124/sqft |
Source: MichRIC #25037535 Report a problem | ||
| 7/28/2025 | Listed for sale | $409,900$126/sqft |
Source: MichRIC #25037535 Report a problem | ||
Public tax history
| Year | Property taxes | Tax assessment |
|---|---|---|
| 2025 | $4,753 | $181,300 +11.4% |
| 2024 | -- | $162,800 +7.5% |
| 2023 | -- | $151,500 +8.9% |
| 2022 | -- | $139,100 +4.4% |
| 2021 | -- | $133,200 +3.2% |
| 2020 | $4,055 +4% | $129,100 +7.7% |
| 2019 | $3,897 +2.5% | $119,900 +4.2% |
| 2018 | $3,802 +4.6% | $115,100 +4% |
| 2017 | $3,634 | $110,700 +6.5% |
| 2016 | $3,634 | $103,900 +4.7% |
| 2015 | $3,634 | $99,200 +4% |
| 2011 | -- | $95,400 -10.8% |
| 2009 | -- | $106,900 -1.9% |
| 2008 | -- | $109,000 -3.5% |
| 2007 | -- | $112,900 |
| 2006 | -- | $112,900 +3.8% |
| 2005 | -- | $108,800 +8.6% |
| 2004 | -- | $100,200 |
Find assessor info on the county website
Neighborhood: 48820
Nearby homes
- $458,9004 bd4 ba2.8k sqft12379 Mission Hills Dr, Dewitt, MI 48820Off Market
- $437,1004 bd2 ba2.3k sqft12345 Mission Hills Dr, Dewitt, MI 48820Off Market
- $387,6004 bd2 ba2.1k sqft12360 Oakland Hills Dr, Dewitt, MI 48820Off Market
- $398,9003 bd3 ba1.9k sqft12352 Oakland Hills Dr, Dewitt, MI 48820Off Market
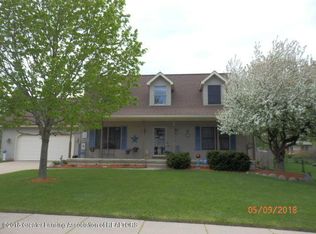
- $338,0003 bd3 ba2.5k sqft12370 Oakland Hills Dr, Dewitt, MI 48820Sold
- $418,4004 bd3 ba2.6k sqft12401 Mission Hills Dr, Dewitt, MI 48820Off Market
- $420,2004 bd2 ba2.2k sqft12331 Mission Hills Dr, Dewitt, MI 48820Off Market
- $383,3003 bd3 ba2.2k sqft12370 Mission Hills Dr, Dewitt, MI 48820Off Market
Nearby schools
GreatSchools rating
- 9/10Scott Elementary SchoolGrades: 2-3Distance: 1.4 mi
- 9/10DeWitt Junior High SchoolGrades: 6-8Distance: 1.9 mi
- 9/10DeWitt High SchoolGrades: 9-12Distance: 2 mi
Get a cash offer in 3 minutes
Find out how much your home could sell for in as little as 3 minutes with a no-obligation cash offer.
Estimated market value
$422,900
Get a cash offer in 3 minutes
Find out how much your home could sell for in as little as 3 minutes with a no-obligation cash offer.
Estimated market value
$422,900
- Michigan
- Clinton County
- Dewitt
- 48820
- 12359 Mission Hills Dr
Nearby cities
Nearby zip codes
Other Dewitt Topics
