Skip main navigation
Closed
  • $277,100

    12359 W Sprague Rd, North Royalton, OH 44133

    3beds
    2,040sqft
    Single Family Residence
    Built in 1951
    0.79 Acres Lot
    $277,100 Zestimate®
    $136/sqft
    $1,984 Estimated rent

    Home value

    $277,100

    $238,000 - $319,000

    $1,984/mo

    Zestimate® history
    Loading
    Loading...

    Owner options

    List your home for rent

    $1,984/mo

    Rent Zestimate®

    Find your next renter with Zillow Rental Manager. Plus, with online applications, you can quickly screen prospective tenants – for free.

    Learn more

    $1,984/mo

    Rent Zestimate®

    Refinance and save

    $1,929/mo

    Est. payment

    Refinancing to a lower rate could help reduce your monthly payments and save thousands over the life of the loan.

    See today's rates

    $1,929/mo

    Est. payment

    Explore your selling options

    Work with a Zillow partner agent

    Leverage their expertise and Zillow's premium Showcase listings to get your home seen by more buyers.

    Get started

    List with your own agent

    Get your home in front of millions of buyers by listing it on Zillow.

    Learn how to do it

    Sell it yourself

    Take full control of how buyers see your home on Zillow by listing For Sale by Owner (FSBO).

    List your home

    What's special

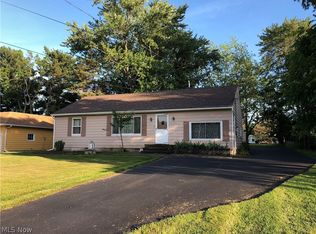
    Great starter home in North Royalton on over 3/4 acres, with partial fenced area. 1.5 car garage, with plenty of storage for lawn care items and more. Additional paved parking pad and turn around for easy street access. This 1951 Cape Cod is a solid home with a wood burning fireplace and hardwood floors under the carpeting. The kitchen and bathroom are original and in good working condition and ready for updating should that suite your needs. Additional shower in the basement. Roof tear off and replacement 2016, gutters and gutter helmets, replacement windows, newer furnace, hot water tank.

    This property is off market, which means it's not currently listed for sale or rent on Zillow. This may be different from what's available on other websites or public sources.
    Zillow last checked:

    Listing updated:

    Listing Provided by:

    Laurie Hicks-Sebille 216-324-5420,

    Russell Real Estate Services,

    Nancy K Abraham 440-503-0501,

    Russell Real Estate Services

    Bought with:

    Marierose J Nader, 2002010084

    Howard Hanna

    Michline J Wahba, 2016004436

    Howard Hanna

    Source: MLS Now,MLS#: 4363630MLS LogoOriginating MLS: Medina County Board of REALTORS

    Facts & features

    Interior

    Bedrooms & bathrooms
    • Bedrooms: 3
    • Bathrooms: 1
    • Full bathrooms: 1
    • Main level bedrooms: 2
    Primary bedroom
    • Description: Flooring: Wood
    • Level: Second
    • Dimensions: 20.00 x 10.00
    Bedroom
    • Description: Flooring: Wood
    • Level: First
    • Dimensions: 11.00 x 10.00
    Bedroom
    • Description: Flooring: Wood
    • Level: First
    • Dimensions: 11.00 x 11.00
    Bathroom
    • Level: First
    • Dimensions: 11.00 x 9.00
    Eat in kitchen
    • Description: Flooring: Luxury Vinyl Tile
    • Level: First
    • Dimensions: 16.00 x 8.00
    Living room
    • Description: Flooring: Wood
    • Level: First
    • Dimensions: 20.00 x 12.00
    Heating
    • Forced Air, Gas
    Cooling
    • Central Air
    Appliances
    • Included: Dryer, Washer
    Features
    • Basement: Full,Unfinished
    • Number of fireplaces: 1
    Interior area
    • Total structure area: 2,040
    • Total interior livable area: 2,040 sqft
    • Finished area above ground: 1,224
    • Finished area below ground: 816

    Property

    Parking
    • Total spaces: 1
    • Parking features: Attached, Garage, Paved
    • Attached garage spaces: 1
    Accessibility
    • Accessibility features: None
    Features
    • Levels: Two
    • Stories: 2
    • Fencing: Chain Link
    Lot
    • Size: 0.79 Acres
    • Dimensions: 80 x 428
    Details
    • Parcel number: 48102007
    • Special conditions: Estate

    Construction

    Type & style
    • Home type: SingleFamily
    • Architectural style: Cape Cod
    • Property subtype: Single Family Residence
    • Attached to another structure: Yes
    Materials
    • Aluminum Siding, Vinyl Siding
    • Roof: Asphalt,Fiberglass
    Condition
    • Year built: 1951
    Details
    • Warranty included: Yes

    Utilities & green energy

    • Sewer: Public Sewer
    • Water: Public

    Community & neighborhood

    Location
    • Region: North Royalton
    • Subdivision: Royalton Sec 01

    Other

    Other facts
    • Listing terms: Cash,Conventional

    Price history

    DateEventPrice
    5/27/2022Sold$173,500-3.6%$85/sqft
    Source: MLS Now #4363630 Report a problem
    4/26/2022Pending sale$180,000$88/sqft
    Source: MLS Now #4363630 Report a problem
    4/22/2022Price change$180,000-5.3%$88/sqft
    Source: MLS Now #4363630 Report a problem
    4/14/2022Listed for sale$190,000$93/sqft
    Source: MLS Now #4363630 Report a problem

    Public tax history

    Tax history is unavailable.

    Neighborhood: 44133

    Nearby schools

    GreatSchools rating
    Schools provided by the listing agent
    • District: North Royalton CSD - 1821

    Source: MLS Now. This data may not be complete. We recommend contacting the local school district to confirm school assignments for this home.

    Get a cash offer in 3 minutes
    Find out how much your home could sell for in as little as 3 minutes with a no-obligation cash offer.
    Estimated market value
    $277,100
    Get a cash offer in 3 minutes
    Find out how much your home could sell for in as little as 3 minutes with a no-obligation cash offer.
    Estimated market value
    $277,100