Skip main navigation
Closed
  • $391,250

    12359 W Warren Dr, Mokena, IL 60448

    3beds
    1,758sqft
    Single Family Residence
    Built in 1962
    0.49 Acres Lot
    $433,600 Zestimate®
    $223/sqft
    $3,231 Estimated rent

    Home value

    $433,600

    $412,000 - $455,000

    $3,231/mo

    Zestimate® history
    Loading
    Loading...

    Owner options

    List your home for rent

    $3,231/mo

    Rent Zestimate®

    Find your next renter with Zillow Rental Manager. Plus, with online applications, you can quickly screen prospective tenants – for free.

    Learn more

    $3,231/mo

    Rent Zestimate®

    Refinance and save

    $2,821/mo

    Est. payment

    Refinancing to a lower rate could help reduce your monthly payments and save thousands over the life of the loan.

    See today's rates

    $2,821/mo

    Est. payment

    Explore your selling options

    Work with a Zillow partner agent

    Leverage their expertise and Zillow's premium Showcase listings to get your home seen by more buyers.

    Get started

    List with your own agent

    Get your home in front of millions of buyers by listing it on Zillow.

    Learn how to do it

    Sell it yourself

    Take full control of how buyers see your home on Zillow by listing For Sale by Owner (FSBO).

    List your home

    What's special

    Large bedroomsFunctional livingSophisticated bathroomBright lower level laundryOpen concept main floorAmple storage solutionsCustom doors
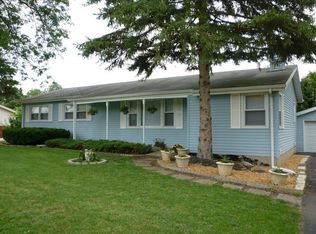
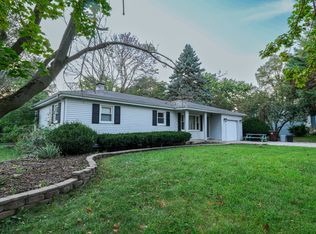
    Welcome to this captivating tri-level home, ideally situated on a private half-acre lot that combines luxury with functional living. This home features an open concept main floor with plank ceramic tile flooring, elegant trim, custom doors, and modern canned lighting, creating an inviting and expansive atmosphere. The stunning, bumped-out kitchen is equipped with tall white cabinets, a sleek glass tile backsplash, luxurious stone countertops, stainless steel appliances, and a convenient peninsula-perfect for entertaining and daily living. Venture to the massive lower level family room that boasts stylish flooring and additional canned lighting, offering a comfortable retreat for relaxation or entertainment. The upper level hosts large bedrooms and a sophisticated bathroom with a double-sink stone top vanity, ceramic tile flooring, a separate shower, and a whirlpool tub, designed for ultimate relaxation.Outside, enjoy the expansive deck and brick paver patio overlooking a vast fenced yard with a large, electrified shed. Additional features include a bright lower level laundry, a massive 2.5-car attached garage, and ample storage solutions. This home provides an exceptional lifestyle both indoors and out.

    Zillow last checked:

    Listing updated:

    Listing courtesy of:

    Sylvia Kos 630-863-4684,

    Berkshire Hathaway HomeServices Chicago

    Bought with:

    Camie Cirrincione

    Redfin Corporation

    Source: MRED as distributed by MLS GRID,MLS#: 12027530MLS Logo

    Facts & features

    Interior

    Bedrooms & bathrooms
    • Bedrooms: 3
    • Bathrooms: 2
    • Full bathrooms: 2
    Primary bedroom
    • Features: Flooring (Carpet), Window Treatments (All)
    • Level: Second
    • Area: 154 Square Feet
    • Dimensions: 14X11
    Bedroom 2
    • Features: Flooring (Carpet), Window Treatments (All)
    • Level: Second
    • Area: 120 Square Feet
    • Dimensions: 12X10
    Bedroom 3
    • Features: Flooring (Carpet), Window Treatments (All)
    • Level: Second
    • Area: 100 Square Feet
    • Dimensions: 10X10
    Dining room
    • Features: Flooring (Ceramic Tile), Window Treatments (All)
    • Level: Main
    • Area: 190 Square Feet
    • Dimensions: 19X10
    Family room
    • Features: Flooring (Wood Laminate), Window Treatments (All)
    • Level: Lower
    • Area: 270 Square Feet
    • Dimensions: 18X15
    Kitchen
    • Features: Kitchen (Eating Area-Breakfast Bar, Pantry-Closet), Flooring (Ceramic Tile), Window Treatments (All)
    • Level: Main
    • Area: 180 Square Feet
    • Dimensions: 15X12
    Laundry
    • Features: Flooring (Wood Laminate), Window Treatments (All)
    • Level: Lower
    • Area: 108 Square Feet
    • Dimensions: 12X9
    Living room
    • Features: Flooring (Ceramic Tile), Window Treatments (All)
    • Level: Main
    • Area: 285 Square Feet
    • Dimensions: 19X15
    Heating
    • Natural Gas, Forced Air
    Cooling
    • Central Air
    Appliances
    • Included: Range, Microwave, Dishwasher, Refrigerator, Washer, Dryer, Stainless Steel Appliance(s)
    Features
    • Flooring: Laminate
    • Windows: Screens
    • Basement: Finished,Crawl Space,Partial
    • Attic: Unfinished
    Interior area
    • Total structure area: 0
    • Total interior livable area: 1,758 sqft

    Property

    Parking
    • Total spaces: 2.5
    • Parking features: Concrete, Garage Door Opener, On Site, Garage Owned, Attached, Garage
    • Attached garage spaces: 2.5
    • Has uncovered spaces: Yes
    Accessibility
    • Accessibility features: No Disability Access
    Features
    • Levels: Tri-Level
    • Patio & porch: Deck, Patio, Porch
    • Fencing: Fenced
    Lot
    • Size: 0.49 Acres
    • Dimensions: 103 X 230 X 100 X 212
    • Features: Landscaped, Wooded
    Details
    • Additional structures: Shed(s)
    • Parcel number: 1508014000050000
    • Special conditions: None
    • Other equipment: Water-Softener Rented, TV-Cable, Ceiling Fan(s), Sump Pump, Backup Sump Pump;

    Construction

    Type & style
    • Home type: SingleFamily
    • Property subtype: Single Family Residence
    Materials
    • Vinyl Siding, Brick, Stone
    • Foundation: Concrete Perimeter
    • Roof: Asphalt
    Condition
    • New construction: No
    • Year built: 1962
    • Major remodel year: 2016

    Utilities & green energy

    • Electric: Circuit Breakers
    • Sewer: Septic Tank
    • Water: Well

    Community & neighborhood

    Security
    • Security features: Security System, Carbon Monoxide Detector(s)
    Community
    • Community features: Street Paved
    Location
    • Region: Mokena
    • Subdivision: Rolling Heights

    HOA & financial

    HOA
    • Services included: None

    Other

    Other facts
    • Listing terms: Conventional
    • Ownership: Fee Simple

    Price history

    DateEventPrice
    6/11/2024Sold$391,250+8.7%$223/sqft
    Source: MRED as distributed by MLS GRID #12027530 Report a problem
    4/17/2024Contingent$360,000$205/sqft
    Source: MRED as distributed by MLS GRID #12027530 Report a problem
    4/12/2024Listed for sale$360,000+34.3%$205/sqft
    Source: MRED as distributed by MLS GRID #12027530 Report a problem
    5/21/2018Sold$268,000-4.3%$152/sqft
    Source: MRED as distributed by MLS GRID #09870466 Report a problem
    4/24/2018Pending sale$279,900$159/sqft
    Source: RE/MAX "10" #09870466 Report a problem
    4/19/2018Price change$279,900-1.7%$159/sqft
    Source: RE/MAX "10" #09870466 Report a problem
    3/30/2018Price change$284,800-1.8%$162/sqft
    Source: RE/MAX "10" #09870466 Report a problem
    3/15/2018Price change$289,900-3.3%$165/sqft
    Source: RE/MAX "10" #09870466 Report a problem
    3/2/2018Listed for sale$299,900+9.9%$171/sqft
    Source: RE/MAX "10" #09870466 Report a problem
    7/28/2006Sold$273,000+43.7%$155/sqft
    Source: Public Record Report a problem
    8/2/2001Sold$190,000+46.7%$108/sqft
    Source: Public Record Report a problem
    2/6/1998Sold$129,500$74/sqft
    Source: Public Record Report a problem

    Public tax history

    YearProperty taxesTax assessment
    2024$6,165 +3.8%$97,473 +9.7%
    2023$5,940 +6.3%$88,854 +8.6%
    2022$5,585 +5.9%$81,855 +6.3%
    2021$5,274 +3.3%$76,982 +3.7%
    2020$5,105 +4.9%$74,235 +3.2%
    2019$4,865 +3%$71,933 +3.6%
    2018$4,724 +5%$69,454 +3%
    2017$4,497 +2.1%$67,457 +2.8%
    2016$4,407 +2.6%$65,651 +3.3%
    2015$4,294 $63,584 +1.3%
    2014$4,294 +2.2%$62,799 -1.3%
    2013$4,203 +0.8%$63,646 -5.5%
    2012$4,167 +1%$67,351 -5.5%
    2011$4,126 +1.7%$71,270 -5%
    2010$4,059 +2.7%$75,021 -2.5%
    2009$3,951 +1.9%$76,945
    2008$3,876 $76,945 +3.5%
    2007-- $74,343 +10%
    2006$3,551 +4.3%$67,585 +9.5%
    2005$3,404 +3.9%$61,721 +8%
    2004$3,276 +2.7%$57,149 +8%
    2003$3,190 -4.6%$52,916
    2002$3,344 +7.3%$52,916 +9%
    2001$3,117 +2.6%$48,547 +3.5%
    2000$3,039 $46,909

    Find assessor info on the county website

    Neighborhood: 60448

    Nearby schools

    GreatSchools rating
    Schools provided by the listing agent
    • District: 159

    Source: MRED as distributed by MLS GRID. This data may not be complete. We recommend contacting the local school district to confirm school assignments for this home.

    Get a cash offer in 3 minutes
    Find out how much your home could sell for in as little as 3 minutes with a no-obligation cash offer.
    Estimated market value
    $433,600
    Get a cash offer in 3 minutes
    Find out how much your home could sell for in as little as 3 minutes with a no-obligation cash offer.
    Estimated market value
    $433,600