This home was originally built by the famous local artist, Memphis Wood, & served as her artist bungalow for many years. She has been featured in many magazines as well as TV documentaries. Many of Memphis Woods' art pieces can be found at the Cummer Art Museum, University of North Florida, Jacksonville University & the Mandarin Museum. This property could be considered a historical property based on the history. Purchased by the present owner in 1986, The home was expanded & upgraded w/ a larger kitchen, large garage w/ a 12x7 office area, & 670 SF Florida Room. The property is over an acre & situated on a secluded private road off Mandarin Road. Many large 100-year-old oaks & a private gated entry to the property give it an estate feel. Feels like you are in the country but only minutes away from shopping & dining. Not too many properties like this one in the exclusive Old Mandarin Area. This historic home could be remodeled into a 3 bedroom w/ 3 full baths by converting one bay of the garage into a 3rd bedroom w/ full bath (see virtual photos of the garage showing an example). There is a storage room and office in the garage that could easily be converted into the 2nd bay of the garage, still allowing for a full 2 car garage after the remodel of the 3rd bedroom. Seller is offering a $10,000 allowance for flooring! Roof replaced in 2023, the drain field replaced in 2022, & the septic and pump replaced in 2021. The Trane AC is a 2006.
Closed
$577,500
12359 WOODSIDE Lane, Jacksonville, FL 32223
2beds
2,206sqft
Single Family Residence
Built in 1956
1.05 Acres Lot
$577,000 Zestimate®
$262/sqft
$2,546 Estimated rent
Home value
$577,000
$542,000 - $612,000
$2,546/mo
Zestimate® history
Owner options
List your home for rent
$2,546/mo
Rent Zestimate®
Find your next renter with Zillow Rental Manager. Plus, with online applications, you can quickly screen prospective tenants – for free.
$2,546/mo
Rent Zestimate®
Refinance and save
$3,975/mo
Est. payment
Refinancing to a lower rate could help reduce your monthly payments and save thousands over the life of the loan.
$3,975/mo
Est. payment
Explore your selling options
Work with a Zillow partner agent
Leverage their expertise and Zillow's premium Showcase listings to get your home seen by more buyers.
Get startedList with your own agent
Get your home in front of millions of buyers by listing it on Zillow.
Learn how to do itSell it yourself
Take full control of how buyers see your home on Zillow by listing For Sale by Owner (FSBO).
List your homeWhat's special
Larger kitchen
Zillow last checked:
Listing updated:
Listed by:
CELENA ALTERS-BLUNK 904-545-4495,
KELLER WILLIAMS JACKSONVILLE 904-288-7990
Bought with:
NON MLS (realMLS)
NON MLS (realMLS)
Source: realMLS,MLS#: 2126657
Facts & features
Interior
Bedrooms & bathrooms
- Bedrooms: 2
- Bathrooms: 2
- Full bathrooms: 2
Bedroom 2
- Level: First
- Area: 192390 Square Feet
- Dimensions: 159.00 x 1210.00
Primary bathroom
- Level: First
- Area: 39187 Square Feet
- Dimensions: 149.00 x 263.00
Dining room
- Description: This area adjoins w/ family room
- Level: First
- Area: 112211 Square Feet
- Dimensions: 101.00 x 1111.00
Family room
- Level: First
- Area: 257162 Square Feet
- Dimensions: 1811.00 x 142.00
Florida room
- Level: First
- Area: 669.3 Square Feet
- Dimensions: 13.80 x 48.50
Kitchen
- Level: First
- Area: 23009 Square Feet
- Dimensions: 19.00 x 1211.00
Office
- Description: off of garage
- Level: First
- Area: 931.7 Square Feet
- Dimensions: 7.70 x 121.00
Heating
- Central, Electric, Heat Pump
Cooling
- Central Air, Electric, Split System, Wall/Window Unit(s)
Appliances
- Included: Other
- Laundry: Electric Dryer Hookup, Washer Hookup
Features
- Breakfast Bar, Entrance Foyer, His and Hers Closets, Kitchen Island, Pantry, Primary Bathroom -Tub with Separate Shower, Master Downstairs, Vaulted Ceiling(s), Wet Bar
- Flooring: Tile
- Windows: Skylight(s)
- Number of fireplaces: 1
- Fireplace features: Wood Burning
Interior area
- Total structure area: 2,876
- Total interior livable area: 2,206 sqft
Property
Parking
- Total spaces: 2
- Parking features: Additional Parking, Attached, Circular Driveway, Garage, Garage Door Opener, RV Access/Parking
- Attached garage spaces: 2
- Has uncovered spaces: Yes
Features
- Levels: One
- Stories: 1
- Patio & porch: Front Porch, Glass Enclosed, Rear Porch
- Fencing: Fenced,Full,Privacy,Wood,Wrought Iron
- Has view: Yes
- View description: Trees/Woods
Lot
- Size: 1.05 Acres
- Dimensions: 126 x 364
- Features: Dead End Street
Details
- Additional structures: Shed(s)
- Parcel number: 1058050000
- Zoning description: Residential
Construction
Type & style
- Home type: SingleFamily
- Architectural style: Historic
- Property subtype: Single Family Residence
Materials
- Frame, Stucco
- Roof: Shingle
Condition
- New construction: No
- Year built: 1956
Utilities & green energy
- Sewer: Septic Tank
- Water: Private, Well
- Utilities for property: Electricity Connected, Sewer Connected, Water Available
Community & HOA
Community
- Subdivision: Fairbanks Grant
HOA
- Has HOA: No
Location
- Region: Jacksonville
Financial & listing details
- Price per square foot: $262/sqft
- Tax assessed value: $352,393
- Annual tax amount: $1,939
- Date on market: 1/23/2026
- Listing terms: Cash,Conventional,FHA,VA Loan
Price history
| Date | Event | Price |
|---|---|---|
| 3/9/2026 | Sold | $577,500-6.7%$262/sqft |
Source:  realMLS #2126657 Report a problem realMLS #2126657 Report a problem | ||
| 1/23/2026 | Listed for sale | $619,000$281/sqft |
Source: realMLS #2126657 Report a problem | ||
Public tax history
| Year | Property taxes | Tax assessment |
|---|---|---|
| 2024 | $1,939 -1.3% | $141,139 +3% |
| 2023 | $1,965 +9.6% | $137,029 +3% |
| 2022 | $1,793 -0.8% | $133,038 +1.4% |
| 2021 | $1,807 +1.2% | $131,150 +1.4% |
| 2020 | $1,786 +3.2% | $129,340 +2.3% |
| 2019 | $1,731 +1.6% | $126,433 +1.9% |
| 2018 | $1,704 | $124,076 +2.1% |
| 2017 | $1,704 +1.6% | $121,524 +2.1% |
| 2016 | $1,678 +0.9% | $119,025 +0.7% |
| 2015 | $1,663 -0.9% | $118,198 +0.8% |
| 2014 | $1,678 | $117,260 +1.5% |
| 2013 | -- | $115,528 +1.7% |
| 2012 | -- | $113,597 +3% |
| 2011 | -- | $110,289 +1.5% |
| 2010 | -- | $108,660 +2.7% |
| 2009 | -- | $105,804 +9.5% |
| 2006 | -- | $96,585 +3% |
| 2005 | $1,277 | $93,772 +3% |
| 2004 | -- | $91,041 +12.4% |
| 2003 | $1,086 | $81,001 +2.4% |
| 2002 | -- | $79,103 +1.6% |
| 2001 | -- | $77,857 +3% |
| 2000 | -- | $75,589 +2.7% |
| 1999 | -- | $73,602 |
Find assessor info on the county website
Neighborhood: Mandarin
Nearby homes
- $496,9003 bd2 ba1.7k sqft11734 Woodside Ln, Jacksonville, FL 32223Off Market
- $306,9464 bd4 ba2.9k sqft11700 Woodside Ln, Jacksonville, FL 32223Off Market
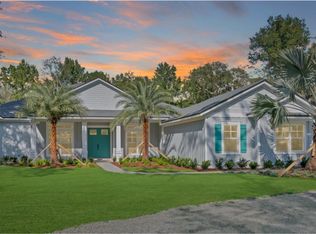
- $652,9004 bd3 ba2.2k sqft11702 Woodside Ln, Jacksonville, FL 32223Off Market
- $649,4005 bd3 ba2.8k sqft11752 Woodside Ln, Jacksonville, FL 32223Off Market

- $--10 Square Feet12339-2, Jacksonville, FL 32223Off Market
- $3,076,8006 bd6 ba8.7k sqft12387 Mandarin Rd, Jacksonville, FL 32223Off Market
- $1,209,8635 bd9 ba10k sqft12339 Woodside Ln, Jacksonville, FL 32223Off Market
- $784,8004 bd4 ba3.4k sqft11721 Woodside Ln, Jacksonville, FL 32223Off Market
Nearby schools
GreatSchools rating
- 8/10Crown Point Elementary SchoolGrades: PK-5Distance: 3.5 mi
- 6/10Mandarin Middle SchoolGrades: 6-8Distance: 4.6 mi
- 7/10Mandarin High SchoolGrades: 9-12Distance: 4.2 mi
Schools provided by the listing agent
- Elementary: Loretto
- Middle: Mandarin
- High: Mandarin
Source: realMLS. This data may not be complete. We recommend contacting the local school district to confirm school assignments for this home.
Get a cash offer in 3 minutes
Find out how much your home could sell for in as little as 3 minutes with a no-obligation cash offer.
Estimated market value
$577,000
Get a cash offer in 3 minutes
Find out how much your home could sell for in as little as 3 minutes with a no-obligation cash offer.
Estimated market value
$577,000
- Florida
- Duval County
- Jacksonville
- 32223
- Mandarin
- 12359 WOODSIDE Lane
Nearby cities
Nearby neighborhoods
Nearby zip codes
Other Jacksonville Topics
