Located in the highly sought-after Cobblestone Ridge subdivision and within the highly rated O’Fallon schools, this impressive stone and brick ranch offers an exceptional amount of space both inside and out. Vaulted ceilings and expansive living areas create an open, inviting feel throughout the main level, which features a spacious primary suite along with 3 additional bedrooms, 2.5 bathrooms, a large living room, separate dining area, laundry room, and a well-appointed kitchen that opens to a cozy hearth room with access to the side porch. The expansive sunroom is a true showstopper with its stunning wood-covered cathedral ceiling and panoramic views of the backyard oasis, creating the perfect space to relax or entertain year-round.
The finished lower level adds even more functional living space with a large family room, game room, rec room, full bathroom, 4th bedroom, and a bonus room currently set up as a sound/music room. There is also unfinished storage space. Step outside to your own private retreat featuring a saltwater pool with slide and fountains, plus a new pool liner in 2025. The all-brick pool house includes a bathroom, living space, and kitchenette—ideal for entertaining, guests, or additional hangout space. Additional updates include new roofs on both the home and pool house in 2026. Complete with a 3-car garage, this home offers the space, flexibility, and amenities buyers are looking for in one of Lebanon’s most desirable neighborhoods. Properties offering this combination of space, amenities, outdoor living, and a pool house rarely become available. Schedule your private showing and experience everything this incredible property has to offer. Showings will begin 5/15/2026.
Closed
Listed by: HomePro Real Estate • Laura Adkins • 314-313-4854
Bought with: Judy Dempcy Homes Powered by KW Pinnacle
$860,000
1236 & 1240 Natalyns Trace St, Lebanon, IL 62254
4beds
4,612sqft
Single Family Residence
Built in 2006
0.73 Acres Lot
$864,000 Zestimate®
$186/sqft
$3,999 Estimated rent
Home value
$864,000
$821,000 - $907,000
$3,999/mo
Zestimate® history
Owner options
List your home for rent
$3,999/mo
Rent Zestimate®
Find your next renter with Zillow Rental Manager. Plus, with online applications, you can quickly screen prospective tenants – for free.
$3,999/mo
Rent Zestimate®
Refinance and save
$5,812/mo
Est. payment
Refinancing to a lower rate could help reduce your monthly payments and save thousands over the life of the loan.
$5,812/mo
Est. payment
Explore your selling options
Work with a Zillow partner agent
Leverage their expertise and Zillow's premium Showcase listings to get your home seen by more buyers.
Get startedList with your own agent
Get your home in front of millions of buyers by listing it on Zillow.
Learn how to do itSell it yourself
Take full control of how buyers see your home on Zillow by listing For Sale by Owner (FSBO).
List your homeWhat's special
All-brick pool housePrivate retreatCozy hearth roomExpansive sunroomLarge family roomGame roomOpen inviting feel
Zillow last checked:
Listing updated:
Listed by:
Laura Adkins 314-313-4854,
HomePro Real Estate
Bought with:
Rob L Cole, 471.020181
Judy Dempcy Homes Powered by KW Pinnacle
Source: MARIS,MLS#: 26027169 Originating MLS: Southwestern Illinois Board of REALTORS
Originating MLS: Southwestern Illinois Board of REALTORSFacts & features
Interior
Bedrooms & bathrooms
- Bedrooms: 4
- Bathrooms: 4
- Full bathrooms: 3
- 1/2 bathrooms: 1
- Main level bathrooms: 3
- Main level bedrooms: 3
Primary bedroom
- Features: Floor Covering: Wood
- Level: Main
- Area: 266
- Dimensions: 19x14
Bedroom
- Features: Floor Covering: Wood
- Level: Main
- Area: 168
- Dimensions: 14x12
Bedroom
- Features: Floor Covering: Wood
- Level: Main
- Area: 154
- Dimensions: 14x11
Bedroom
- Features: Floor Covering: Luxury Vinyl Plank
- Level: Basement
- Area: 216
- Dimensions: 18x12
Primary bathroom
- Features: Floor Covering: Ceramic Tile
- Level: Main
- Area: 90
- Dimensions: 10x9
Bathroom
- Features: Floor Covering: Ceramic Tile
- Level: Main
- Area: 21
- Dimensions: 7x3
Bathroom
- Features: Floor Covering: Laminate
- Level: Main
- Area: 81
- Dimensions: 9x9
Bathroom
- Features: Floor Covering: Luxury Vinyl Plank
- Level: Basement
- Area: 56
- Dimensions: 8x7
Bonus room
- Features: Floor Covering: Other
- Level: Basement
- Area: 110
- Dimensions: 11x10
Dining room
- Features: Floor Covering: Wood
- Level: Main
- Area: 156
- Dimensions: 13x12
Family room
- Features: Floor Covering: Luxury Vinyl Plank
- Level: Basement
- Area: 496
- Dimensions: 31x16
Game room
- Features: Floor Covering: Luxury Vinyl Plank
- Level: Basement
- Area: 360
- Dimensions: 18x20
Hearth room
- Features: Floor Covering: Ceramic Tile
- Level: Main
- Area: 156
- Dimensions: 12x13
Kitchen
- Features: Floor Covering: Ceramic Tile
- Level: Main
- Area: 396
- Dimensions: 22x18
Laundry
- Features: Floor Covering: Laminate
- Level: Main
- Area: 66
- Dimensions: 11x6
Living room
- Features: Floor Covering: Carpeting
- Level: Third
- Area: 380
- Dimensions: 19x20
Recreation room
- Features: Floor Covering: Luxury Vinyl Plank
- Level: Basement
- Area: 195
- Dimensions: 15x13
Sunroom
- Features: Floor Covering: Ceramic Tile
- Level: Main
- Area: 322
- Dimensions: 23x14
Heating
- Forced Air
Cooling
- Ceiling Fan(s), Central Air, Dual
Appliances
- Included: Dishwasher, Disposal, Microwave, Electric Range, Electric Water Heater
- Laundry: Main Level
Features
- Bookcases, Ceiling Fan(s), Coffered Ceiling(s), Double Vanity, Eat-in Kitchen, Granite Counters, High Ceilings, Kitchen Island, Open Floorplan, Storage, Vaulted Ceiling(s), Walk-In Closet(s)
- Flooring: Carpet, Ceramic Tile, Hardwood, Laminate
- Doors: Pocket Door(s)
- Has basement: Yes
- Number of fireplaces: 2
- Fireplace features: Gas, Stone
Interior area
- Total structure area: 4,612
- Total interior livable area: 4,612 sqft
- Finished area above ground: 2,840
- Finished area below ground: 2,496
Property
Parking
- Total spaces: 3
- Parking features: Attached, Garage
- Attached garage spaces: 3
Features
- Levels: One
- Patio & porch: Front Porch, Side Porch
- Exterior features: None
- Has private pool: Yes
- Pool features: Fenced, Gas Heat, Heated, In Ground, Liner, Salt Water
- Fencing: Back Yard,Fenced
- View description: None
Lot
- Size: 0.73 Acres
- Dimensions: 140 x 135, 134 x 135
- Features: Back Yard, Landscaped, Sprinklers In Front
Details
- Additional structures: Pool House
- Parcel number: 0408.0204003, 0408.0204004
- Special conditions: Standard
- Other equipment: None
Construction
Type & style
- Home type: SingleFamily
- Architectural style: Ranch
- Property subtype: Single Family Residence
Materials
- Brick, Stone
- Foundation: Concrete Perimeter
- Roof: Asphalt
Condition
- Updated/Remodeled
- New construction: No
- Year built: 2006
Details
- Builder name: State Construction
Utilities & green energy
- Electric: Ameren
- Sewer: Public Sewer
- Water: Public
- Utilities for property: Cable Available, Electricity Connected, Natural Gas Connected, Sewer Connected, Underground Utilities, Water Connected
Community & HOA
Community
- Features: Lake, Sidewalks, Street Lights, Storm Sewer
- Security: Security System, Smoke Detector(s)
- Subdivision: Cobblestone Ridge
HOA
- Has HOA: Yes
- Amenities included: Common Ground, Lake
- Services included: Common Area Maintenance
- HOA fee: $800 annually
- HOA name: Cobblestone Ridge HOA
Location
- Region: Lebanon
Financial & listing details
- Price per square foot: $186/sqft
- Annual tax amount: $19,667
- Date on market: 5/15/2026
- Cumulative days on market: 101 days
- Listing terms: Cash,Conventional,FHA,VA Loan
- Ownership: Private
- Electric utility on property: Yes
- Road surface type: Concrete
Price history
| Date | Event | Price |
|---|---|---|
| 8/24/2026 | Sold | $860,000-4.3%$186/sqft |
Source:  MARIS #26027169 Report a problem MARIS #26027169 Report a problem | ||
| 5/22/2026 | Contingent | $899,000$195/sqft |
Source: MARIS #26027169 Report a problem | ||
| 5/15/2026 | Listed for sale | $899,000$195/sqft |
Source: MARIS #26027169 Report a problem | ||
Public tax history
Tax history is unavailable.
Neighborhood: 62254
Nearby homes
- $860,0004 bd5 ba4.3k sqft1240 Natalyns Trce, Lebanon, IL 62254Sold
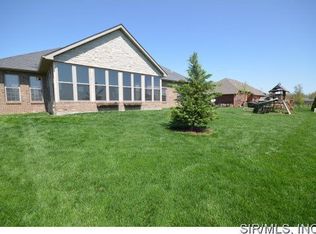
- $761,300-- bd-- ba-- sqft1236 Natalyns Trce, Lebanon, IL 62254Off Market
- $457-- bd-- ba-- sqft1233 Fired Brick Dr, Lebanon, IL 62254Off Market
- $546,300-- bd-- ba2.1k sqft1248 Natalyns Trce, Lebanon, IL 62254Off Market
- $644,4005 bd4 ba3.6k sqft1229 Fired Brick Dr, Lebanon, IL 62254Off Market
- $618,3006 bd4 ba4.2k sqft1232 Natalyns Trce, Lebanon, IL 62254Off Market
- $709,3006 bd4 ba4.2k sqft1232 Natalyns Trce #39 S, Lebanon, IL 62254Off Market
- $647,0004 bd4 ba4.3k sqft1237 Fired Brick Dr, Lebanon, IL 62254Sold
Nearby schools
GreatSchools rating
- 7/10Delores Moye Elementary SchoolGrades: PK-5Distance: 1.3 mi
- 7/10Amelia V Carriel Jr High SchoolGrades: 6-8Distance: 2.5 mi
- 6/10O'Fallon High SchoolGrades: 9-12Distance: 3.8 mi
Schools provided by the listing agent
- Elementary: Ofallon Dist 90
- Middle: Ofallon Dist 90
- High: Ofallon
Source: MARIS. This data may not be complete. We recommend contacting the local school district to confirm school assignments for this home.
Get a cash offer in 3 minutes
Find out how much your home could sell for in as little as 3 minutes with a no-obligation cash offer.
Estimated market value
$864,000
Get a cash offer in 3 minutes
Find out how much your home could sell for in as little as 3 minutes with a no-obligation cash offer.
Estimated market value
$864,000
- Illinois
- Saint Clair County
- O Fallon
- 62254
- 1236 & 1240 Natalyns Trace St
