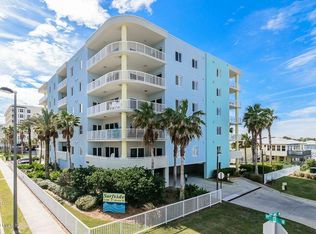
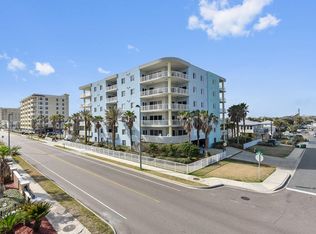
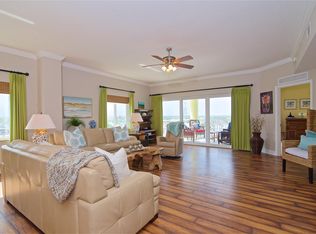
Grab your surf board and catch the morning's first break...stroll the beach at sunrise...bike a few blocks to the ''buzzy'' corner restaurants of beloved Atlantic and Neptune Bch! Experience the splendor of seaside living in one of N Florida's most charming beach towns! Located just across the street from the ocean, this clean, modern condo home has a special presence within this intimate building - it is the largest 2 bdrm flrpln and includes an office/den or fun bunk room in addition to the 2 bdrms. SEE FLOORPLN IN DOCUMENTS. This special sun-drenched unit features a fabulous oversized south facing balcony offering fresh sea breezes and ocean views as well as a sunny warm reprieve on a winter day! Addit'l features include wide open great room/dining/kitchen with 10 ft ceilings, tile floors throughout, many improvements including freshly painted kitchen cabinets, new stove/dishwasher/microwave/washer/dryer, bathroom updates...PLEASE SEE SUPPLEMENT FOR FULL LIST OF UPDATES AND MORE IN Important notes:
* There are two assigned parking places - one covered and one outside (both numbered 305)
* There are closed circuit cameras outside the building and in the hallways.
* There are 2 trash chutes on each floor.
* The beach access is directly across the street (public access). There is extra parking for friends!
* Rentals are allowed however there is a 12 month minimum lease period.
RECENT UPDATES INCLUDE:
Kitchen:
Cabinets repainted in 2021
Stove replaced in 2022
Microwave replaced in 2022
Dishwasher replaced in 2024
New kitchen light installed in 2026
Pantry/Laundry:
Washing machine and dryer replaced in 2022
Water softener installed in 2024
Panty shelves installed in 2024
Washing machine replaced again in 2024
Additional outlet installed for water dispenser in 2024
New main water shut-off valve installed in 2024
Guest Bedroom:
Wall panels installed in 2024
Ceiling fan replaced in 2024
Cedar closet system installed in 2024
Primary Bedroom:
New closet shelving system installed in 2023
Bathrooms:
Countertops replaced in 2026
Sink fixtures replaced in 2026
Lighting fixtures replaced in 2026
Vanity mirrors replaced in 2026
Toilets replaced in 2026
General:
Blackout curtains/track installed on patio sliding doors in living room and primary bedroom in 2023
New ceiling fan and dining room light fixture installed in 2023
Annual dryer vent cleaning
Annual HVAC inspection
Monthly HVAC filter replacement
Routine water softener maintenance
Active
$749,500
1236 1ST Street N #305, Jacksonville Beach, FL 32250
2beds
1,730sqft
Condominium
Built in 2007
-- sqft lot
$722,300 Zestimate®
$433/sqft
$1,471/mo HOA
What's special
Bathroom updatesSun-drenched unitTile floors throughoutWater softener installedNew stoveFreshly painted kitchen cabinetsNew kitchen light installed
- 64 days |
- 165 |
- 2 |
Zillow last checked:
Listing updated:
Listed by:
MISSY DEKAY 904-613-2445,
WATSON REALTY CORP 904-285-6300
Source: realMLS,MLS#: 2151299
Facts & features
Interior
Bedrooms & bathrooms
- Bedrooms: 2
- Bathrooms: 2
- Full bathrooms: 2
Heating
- Central
Cooling
- Central Air
Appliances
- Included: Dishwasher, Disposal, Dryer, Electric Cooktop, Electric Oven, Electric Range, Electric Water Heater, Microwave, Refrigerator, Washer, Water Softener Owned
- Laundry: Electric Dryer Hookup, In Unit, Washer Hookup
Features
- Breakfast Bar, Ceiling Fan(s), Open Floorplan, Pantry, Primary Bathroom -Tub with Separate Shower, Split Bedrooms, Walk-In Closet(s)
- Flooring: Tile
Interior area
- Total interior livable area: 1,730 sqft
Property
Parking
- Total spaces: 1
- Parking features: Additional Parking, Assigned, Covered, Guest
- Has garage: Yes
- Carport spaces: 1
Features
- Levels: One
- Stories: 1
- Exterior features: Balcony, Outdoor Shower
- Fencing: Fenced
- Has view: Yes
- View description: Beach, Ocean
- Has water view: Yes
- Water view: Beach,Ocean
Lot
- Size: 435 Square Feet
Details
- Parcel number: 1747450340
- Zoning description: Condominium
Construction
Type & style
- Home type: Condo
- Property subtype: Condominium
- Attached to another structure: Yes
Materials
- Concrete, Stucco
- Roof: Concrete
Condition
- New construction: No
- Year built: 2007
Utilities & green energy
- Sewer: Public Sewer
- Water: Public
- Utilities for property: Cable Available, Electricity Connected, Sewer Connected, Water Connected
Community & HOA
Community
- Security: Closed Circuit Camera(s), Fire Sprinkler System, Secured Lobby
- Subdivision: Surfside
HOA
- Has HOA: Yes
- Amenities included: Elevator(s), Maintenance Grounds, Maintenance Structure, Management - Full Time, Management - Off Site, Storage, Trash
- Services included: Insurance, Maintenance Grounds, Maintenance Structure, Pest Control, Sewer, Trash, Water
- HOA fee: $1,471 monthly
- HOA name: Surfside Condominium Assoc of Jacksonville Bch Inc
Location
- Region: Jacksonville Beach
Financial & listing details
- Price per square foot: $433/sqft
- Tax assessed value: $309,060
- Annual tax amount: $8,892
- Date on market: 6/18/2026
- Listing terms: Cash,Conventional
Estimated market value
$722,300
$686,000 - $758,000
$4,001/mo
Price history
| Date | Event | Price |
|---|---|---|
| 6/18/2026 | Listed for sale | $749,500-3.3%$433/sqft |
Source:  realMLS #2151299 Report a problem realMLS #2151299 Report a problem | ||
| 6/9/2026 | Listing removed | $775,000$448/sqft |
Source: realMLS #2144089 Report a problem | ||
| 6/4/2026 | Price change | $775,000-3.7%$448/sqft |
Source: realMLS #2144089 Report a problem | ||
| 5/8/2026 | Listed for sale | $805,000+32%$465/sqft |
Source: realMLS #2144089 Report a problem | ||
| 11/4/2022 | Sold | $610,000-3.9%$353/sqft |
Source: realMLS #1174547 Report a problem | ||
| 11/1/2022 | Pending sale | $635,000$367/sqft |
Source: realMLS #1174547 Report a problem | ||
| 8/13/2022 | Price change | $635,000-2.3%$367/sqft |
Source: realMLS #1174547 Report a problem | ||
| 6/10/2022 | Listed for sale | $650,000+116.7%$376/sqft |
Source: realMLS #1174547 Report a problem | ||
| 8/25/2015 | Sold | $300,000$173/sqft |
Source: Agent Provided Report a problem | ||
| 2/19/2012 | Listing removed | $1,800$1/sqft |
Source: Watson Realty Corp - Jacksonville Beaches Office Report a problem | ||
| 2/9/2012 | Listed for rent | $1,800$1/sqft |
Source: Watson Realty Corp - Jacksonville Beaches Office Report a problem | ||
Public tax history
| Year | Property taxes | Tax assessment |
|---|---|---|
| 2015 | $5,705 +4.4% | $283,140 +10% |
| 2014 | $5,467 +16.8% | $257,400 +10% |
| 2013 | $4,679 -10.6% | $234,000 -14.9% |
| 2012 | $5,232 +11.6% | $275,000 +10% |
| 2011 | $4,690 -14.2% | $250,000 -12.5% |
| 2010 | $5,465 +20.1% | $285,600 +8.5% |
| 2009 | $4,552 -48.3% | $263,120 -49.4% |
| 2008 | $8,796 | $520,500 |
| 2007 | -- | $520,500 |
Find assessor info on the county website
Monthly payment
Est. payment
Payment breakdown
Explore the cost of this home by adjusting the details. Changes won't be saved.Climate risks
Neighborhood: 32250
Nearby schools
GreatSchools rating
- 10/10San Pablo Elementary SchoolGrades: K-5Distance: 0.7 mi
- 7/10Duncan U. Fletcher Middle SchoolGrades: 6-8Distance: 0.6 mi
- 5/10Duncan U. Fletcher High SchoolGrades: 9-12Distance: 0.9 mi
Schools provided by the listing agent
- Elementary: Seabreeze
- Middle: Fletcher Jr High
- High: Duncan Fletcher
Source: realMLS. This data may not be complete. We recommend contacting the local school district to confirm school assignments for this home.
- $757,1003 bd2 ba1.5k sqft1236 1st St N APT 302, Jacksonville Beach, FL 32250Off Market
- $642,7002 bd2 ba1.5k sqft1236 1st St N APT 601, Jacksonville Beach, FL 32250Off Market
- $642,7002 bd2 ba1.5k sqft1236 1st St N APT 603, Jacksonville Beach, FL 32250Off Market

- $642,7002 bd2 ba1.7k sqft1236 1st St N APT 604, Jacksonville Beach, FL 32250Off Market
- $715,0002 bd2 ba1.5k sqft1236 1st St N APT 303, Jacksonville Beach, FL 32250Sold
- $642,7002 bd2 ba1.7k sqft1236 1st St N APT 204, Jacksonville Beach, FL 32250Off Market
- $642,7002 bd2 ba1.7k sqft1236 1st St N APT 405, Jacksonville Beach, FL 32250Off Market
- $860,6002 bd2 ba1.7k sqft1236 N 1st St, Jacksonville Beach, FL 32250Off Market
A local agent can set up tours, give advice and negotiate with sellers.
A local lender can help you make sure your offer is ready when you are.
Similar homes
- $695,0002 bd2 ba1.2k sqft1901 1ST Street N #1503, Jacksonville Beach, FL 32250For Sale
 MLS ID #2150377, MISSY DEKAY. realMLS
 - $859,0002 bd2 ba1.2k sqft1601 OCEAN Drive S #205, Jacksonville Beach, FL 32250For Sale
 MLS ID #2149164, KELLY PERKINS PA. realMLS
 - $680,0003 bd2 ba1.3k sqft464 14TH Avenue S, Jacksonville Beach, FL 32250For Sale
 MLS ID #2159943, JENNIFER MARTIN FAULKNER. realMLS
 - $919,0003 bd2 ba1.4k sqft707 1ST Street #601, Jacksonville Beach, FL 32250For Sale
 MLS ID #2149290, JOHN O'MALLEY. realMLS
 - $998,9003 bd3 ba1.7k sqft320 1ST Street N #805, Jacksonville Beach, FL 32250For SaleMLS ID #2157187, LISA PORRAZZO. realMLS
- $659,0002 bd2 ba1k sqft601 1ST Street #4H, Jacksonville Beach, FL 32250For SaleMLS ID #2090334, NENO SMAJIC. realMLS
- $699,0003 bd3 ba1.6k sqft1524 1ST Street S, Jacksonville Beach, FL 32250For SaleMLS ID #2143850, CARA AMEER. realMLS
- $775,0003 bd2 ba1.7k sqft3943 EUNICE Road, Jacksonville, FL 32250For SaleMLS ID #2148431, MELVIN LUGO. realMLS
- $564,0003 bd2 ba1.5k sqft918 17TH Street N, Jacksonville Beach, FL 32250For SaleMLS ID #2140273, JESSICA KRISTINE WALKER. realMLS
- $519,0002 bd2 ba1.2k sqft1301 1ST Street #802, Jacksonville Beach, FL 32250For SaleMLS ID #2138208, PAUL WILSON. realMLS
- $599,9503 bd3 ba2.5k sqft3331 LIGHTHOUSE POINT Lane, Jacksonville, FL 32250For SaleMLS ID #2158747, JACQUELYN ALLEN. realMLS
- $750,0003 bd3 ba1.8k sqft12326 ARBOR Drive, Ponte Vedra Beach, FL 32082For SaleMLS ID #2125835, TAYLOR ALLEN. realMLS
- $805,0003 bd3 ba2.2k sqft84 PLAYERS CLUB VILLAS Road, Ponte Vedra Beach, FL 32082For SaleMLS ID #2120193, GINNY BOWEN. realMLS
- $1,050,0003 bd3 ba2.1k sqft231 10TH Avenue S, Jacksonville Beach, FL 32250For SaleMLS ID #2092357, Marc Fagan. realMLS
- $1,075,0004 bd4 ba2.3k sqft209 7TH Avenue S, Jacksonville Beach, FL 32250For SaleMLS ID #2138050, ASHLEY RUTHERFORD. realMLS
- $1,049,0003 bd4 ba2.3k sqft2540 BEACH Boulevard, Jacksonville Beach, FL 32250For SaleMLS ID #2088472, BRADLEY STERLING. realMLS
- $1,075,0004 bd3 ba2.3k sqft14637 MARSH VIEW Drive, Jacksonville, FL 32250For SaleMLS ID #2149032, KIMBERLY SESSIONS. realMLS
- $750,0003 bd3 ba1.6k sqft107 ISLAND Drive, Ponte Vedra Beach, FL 32082For SaleMLS ID #2140682, GWINN VOLEN. realMLS
- $1,085,0003 bd3 ba2.3k sqft14550 MARSH BREEZE Court, Jacksonville, FL 32250For SaleMLS ID #2153367, KIMBERLY SESSIONS. realMLS
- $725,0004 bd2 ba2.1k sqft120 OLD MILL Court, Ponte Vedra Beach, FL 32082For SaleMLS ID #2152689, SUZIE CONNOLLY. realMLS
