Skip main navigation
Closed
  • $435,000

    1236 60th Pl, Downers Grove, IL 60516

    4beds
    3,198sqft
    Single Family Residence
    Built in 1972
    10,875 Square Feet Lot
    $790,700 Zestimate®
    $136/sqft
    $3,867 Estimated rent

    Home value

    $790,700

    $712,000 - $886,000

    $3,867/mo

    Zestimate® history
    Loading
    Loading...

    Owner options

    List your home for rent

    $3,867/mo

    Rent Zestimate®

    Find your next renter with Zillow Rental Manager. Plus, with online applications, you can quickly screen prospective tenants – for free.

    Learn more

    $3,867/mo

    Rent Zestimate®

    Refinance and save

    $3,046/mo

    Est. payment

    Refinancing to a lower rate could help reduce your monthly payments and save thousands over the life of the loan.

    See today's rates

    $3,046/mo

    Est. payment

    Explore your selling options

    Work with a Zillow partner agent

    Leverage their expertise and Zillow's premium Showcase listings to get your home seen by more buyers.

    Get started

    List with your own agent

    Get your home in front of millions of buyers by listing it on Zillow.

    Learn how to do it

    Sell it yourself

    Take full control of how buyers see your home on Zillow by listing For Sale by Owner (FSBO).

    List your home

    What's special

    Charming fireplaceAdditional living spacesHome gymSpacious walk-in closetRecreational areaPrimary suite
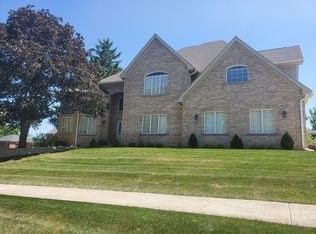
    MULTIPLE OFFERS - HIGEST & BEST DUE MONDAY 8/21 BY 8PM. Exquisite Potential in a Classic Colonial Setting. Introducing a remarkable opportunity to restore and reimagine this ORIGINAL OWNER traditional colonial home into a masterpiece that echoes timeless elegance. Nestled within a serene neighborhood, this property boasts a well-established presence with its 4 bedrooms, 2.1 baths, and a 2-car attached garage. As you step inside, you'll immediately appreciate the well-defined spaces that showcase the architectural charm. The first-floor family room welcomes you with warmth, featuring a charming fireplace that invites gatherings and relaxation. Imagine cozy evenings spent around the crackling flames, making memories with loved ones. The primary suite is a haven of comfort, complete with a spacious walk-in closet. Three additional bedrooms offer ample space for family members, guests, or the perfect home office setup. The 2.1 baths provide convenience and functionality, ensuring comfortable living for everyone. Though the property requires a complete gut renovation, the solid foundation and architectural integrity of the home provide a canvas of possibilities. The unfinished basement presents an opportunity to create additional living spaces tailored to your vision-whether it's a recreational area, a home gym, or an entertainment hub. This home's potential shines through its "good bones," offering the discerning buyer the chance to transform it into a masterpiece that seamlessly blends classic charm with modern living. Don't miss out on this opportunity with endless potential. Roof & Siding '20/21

    Zillow last checked:

    Listing updated:

    Listing courtesy of:

    Kimberly Heller 630-712-9696,

    Baird & Warner

    Bought with:

    Kelly Reina

    HomeSmart Realty Group

    Source: MRED as distributed by MLS GRID,MLS#: 11843830MLS Logo

    Facts & features

    Interior

    Bedrooms & bathrooms
    • Bedrooms: 4
    • Bathrooms: 3
    • Full bathrooms: 2
    • 1/2 bathrooms: 1
    Primary bedroom
    • Features: Flooring (Carpet), Bathroom (Full)
    • Level: Second
    • Area: 216 Square Feet
    • Dimensions: 18X12
    Bedroom 2
    • Features: Flooring (Hardwood)
    • Level: Second
    • Area: 176 Square Feet
    • Dimensions: 16X11
    Bedroom 3
    • Features: Flooring (Hardwood)
    • Level: Second
    • Area: 225 Square Feet
    • Dimensions: 15X15
    Bedroom 4
    • Features: Flooring (Hardwood)
    • Level: Second
    • Area: 154 Square Feet
    • Dimensions: 14X11
    Dining room
    • Features: Flooring (Other)
    • Level: Main
    • Area: 132 Square Feet
    • Dimensions: 12X11
    Eating area
    • Features: Flooring (Other)
    • Level: Main
    • Area: 80 Square Feet
    • Dimensions: 10X8
    Family room
    • Features: Flooring (Hardwood)
    • Level: Main
    • Area: 234 Square Feet
    • Dimensions: 18X13
    Kitchen
    • Features: Kitchen (Eating Area-Table Space), Flooring (Other)
    • Level: Main
    • Area: 108 Square Feet
    • Dimensions: 12X9
    Laundry
    • Features: Flooring (Other)
    • Level: Main
    • Area: 42 Square Feet
    • Dimensions: 7X6
    Living room
    • Features: Flooring (Other)
    • Level: Main
    • Area: 247 Square Feet
    • Dimensions: 19X13
    Heating
    • Natural Gas, Forced Air
    Cooling
    • Central Air
    Appliances
    • Included: Range, Dishwasher, Refrigerator, Washer, Dryer
    • Laundry: Main Level
    Features
    • Bookcases
    • Flooring: Hardwood
    • Basement: Unfinished,Full
    • Number of fireplaces: 1
    • Fireplace features: Family Room
    Interior area
    • Total structure area: 3,198
    • Total interior livable area: 3,198 sqft

    Property

    Parking
    • Total spaces: 2.1
    • Parking features: Asphalt, On Site, Garage Owned, Attached, Garage
    • Attached garage spaces: 2.1
    Accessibility
    • Accessibility features: No Disability Access
    Features
    • Stories: 2
    Lot
    • Size: 10,875 sqft
    • Dimensions: 75X145
    Details
    • Parcel number: 0918407003
    • Special conditions: None

    Construction

    Type & style
    • Home type: SingleFamily
    • Architectural style: Colonial
    • Property subtype: Single Family Residence
    Materials
    • Vinyl Siding
    Condition
    • New construction: No
    • Year built: 1972

    Utilities & green energy

    • Electric: Circuit Breakers
    • Sewer: Public Sewer
    • Water: Lake Michigan

    Community & neighborhood

    Location
    • Region: Downers Grove

    HOA & financial

    HOA
    • Services included: None

    Other

    Other facts
    • Listing terms: Cash
    • Ownership: Fee Simple

    Price history

    DateEventPrice
    9/7/2023Sold$435,000+2.4%$136/sqft
    Source: MRED as distributed by MLS GRID #11843830 Report a problem
    8/25/2023Pending sale$425,000$133/sqft
    Source: MRED as distributed by MLS GRID #11843830 Report a problem
    8/18/2023Listed for sale$425,000$133/sqft
    Source: MRED as distributed by MLS GRID #11843830 Report a problem

    Public tax history

    YearProperty taxesTax assessment
    2024$9,269 +11.2%$169,904 +8.8%
    2023$8,333 -1.3%$156,190 +1.1%
    2022$8,444 +6.9%$154,480 +1.2%
    2021$7,900 +2%$152,720 +2%
    2020$7,749 +3.4%$149,700
    2019$7,491 +1.3%--
    2018$7,393 +3.4%$140,360 +3.9%
    2017$7,148 +2.2%$135,070 +4.8%
    2016$6,993 +1.4%$128,910 +6.3%
    2015$6,897 +0.1%$121,280 +2.8%
    2014$6,892 +2.1%$117,920 +0.5%
    2013$6,750 +2%$117,370 -4.3%
    2012$6,617 +1.4%$122,660 -6.1%
    2011$6,526 +8.9%$130,620 +0.8%
    2010$5,993 +1.1%$129,590 -5.8%
    2009$5,925 +0.6%$137,550
    2008$5,892 +7.2%$137,550 +5.9%
    2007$5,497 +3.2%$129,890 +5%
    2006$5,328 +4.2%$123,700 +7.7%
    2005$5,112 +3.2%$114,850 +7%
    2004$4,951 +3.3%$107,340 +10%
    2003$4,793 +7.2%$97,580 +10.4%
    2002$4,472 +3.7%$88,400 +6.8%
    2001$4,310 +2.2%$82,790 +3.5%
    2000$4,218 $79,990

    Find assessor info on the county website

    Neighborhood: 60516

    Nearby schools

    GreatSchools rating
    Schools provided by the listing agent
    • Elementary: Hillcrest Elementary School
    • Middle: O Neill Middle School
    • High: South High School
    • District: 58

    Source: MRED as distributed by MLS GRID. This data may not be complete. We recommend contacting the local school district to confirm school assignments for this home.

    Get a cash offer in 3 minutes
    Find out how much your home could sell for in as little as 3 minutes with a no-obligation cash offer.
    Estimated market value
    $790,700
    Get a cash offer in 3 minutes
    Find out how much your home could sell for in as little as 3 minutes with a no-obligation cash offer.
    Estimated market value
    $790,700