Come take a look at this beautifully renovated 1-bedroom townhome, nestled in the well-established community of Harvard Arms in Clearwater. Located just minutes from world-class beaches, downtown Safety Harbor, restaurants, music venues, major highways, and shopping centers! This home features ~900 SQ FT of living space with recent updates including new luxury vinyl flooring and baseboards throughout, new lighting and fans throughout, a BRAND NEW fully renovated kitchen featuring white shaker cabinets, quarts countertop, tile backsplash, and stainless steel appliances (NEW microwave!), new vanity and countertop in the bathroom, new commercial-grade electric water heater, and new interior paint throughout. The primary bedroom features a generously sized double-door closet and new recessed lighting. In addition to the primary bedroom, this home also features a large living room, dining area, and a BONUS heated/cooled Florida Room. HOA dues only $185/month! A home like this rarely enters the market so hurry before it's GONE.
Sold for $220,000
$220,000
1236 ABBEY CRESCENT LANE, CLEARWATER, FL 33759
1beds
894sqft
Townhouse
Built in 1981
2,139 Square Feet Lot
$214,300 Zestimate®
$246/sqft
$1,636 Estimated rent
Home value
$214,300
$193,000 - $238,000
$1,636/mo
Zestimate® history
Owner options
List your home for rent
$1,636/mo
Rent Zestimate®
Find your next renter with Zillow Rental Manager. Plus, with online applications, you can quickly screen prospective tenants – for free.
$1,636/mo
Rent Zestimate®
Refinance and save
$1,800/mo
Est. payment
Refinancing to a lower rate could help reduce your monthly payments and save thousands over the life of the loan.
$1,800/mo
Est. payment
Explore your selling options
Work with a Zillow partner agent
Leverage their expertise and Zillow's premium Showcase listings to get your home seen by more buyers.
Get startedList with your own agent
Get your home in front of millions of buyers by listing it on Zillow.
Learn how to do itSell it yourself
Take full control of how buyers see your home on Zillow by listing For Sale by Owner (FSBO).
List your homeWhat's special
Recent updatesCommercial-grade electric water heaterNew interior paintDining areaRecessed lightingStainless steel appliancesWhite shaker cabinets
Zillow last checked:
Listing updated:
Listed by:
Adam Crane 561-329-6777,
MJT REALTY, LLC 813-405-8161
Bought with:
Adam Crane, 3600554
MJT REALTY, LLC
Source: Stellar MLS,MLS#: TB8374679 Originating MLS: Suncoast Tampa
Originating MLS: Suncoast Tampa
Facts & features
Interior
Bedrooms & bathrooms
- Bedrooms: 1
- Bathrooms: 1
- Full bathrooms: 1
Primary bedroom
- Features: Dual Closets
- Level: First
- Area: 195 Square Feet
- Dimensions: 13x15
Primary bathroom
- Features: No Closet
- Level: First
- Area: 40 Square Feet
- Dimensions: 8x5
Florida room
- Features: Built-in Closet
- Level: First
- Area: 100 Square Feet
- Dimensions: 10x10
Kitchen
- Features: No Closet
- Level: First
- Area: 100 Square Feet
- Dimensions: 10x10
Living room
- Features: No Closet
- Level: First
- Area: 240 Square Feet
- Dimensions: 20x12
Heating
- Central, Electric
Cooling
- Central Air
Appliances
- Included: Dishwasher, Disposal, Dryer, Electric Water Heater, Microwave, Range, Refrigerator, Washer
- Laundry: Electric Dryer Hookup, Inside, Laundry Closet, Washer Hookup
Features
- Ceiling Fan(s), Primary Bedroom Main Floor, Solid Surface Counters, Thermostat
- Flooring: Luxury Vinyl
- Doors: Sliding Doors
- Has fireplace: No
Interior area
- Total structure area: 894
- Total interior livable area: 894 sqft
Property
Features
- Levels: One
- Stories: 1
- Exterior features: Awning(s), Irrigation System, Lighting, Rain Gutters
- Has view: Yes
- View description: Trees/Woods
Lot
- Size: 2,139 Square Feet
Details
- Parcel number: 092916374850000170
- Special conditions: None
Construction
Type & style
- Home type: Townhouse
- Property subtype: Townhouse
- Attached to another structure: Yes
Materials
- Brick, Stucco, Wood Siding
- Foundation: Slab
- Roof: Shingle
Condition
- New construction: No
- Year built: 1981
Utilities & green energy
- Sewer: Public Sewer
- Water: Public
- Utilities for property: Cable Available, Electricity Available, Electricity Connected, Phone Available, Public, Sewer Available, Sewer Connected, Underground Utilities, Water Available, Water Connected
Community & HOA
Community
- Features: Community Mailbox, Deed Restrictions, Special Community Restrictions
- Pet fee: $0 monthly
- Subdivision: HARVARD ARMS TWNHS
HOA
- Has HOA: Yes
- Services included: Maintenance Grounds
- HOA fee: $185 monthly
- HOA name: Ameri-Tech Community Management, Inc
- HOA phone: 727-726-8000
Location
- Region: Clearwater
Financial & listing details
- Price per square foot: $246/sqft
- Tax assessed value: $170,524
- Annual tax amount: $262
- Date on market: 4/15/2025
- Cumulative days on market: 40 days
- Ownership: Fee Simple
- Total actual rent: 0
- Electric utility on property: Yes
- Road surface type: Asphalt, Concrete
Price history
| Date | Event | Price |
|---|---|---|
| 6/27/2025 | Sold | $220,000-2.2%$246/sqft |
Source:  Stellar MLS #TB8374679 Report a problem Stellar MLS #TB8374679 Report a problem | ||
| 6/2/2025 | Pending sale | $225,000$252/sqft |
Source: Stellar MLS #TB8374679 Report a problem | ||
| 4/15/2025 | Listed for sale | $225,000$252/sqft |
Source: Stellar MLS #TB8374679 Report a problem | ||
Public tax history
| Year | Property taxes | Tax assessment |
|---|---|---|
| 2025 | $289 +9.8% | $46,426 +2.9% |
| 2024 | $263 +4.4% | $45,118 +3% |
| 2023 | $252 +6.4% | $43,804 +3% |
| 2022 | $237 +1.2% | $42,528 +3% |
| 2021 | $234 +1.7% | $41,289 +1.4% |
| 2020 | $230 +5% | $40,719 +2.3% |
| 2019 | $219 | $39,804 +1.9% |
| 2018 | $219 +4.2% | $39,062 +2.1% |
| 2017 | $210 +8.4% | $38,259 +2.1% |
| 2016 | $194 -0.7% | $37,472 +0.7% |
| 2015 | $196 +1.9% | $37,212 +0.8% |
| 2014 | $192 -21.5% | $36,917 +1.5% |
| 2013 | $244 -14.2% | $36,371 -4.9% |
| 2012 | $285 | $38,263 +3% |
| 2011 | -- | $37,149 -7.2% |
| 2010 | -- | $40,021 +2.7% |
| 2009 | -- | $38,969 +0.1% |
| 2008 | $284 | $38,930 +3% |
| 2007 | -- | $37,796 -35.4% |
| 2005 | -- | $58,500 +10.4% |
| 2004 | $225 +6% | $53,000 +5.8% |
| 2003 | $212 +16.4% | $50,100 +29.8% |
| 2002 | $182 | $38,600 +7.2% |
| 2001 | $182 +13.4% | $36,000 +6.2% |
| 2000 | $161 | $33,900 |
Find assessor info on the county website
Neighborhood: 33759
Nearby homes
- $253,3002 bd2 ba1.5k sqft1230 Abbey Crescent Ln, Clearwater, FL 33759Off Market

- $133,200-- bd-- ba894 sqft1242 Abbey Crescent Ln, Clearwater, FL 33759Off Market
- $275,0002 bd2 ba1.5k sqft1224 Abbey Crescent Ln, Clearwater, FL 33759Sold
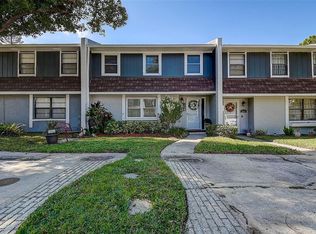
- $241,3002 bd1 ba1.5k sqft1254 Abbey Crescent Ln, Clearwater, FL 33759Off Market
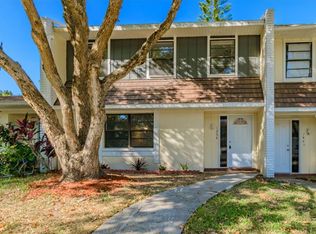
- $204,0002 bd2 ba1.5k sqft1218 Abbey Crescent Ln, Clearwater, FL 33759Off Market
- $200,5002 bd1 ba1.5k sqft1260 Abbey Crescent Ln, Clearwater, FL 33759Off Market
- $212,100-- bd-- ba1.5k sqft1212 Abbey Crescent Ln, Clearwater, FL 33759Off Market
- $201,700-- bd-- ba1.5k sqft1266 Abbey Crescent Ln, Clearwater, FL 33759Off Market
Nearby schools
GreatSchools rating
- 5/10Eisenhower Elementary SchoolGrades: PK-5Distance: 0.8 mi
- 6/10Safety Harbor Middle SchoolGrades: 6-8Distance: 2 mi
- 5/10Countryside High SchoolGrades: PK,9-12Distance: 3.2 mi
Get a cash offer in 3 minutes
Find out how much your home could sell for in as little as 3 minutes with a no-obligation cash offer.
Estimated market value
$214,300
Get a cash offer in 3 minutes
Find out how much your home could sell for in as little as 3 minutes with a no-obligation cash offer.
Estimated market value
$214,300
- Florida
- Pinellas County
- Clearwater
- 33759
- 1236 ABBEY CRESCENT LANE
Nearby cities
Nearby neighborhoods
Nearby zip codes
Other Clearwater Topics
