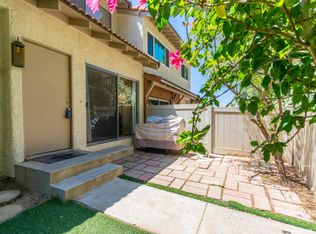
Location! Location! Minutes from the 101 freeway, shopping and schools, this newly painted Marlborough Hills townhome is a hidden gem with a large cozy courtyard, gas fireplace in living room, granite counter kitchen, spacious primary bedroom suite has a walk-in closet and private bathroom, walk-in closet in secondary bedroom and a third bedroom. The attached oversized garage has ample storage and laundry facilities.The HOA includes community pool, spa, clubhouse, tennis & basketball courts, gated playground & dog friendly park with greenbelt areas throughout.
Sold for $625,000
Listed by: LIV Sotheby's International • Kimberly Alford • Contact: 805-212-9472
Bought with: Coldwell Banker Realty
Tax assessed value
$625,000
1236 Alessandro Dr, Thousand Oaks, CA 91320
3beds
1,234sqft
Townhouse
Built in 1978
3,049 Square Feet Lot
$628,900 Zestimate®
$506/sqft
$3,726 Estimated rent
Home value
$628,900
$579,000 - $679,000
$3,726/mo
Zestimate® history
Owner options
List your home for rent
$3,726/mo
Rent Zestimate®
Find your next renter with Zillow Rental Manager. Plus, with online applications, you can quickly screen prospective tenants – for free.
$3,726/mo
Rent Zestimate®
Refinance and save
$4,450/mo
Est. payment
Refinancing to a lower rate could help reduce your monthly payments and save thousands over the life of the loan.
$4,450/mo
Est. payment
Explore your selling options
Work with a Zillow partner agent
Leverage their expertise and Zillow's premium Showcase listings to get your home seen by more buyers.
Get startedList with your own agent
Get your home in front of millions of buyers by listing it on Zillow.
Learn how to do itSell it yourself
Take full control of how buyers see your home on Zillow by listing For Sale by Owner (FSBO).
List your homeWhat's special
Private bathroomGranite counter kitchenLarge cozy courtyardSpacious primary bedroom suiteWalk-in closet
Zillow last checked:
Listing updated:
Listed by:
Kimberly Alford DRE #02131965 kimberly.alford@sothebysrealty.com,
LIV Sotheby's International,
Aurora Albright DRE #02194222 805-515-8025,
LIV Sotheby's International
Bought with:
Kristin Spayde, DRE #00842826
Coldwell Banker Realty
Source: CRMLS,MLS#: V1-25972 Originating MLS: California Regional MLS (Ventura & Pasadena-Foothills AORs)
Originating MLS: California Regional MLS (Ventura & Pasadena-Foothills AORs)Facts & features
Interior
Bedrooms & bathrooms
- Bedrooms: 3
- Bathrooms: 2
- Full bathrooms: 2
Rooms
- Room types: Bedroom, Entry/Foyer, Kitchen, Laundry, Living Room, Primary Bedroom, Dining Room
Primary bedroom
- Features: Primary Suite
Bedroom
- Features: All Bedrooms Up
Bathroom
- Features: Bathtub, Tub Shower
Kitchen
- Features: Granite Counters
Heating
- Central, Natural Gas
Cooling
- Central Air
Appliances
- Included: Dishwasher, Electric Range, Gas Range, Gas Water Heater, Refrigerator, Washer
- Laundry: Washer Hookup, Electric Dryer Hookup, In Garage
Features
- Separate/Formal Dining Room, Granite Counters, All Bedrooms Up, Primary Suite
- Flooring: Tile, Wood
- Doors: Sliding Doors
- Windows: Double Pane Windows
- Has fireplace: Yes
- Fireplace features: Gas Starter
- Common walls with other units/homes: No Common Walls
Interior area
- Total interior livable area: 1,234 sqft
Property
Parking
- Total spaces: 2
- Parking features: Garage - Attached
- Attached garage spaces: 2
Features
- Levels: Two
- Stories: 2
- Entry location: Front Door
- Patio & porch: Brick, Concrete, Open, Patio
- Exterior features: Barbecue, Rain Gutters
- Has private pool: Yes
- Pool features: Heated, In Ground, Association
- Has spa: Yes
- Spa features: Association, In Ground
- Fencing: Vinyl
- Has view: Yes
- View description: None
Lot
- Size: 3,049 Square Feet
- Features: Close to Clubhouse
Details
- Parcel number: 6600110275
- Special conditions: Standard
Construction
Type & style
- Home type: Townhouse
- Architectural style: Traditional
- Property subtype: Townhouse
Materials
- Brick, Drywall, Glass, Concrete, Stucco
- Foundation: Slab
- Roof: Shingle,Tile
Condition
- Year built: 1978
Utilities & green energy
- Sewer: Public Sewer
- Water: Public
- Utilities for property: Electricity Connected, Natural Gas Connected, Sewer Connected, Water Connected
Community & HOA
Community
- Features: Gutter(s), Sidewalks
- Security: Carbon Monoxide Detector(s), Smoke Detector(s)
- Subdivision: Marlborough Hills-145
HOA
- Has HOA: Yes
- Amenities included: Clubhouse, Pool, Spa/Hot Tub, Tennis Court(s)
- HOA fee: $450 monthly
- HOA name: Gold Coast Association Management
- HOA phone: 805-499-7800
Location
- Region: Thousand Oaks
Financial & listing details
- Price per square foot: $506/sqft
- Tax assessed value: $625,000
- Annual tax amount: $7,021
- Date on market: 10/10/2024
- Cumulative days on market: 40 days
- Listing terms: Cash,Conventional,FHA
- Road surface type: Paved
Price history
| Date | Event | Price |
|---|---|---|
| 12/19/2024 | Sold | $625,000+1.6%$506/sqft |
Source:  CRMLS #V1-25972 Report a problem CRMLS #V1-25972 Report a problem | ||
| 11/30/2024 | Pending sale | $615,000$498/sqft |
Source: CRMLS #V1-25972 Report a problem | ||
| 11/24/2024 | Contingent | $615,000$498/sqft |
Source: CRMLS #V1-25972 Report a problem | ||
| 11/15/2024 | Listed for sale | $615,000$498/sqft |
Source: CRMLS #V1-25972 Report a problem | ||
| 11/14/2024 | Contingent | $615,000$498/sqft |
Source: CRMLS #V1-25972 Report a problem | ||
| 10/31/2024 | Listed for sale | $615,000$498/sqft |
Source: CRMLS #V1-25972 Report a problem | ||
| 10/26/2024 | Contingent | $615,000$498/sqft |
Source: CRMLS #V1-25972 Report a problem | ||
| 10/10/2024 | Listed for sale | $615,000+43.4%$498/sqft |
Source: CRMLS #V1-25972 Report a problem | ||
| 10/31/2005 | Sold | $429,000$348/sqft |
Source: Public Record Report a problem | ||
Public tax history
| Year | Property taxes | Tax assessment |
|---|---|---|
| 2025 | $7,021 +12.2% | $625,000 +8.7% |
| 2024 | $6,259 | $574,751 +2% |
| 2023 | $6,259 +1.8% | $563,482 +2% |
| 2022 | $6,148 +15.5% | $552,434 +16.8% |
| 2021 | $5,322 +12% | $473,000 +4.2% |
| 2020 | $4,750 +2.8% | $454,000 +2% |
| 2019 | $4,623 +7.8% | $445,000 +7.7% |
| 2018 | $4,287 +1.7% | $413,000 +1.7% |
| 2017 | $4,215 +10.7% | $406,000 +11.8% |
| 2016 | $3,807 +4.6% | $363,000 +4.3% |
| 2015 | $3,639 -4.6% | $348,000 -4.1% |
| 2014 | $3,816 | $363,000 +37% |
| 2013 | -- | $265,000 +3.5% |
| 2012 | -- | $256,000 -10.2% |
| 2011 | -- | $285,000 -5.9% |
| 2009 | -- | $303,000 -30.8% |
| 2007 | -- | $437,580 +2% |
| 2006 | -- | $429,000 +82.9% |
| 2005 | -- | $234,577 +3.9% |
| 2003 | -- | $225,766 +2% |
| 2002 | -- | $221,340 +38.1% |
| 2001 | $1,714 +14.7% | $160,296 +14.5% |
| 2000 | $1,494 | $140,000 |
Find assessor info on the county website
Neighborhood: Newbury Park
Nearby homes
- $537,4003 bd2 ba1.2k sqft1238 Alessandro Dr, Thousand Oaks, CA 91320Off Market
- $630,6003 bd2 ba1.2k sqft1234 Alessandro Dr, Thousand Oaks, CA 91320Off Market
- $606,4004 bd2 ba1.3k sqft1240 Alessandro Dr, Thousand Oaks, CA 91320Off Market
- $543,1004 bd2 ba1.3k sqft1232 Alessandro Dr, Thousand Oaks, CA 91320Off Market
- $596,0002 bd2 ba1k sqft1242 Alessandro Dr, Thousand Oaks, CA 91320Off Market
- $478,3002 bd1 ba1k sqft1230 Alessandro Dr, Thousand Oaks, CA 91320Off Market
- $603,0003 bd2 ba1.2k sqft1250 Alessandro Dr, Thousand Oaks, CA 91320Off Market
- $624,1003 bd2 ba1.2k sqft1252 Alessandro Dr, Thousand Oaks, CA 91320Off Market
Nearby schools
GreatSchools rating
- 8/10Madroña Academy of the Arts and SciencesGrades: K-5Distance: 1.5 mi
- 5/10Sequoia Middle SchoolGrades: 6-8Distance: 1.7 mi
- 9/10Newbury Park High SchoolGrades: 9-12Distance: 2.6 mi
Get a cash offer in 3 minutes
Find out how much your home could sell for in as little as 3 minutes with a no-obligation cash offer.
Estimated market value
$628,900
Get a cash offer in 3 minutes
Find out how much your home could sell for in as little as 3 minutes with a no-obligation cash offer.
Estimated market value
$628,900
- California
- Ventura County
- Thousand Oaks
- 91320
- Newbury Park
- 1236 Alessandro Dr
Nearby cities
Nearby neighborhoods
Nearby zip codes
Other Thousand Oaks Topics
