Major Price Reduction! The price has been reduced from $249,000 to $200,000 as the seller has elected to offer the property strictly in its present As-Is condition. Rather than completing or negotiating potential repairs prior to closing, the seller has chosen to pass that value directly to the buyer through a substantial price reduction, providing the opportunity to make any desired improvements according to the buyer's own preferences and budget.
This quality brick home is conveniently located in the heart of Panama City, just minutes from schools, shopping, parks, Tyndall Air Force Base, and the beautiful Gulf beaches. Inside, you'll find a spacious living area with luxury vinyl plank flooring throughout, offering both style and easy maintenance. The fully equipped kitchen features abundant cabinet space, a breakfast bar, and an open connection to the dining area, creating a comfortable layout for everyday living and entertaining.
The home offers three bedrooms and two full baths, including a primary suite with a private en suite bathroom. Step outside to enjoy the large covered rear porch overlooking a fenced backyard--an ideal space for relaxing, entertaining, pets, or play.
At this new price, this home presents an outstanding opportunity for buyers seeking value, location, and the flexibility to personalize the property to their own tastes.
Sold for $205,000
Zillow last checked:
Listing updated:
Bought with:
Jeff L Pitts, 002534
Central Bay Realty and Property Management LLC
Source: CPAR,MLS#: 780685 Originating MLS: Central Panhandle Association of REALTORS
Originating MLS: Central Panhandle Association of REALTORSPrice history
| Date | Event | Price |
|---|---|---|
| 9/8/2026 | Sold | $205,000+2.5%$130/sqft |
Source:  CPAR #780685 Report a problem CPAR #780685 Report a problem | ||
| 8/2/2026 | Pending sale | $200,000$127/sqft |
Source: CPAR #780685 Report a problem | ||
| 7/29/2026 | Price change | $200,000-19.7%$127/sqft |
Source: CPAR #780685 Report a problem | ||
| 7/28/2026 | Listed for sale | $249,000$158/sqft |
Source: CPAR #780685 Report a problem | ||
| 7/19/2026 | Pending sale | $249,000$158/sqft |
Source: CPAR #780685 Report a problem | ||
| 4/16/2026 | Price change | $249,000-7.7%$158/sqft |
Source: CPAR #780685 Report a problem | ||
| 10/21/2025 | Listed for sale | $269,900+55.6%$171/sqft |
Source: CPAR #780685 Report a problem | ||
| 7/27/2020 | Sold | $173,500-3.1%$110/sqft |
Source: CPAR #682848 Report a problem | ||
| 5/5/2020 | Price change | $179,000-3.7%$114/sqft |
Source: Overstreet Realty #682848 Report a problem | ||
| 2/21/2020 | Price change | $185,900-2.1%$118/sqft |
Source: Overstreet Realty #682848 Report a problem | ||
| 11/19/2019 | Listed for sale | $189,900-4.9%$120/sqft |
Source: Overstreet Realty #682848 Report a problem | ||
| 9/6/2019 | Listing removed | $199,700$127/sqft |
Source: Overstreet Realty #682848 Report a problem | ||
| 4/24/2019 | Price change | $199,700-0.1%$127/sqft |
Source: Overstreet Realty #682848 Report a problem | ||
| 3/13/2019 | Price change | $199,9000%$127/sqft |
Source: Overstreet Realty #631467 Report a problem | ||
| 2/25/2019 | Price change | $199,990+0%$127/sqft |
Source: Overstreet Realty #631467 Report a problem | ||
| 10/3/2018 | Listed for sale | $199,900+42.9%$127/sqft |
Source: Overstreet Realty #631467 Report a problem | ||
| 7/13/2018 | Listing removed | $139,900$89/sqft |
Source: Overstreet Realty #631467 Report a problem | ||
| 4/26/2017 | Pending sale | $139,900$89/sqft |
Source: Overstreet Realty #631467 Report a problem | ||
| 4/26/2017 | Listed for sale | $139,900$89/sqft |
Source: Overstreet Realty #631467 Report a problem | ||
| 2/19/2016 | Listing removed | $139,900$89/sqft |
Source: Overstreet Realty #631467 Report a problem | ||
| 9/14/2015 | Price change | $139,900-6.7%$89/sqft |
Source: Overstreet Realty #631467 Report a problem | ||
| 8/17/2015 | Price change | $149,900-1.3%$95/sqft |
Source: Overstreet Realty #631467 Report a problem | ||
| 7/20/2015 | Price change | $151,800-3.6%$96/sqft |
Source: Overstreet Realty #631467 Report a problem | ||
| 5/12/2015 | Listed for sale | $157,400-6.3%$100/sqft |
Source: Overstreet Realty #631467 Report a problem | ||
| 12/26/2010 | Listing removed | $167,900$106/sqft |
Source: NCI #409575 Report a problem | ||
| 11/26/2010 | Listed for sale | $167,900+18.2%$106/sqft |
Source: NCI #409575 Report a problem | ||
| 12/4/2008 | Sold | $142,000-11.8%$90/sqft |
Source: Public Record Report a problem | ||
| 6/20/2007 | Sold | $161,000+66%$102/sqft |
Source: Public Record Report a problem | ||
| 4/9/2003 | Sold | $97,000$62/sqft |
Source: Public Record Report a problem | ||
Nearby homes
- $213,5003 bd2 ba1.2k sqft1238 Amherst Rd, Panama City, FL 32405Off Market
- $295,9003 bd2 ba1.6k sqft1024 Huntingdon Rd, Panama City, FL 32405Off Market
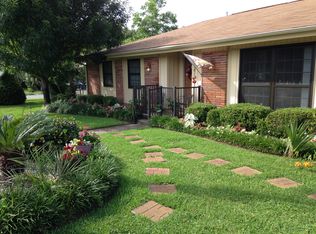
- $230,0003 bd2 ba1.6k sqft1020 Huntingdon Rd, Panama City, FL 32405Off Market
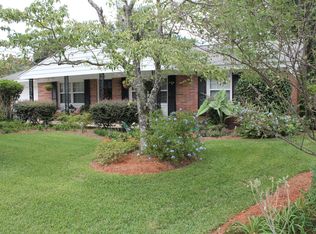
- $269,0003 bd2 ba1.5k sqft1016 Huntingdon Rd, Panama City, FL 32405Off Market


Get pre-qualified for a loan
At Zillow Home Loans, we can pre-qualify you in as little as 5 minutes with no impact to your credit score.An equal housing lender. NMLS #10287.
