OFFERS DUE BY 5:00 PM, TUESDAY, AUGUST 13! Welcome to this STUNNING 5BR, 3BA home settled on a corner lot, just short walk Lake Viridian. Upon entering, you are welcomed by the warmth of the hardwood flooring through out the main level. Two secondary bedrooms, or office(s), and a full bathroom, lead to the open floor plan, boasting of a large kitchen with an expansive island, granite counter tops, and stainless steel appliances and dining area. The neighboring living room provides sunlight with large windows on two sides of the home. To finish off the main level is primary bedroom with ensuite and walk-in closet. The upper level consists of a large, carpeted, family area, two more bedrooms, and one bathroom. But the pride of ownership does not stop there. Step out back and experience this outdoor oasis with special lighting along the deck. In addition to the two-car garage, there is a carport for a third vehicle. Lot located steps away from a playground, dog park, and walking trails.
Sold
Price Unknown
1236 Autumn Mist Way, Arlington, TX 76005
5beds
3,288sqft
Single Family Residence
Built in 2015
7,230 Square Feet Lot
$659,200 Zestimate®
$--/sqft
$5,443 Estimated rent
Home value
$659,200
$626,000 - $692,000
$5,443/mo
Zestimate® history
Owner options
List your home for rent
$5,443/mo
Rent Zestimate®
Find your next renter with Zillow Rental Manager. Plus, with online applications, you can quickly screen prospective tenants – for free.
$5,443/mo
Rent Zestimate®
Refinance and save
$294/mo
Est. payment
Refinancing to a lower rate could help reduce your monthly payments and save thousands over the life of the loan.
$294/mo
Est. payment
Explore your selling options
Work with a Zillow partner agent
Leverage their expertise and Zillow's premium Showcase listings to get your home seen by more buyers.
Get startedList with your own agent
Get your home in front of millions of buyers by listing it on Zillow.
Learn how to do itSell it yourself
Take full control of how buyers see your home on Zillow by listing For Sale by Owner (FSBO).
List your homeWhat's special
Zillow last checked:
Listing updated:
Listed by:
Linda Pierre 0780192 202-236-0935,
Keller Williams Lonestar DFW 817-795-2500
Bought with:
Linda Pierre
Keller Williams Lonestar DFW
Source: NTREIS,MLS#: 20695846
Facts & features
Interior
Bedrooms & bathrooms
- Bedrooms: 5
- Bathrooms: 3
- Full bathrooms: 3
Primary bedroom
- Features: En Suite Bathroom, Walk-In Closet(s)
- Level: First
- Dimensions: 16 x 14
Bedroom
- Features: Walk-In Closet(s)
- Level: First
- Dimensions: 11 x 11
Bedroom
- Features: Walk-In Closet(s)
- Level: First
- Dimensions: 13 x 11
Bedroom
- Features: Walk-In Closet(s)
- Level: Second
- Dimensions: 12 x 11
Bedroom
- Features: Walk-In Closet(s)
- Level: Second
- Dimensions: 13 x 11
Primary bathroom
- Features: Dual Sinks, Double Vanity, En Suite Bathroom, Separate Shower
- Level: First
- Dimensions: 12 x 12
Family room
- Level: Second
- Dimensions: 20 x 17
Other
- Level: Second
- Dimensions: 8 x 7
Other
- Features: Garden Tub/Roman Tub
- Level: First
- Dimensions: 9 x 5
Living room
- Level: First
- Dimensions: 17 x 16
Heating
- Central, Natural Gas
Cooling
- Central Air, Electric
Appliances
- Included: Built-In Gas Range, Dishwasher, Electric Oven, Disposal, Tankless Water Heater
- Laundry: Washer Hookup, Electric Dryer Hookup
Features
- Decorative/Designer Lighting Fixtures, Granite Counters, High Speed Internet, Kitchen Island, Open Floorplan, Pantry, Cable TV, Walk-In Closet(s)
- Flooring: Carpet, Hardwood, Tile
- Windows: Window Coverings
- Has basement: No
- Number of fireplaces: 1
- Fireplace features: Gas
Interior area
- Total interior livable area: 3,288 sqft
Property
Parking
- Total spaces: 3
- Parking features: Additional Parking, Carport, Door-Single, Garage, Garage Door Opener
- Attached garage spaces: 2
- Carport spaces: 1
- Covered spaces: 3
Features
- Levels: Two
- Stories: 2
- Patio & porch: Rear Porch, Patio, Covered, Deck
- Exterior features: Deck
- Pool features: None, Community
- Fencing: Stone,Wood,Wrought Iron
Lot
- Size: 7,230 Square Feet
Details
- Parcel number: 41671244
Construction
Type & style
- Home type: SingleFamily
- Architectural style: Detached
- Property subtype: Single Family Residence
Materials
- Foundation: Slab
Condition
- Year built: 2015
Utilities & green energy
- Sewer: Public Sewer
- Water: Public
- Utilities for property: Sewer Available, Water Available, Cable Available
Community & HOA
Community
- Features: Clubhouse, Lake, Playground, Pool, Sidewalks, Tennis Court(s), Trails/Paths
- Security: Security System, Carbon Monoxide Detector(s), Fire Alarm, Smoke Detector(s)
- Subdivision: Viridian Village 1c 2
HOA
- Has HOA: Yes
- Services included: All Facilities, Association Management
- HOA fee: $294 quarterly
- HOA name: Viridian Residents Association
- HOA phone: 817-494-8598
Location
- Region: Arlington
Financial & listing details
- Tax assessed value: $625,977
- Annual tax amount: $15,745
- Date on market: 8/9/2024
- Cumulative days on market: 4 days
- Listing terms: Cash,Conventional,FHA,VA Loan
- Exclusions: Wall decor throughout home and TV in living room (TV mounting bracket will stay).
Price history
| Date | Event | Price |
|---|---|---|
| 1/8/2026 | Listing removed | $478,000-29.7%$145/sqft |
Source: NTREIS #14495442 Report a problem | ||
| 9/13/2024 | Sold | -- |
Source: NTREIS #20695846 Report a problem | ||
| 8/19/2024 | Pending sale | $679,900$207/sqft |
Source: NTREIS #20695846 Report a problem | ||
| 8/13/2024 | Contingent | $679,900$207/sqft |
Source: NTREIS #20695846 Report a problem | ||
| 8/9/2024 | Listed for sale | $679,900+42.2%$207/sqft |
Source: NTREIS #20695846 Report a problem | ||
| 1/29/2021 | Listing removed | -- |
Source: NTREIS #14495442 Report a problem | ||
| 1/15/2021 | Pending sale | $478,000$145/sqft |
Source: NTREIS #14495442 Report a problem | ||
| 1/7/2021 | Listed for sale | $478,000$145/sqft |
Source: Redfin Corporation #14495442 Report a problem | ||
Public tax history
| Year | Property taxes | Tax assessment |
|---|---|---|
| 2025 | $17,313 +4.7% | $625,977 |
| 2024 | $16,543 -0.1% | $625,977 -2.2% |
| 2023 | $16,552 | $640,000 +28.4% |
| 2022 | -- | $498,610 +5.5% |
| 2021 | $12,945 +8% | $472,629 +12% |
| 2020 | $11,987 +2.8% | $422,140 |
| 2019 | $11,663 +7.2% | $422,140 +14.1% |
| 2018 | $10,878 -0.3% | $370,000 |
| 2017 | $10,912 -1.6% | $370,000 +3.4% |
| 2016 | $11,087 +566.4% | $358,000 +821.5% |
| 2015 | $1,664 | $38,850 -26% |
| 2014 | $1,664 | $52,500 |
Find assessor info on the county website
Neighborhood: North
Nearby homes
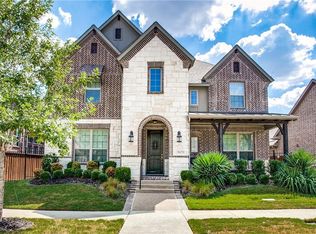
- $654,6004 bd5 ba3.3k sqft1232 Autumn Mist Way, Arlington, TX 76005Off Market
- $1-- bd-- ba-- sqft3923 Lone Trail Dr, Arlington, TX 76005Off Market
- $479,5003 bd2 ba2k sqft1230 Autumn Mist Way, Arlington, TX 76005Off Market
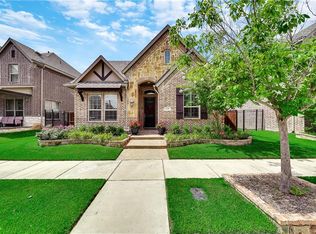
- $482,5003 bd3 ba2.1k sqft1230 Lace Bark Way, Arlington, TX 76005Off Market
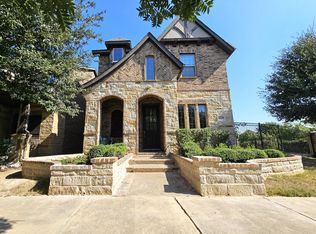
- $455,3003 bd3 ba2.2k sqft1228 Lace Bark Way, Arlington, TX 76005Off Market
- $524,9004 bd3 ba2.5k sqft1228 Autumn Mist Way, Arlington, TX 76005Off Market
- $580,900-- bd-- ba2.7k sqft1237 Autumn Mist Way, Arlington, TX 76005Off Market
- $515,3003 bd3 ba2.3k sqft1235 Autumn Mist Way, Arlington, TX 76005Off Market
Nearby schools
GreatSchools rating
- 10/10Viridian Elementary SchoolGrades: PK-6Distance: 0.4 mi
- 9/10Harwood Junior High SchoolGrades: 7-9Distance: 4.3 mi
- 6/10Trinity High SchoolGrades: 10-12Distance: 3.2 mi
Schools provided by the listing agent
- Elementary: Viridian
- High: Trinity
- District: Hurst-Euless-Bedford ISD
Source: NTREIS. This data may not be complete. We recommend contacting the local school district to confirm school assignments for this home.
Get a cash offer in 3 minutes
Find out how much your home could sell for in as little as 3 minutes with a no-obligation cash offer.
Estimated market value
$659,200
Get a cash offer in 3 minutes
Find out how much your home could sell for in as little as 3 minutes with a no-obligation cash offer.
Estimated market value
$659,200
- Texas
- Tarrant County
- Arlington
- 76005
- North
- 1236 Autumn Mist Way
