Skip main navigation
Sold
  • $615,000

    1236 Beacon Ct, Carmel, IN 46032

    4beds
    3,781sqft
    Residential, Single Family Residence
    Built in 1989
    0.51 Acres Lot
    $638,200 Zestimate®
    $163/sqft
    $3,998 Estimated rent

    Home value

    $638,200

    $606,000 - $676,000

    $3,998/mo

    Zestimate® history
    Loading
    Loading...

    Owner options

    List your home for rent

    $3,998/mo

    Rent Zestimate®

    Find your next renter with Zillow Rental Manager. Plus, with online applications, you can quickly screen prospective tenants – for free.

    Learn more

    $3,998/mo

    Rent Zestimate®

    Refinance and save

    $3,246/mo

    Est. payment

    Refinancing to a lower rate could help reduce your monthly payments and save thousands over the life of the loan.

    See today's rates

    $3,246/mo

    Est. payment

    Explore your selling options

    Work with a Zillow partner agent

    Leverage their expertise and Zillow's premium Showcase listings to get your home seen by more buyers.

    Get started

    List with your own agent

    Get your home in front of millions of buyers by listing it on Zillow.

    Learn how to do it

    Sell it yourself

    Take full control of how buyers see your home on Zillow by listing For Sale by Owner (FSBO).

    List your home

    What's special

    Wood burning fireplaceElectric fireplacePrimary bedroomAdditional flex spaceEnsuite with double vanityFamily roomGolf simulator
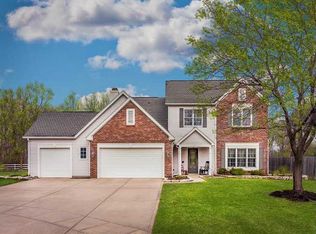
    Welcome to this one of a kind home resting on a 1/2 acre cul-de-sac lot in a desirable Carmel neighborhood! Step inside and experience the custom features in every room! The living room welcomes you with perfect quiet space enhanced with built-ins and crown molding that flow into the formal dining room which is wrapped in custom woodwork! The cook will love the completely remodeled kitchen offering custom cabinets, granite counters, tile back splash, tile floors and a trendy coffee bar! Included stainless appliances complete the kitchen in this open floor plan. The generous sized great room is draped in sunlight and showcases a wood burning fireplace, perfect for cozy evenings! Around the corner you will find a bright office space with cathedral ceilings and additional flex space complete with a golf simulator and built-ins that offer both functionality and aesthetic appeal. Retreat to the primary bedroom offering an ensuite with double vanity, tiled walk-in shower and a closet to die for! 3 Additional bedrooms & convenient upstairs laundry complete the 2nd level. Downstairs boasts a family room with an electric fireplace and fresh ambiance! (Don't miss the secret play space) Step outside to discover beautiful outdoor living space & covered patio perfect for entertaining! The fully fenced backyard provides privacy with no back yard neighbors! Enjoy the benefits of being extra close to the Monon Trail keeping you active outdoors! This Carmel residence offers a blend of comfort, style, and entertainment, creating an exceptional living experience.

    Zillow last checked:

    Listing updated:

    Listed by:

    Angie Young 317-258-3834,

    RE/MAX Advanced Realty

    Bought with:

    Michael Rhoton

    F.C. Tucker Company

    Source: MIBOR as distributed by MLS GRID,MLS#: 22057997MLS Logo

    Facts & features

    Interior

    Bedrooms & bathrooms
    • Bedrooms: 4
    • Bathrooms: 3
    • Full bathrooms: 2
    • 1/2 bathrooms: 1
    • Main level bathrooms: 1
    Primary bedroom
    • Level: Upper
    • Area: 210 Square Feet
    • Dimensions: 15x14
    Bedroom 2
    • Level: Upper
    • Area: 156 Square Feet
    • Dimensions: 13x12
    Bedroom 3
    • Level: Upper
    • Area: 156 Square Feet
    • Dimensions: 13x12
    Bedroom 4
    • Level: Upper
    • Area: 90 Square Feet
    • Dimensions: 10x9
    Dining room
    • Level: Main
    • Area: 120 Square Feet
    • Dimensions: 12x10
    Exercise room
    • Features: Other
    • Level: Basement
    • Area: 195 Square Feet
    • Dimensions: 15x13
    Family room
    • Level: Basement
    • Area: 252 Square Feet
    • Dimensions: 18x14
    Great room
    • Level: Main
    • Area: 468 Square Feet
    • Dimensions: 26x18
    Kitchen
    • Features: Tile-Ceramic
    • Level: Main
    • Area: 216 Square Feet
    • Dimensions: 18x12
    Laundry
    • Level: Upper
    • Area: 30 Square Feet
    • Dimensions: 6x5
    Living room
    • Level: Main
    • Area: 195 Square Feet
    • Dimensions: 15x13
    Office
    • Level: Main
    • Area: 180 Square Feet
    • Dimensions: 15x12
    Play room
    • Level: Main
    • Area: 285 Square Feet
    • Dimensions: 19x15
    Heating
    • Zoned, Heat Pump
    Cooling
    • Central Air
    Appliances
    • Included: Dishwasher, Electric Water Heater, Disposal, MicroHood, Electric Oven, Refrigerator, Water Softener Owned
    • Laundry: Upper Level
    Features
    • Cathedral Ceiling(s), Ceiling Fan(s), Pantry, Smart Thermostat, Walk-In Closet(s)
    • Windows: Wood Work Painted
    • Basement: Egress Window(s),Finished,Partial
    • Number of fireplaces: 2
    • Fireplace features: Electric, Family Room, Great Room, Wood Burning
    Interior area
    • Total structure area: 3,781
    • Total interior livable area: 3,781 sqft
    • Finished area below ground: 672

    Property

    Parking
    • Total spaces: 3
    • Parking features: Attached, Concrete, Garage Door Opener
    • Attached garage spaces: 3
    Features
    • Levels: Two
    • Stories: 2
    • Patio & porch: Covered, Patio
    • Exterior features: Fire Pit, Sprinkler System
    • Fencing: Fenced,Full
    Lot
    • Size: 0.51 Acres
    • Features: Cul-De-Sac, Sidewalks, Street Lights, Mature Trees
    Details
    • Additional structures: Storage
    • Parcel number: 290913001002000015
    • Special conditions: None
    • Horse amenities: None

    Construction

    Type & style
    • Home type: SingleFamily
    • Architectural style: Traditional
    • Property subtype: Residential, Single Family Residence
    Materials
    • Brick, Vinyl Siding
    • Foundation: Concrete Perimeter, Slab
    Condition
    • Updated/Remodeled
    • New construction: No
    • Year built: 1989

    Utilities & green energy

    • Water: Public

    Community & HOA

    Community
    • Security: Smoke Detector(s)
    • Subdivision: Beacon Point
    HOA
    • Has HOA: Yes
    • Services included: Association Home Owners, Entrance Common, Insurance, Maintenance
    • HOA fee: $185 annually
    Location
    • Region: Carmel

    Financial & listing details

    • Price per square foot: $163/sqft
    • Annual tax amount: $6,092
    • Date on market: 8/21/2025
    • Cumulative days on market: 9 days

    Price history

    DateEventPrice
    10/6/2025Sold$615,000-1.6%$163/sqft
    Source: MIBOR as distributed by MLS GRID #22057997 Report a problem
    8/30/2025Pending sale$625,000$165/sqft
    Source: MIBOR as distributed by MLS GRID #22057997 Report a problem
    8/21/2025Listed for sale$625,000+206.5%$165/sqft
    Source: MIBOR as distributed by MLS GRID #22057997 Report a problem
    4/16/2010Sold$203,900$54/sqft
    Source: MIBOR as distributed by MLS GRID #2957687 Report a problem

    Public tax history

    Tax history is unavailable.

    Neighborhood: 46032

    Nearby schools

    GreatSchools rating
    Schools provided by the listing agent
    • Elementary: Oak Trace Elementary School
    • Middle: Westfield Middle School
    • High: Westfield High School

    Source: MIBOR as distributed by MLS GRID. This data may not be complete. We recommend contacting the local school district to confirm school assignments for this home.

    Get a cash offer in 3 minutes
    Find out how much your home could sell for in as little as 3 minutes with a no-obligation cash offer.
    Estimated market value
    $638,200
    Get a cash offer in 3 minutes
    Find out how much your home could sell for in as little as 3 minutes with a no-obligation cash offer.
    Estimated market value
    $638,200