LUXURY REMODEL W/ 2 PRIMARY SUITES | This detached corner home within the exclusive Hamilton Place enclave is extensively remodeled to blend an industrial-chic aesthetic with modern comfort and convenience. Light-filled gathering spaces sharing a fireplace and bar flow into a serene backyard ideal for entertaining and featuring synthetic turf, a paver terrace with pergola, and raised planter with drip irrigation. A beamed ceiling and exposed brick add flair to the kitchen, which boasts a farmhouse sink, pullout storage, and stainless appliances. TWO elegant primary suites are tucked upstairs, both offering walk-in closets and stylish remodeled baths with dual vanities. The attached two-car garage provides side-by-side parking, overhead storage, and epoxy floors. Enjoy central AC, tech upgrades, whole-house water filtration, plantation shutters, wood-grain tiles, and ambient lighting throughout. Community amenities include abundant guest parking and access to Los Gatos Creek Trail. Prime access to Whole Foods, freeways, and shopping, dining, and entertainment at both The Pruneyard and Downtown Campbell.
Sold for $1,160,000
Street View
$1,160,000
1236 Beaulieu Ct, San Jose, CA 95125
2beds
1,224sqft
Townhouse, Residential
Built in 1985
2,544 Square Feet Lot
$1,127,100 Zestimate®
$948/sqft
$3,539 Estimated rent
Home value
$1,127,100
$1.03M - $1.24M
$3,539/mo
Zestimate® history
Owner options
List your home for rent
$3,539/mo
Rent Zestimate®
Find your next renter with Zillow Rental Manager. Plus, with online applications, you can quickly screen prospective tenants – for free.
$3,539/mo
Rent Zestimate®
Refinance and save
$7,963/mo
Est. payment
Refinancing to a lower rate could help reduce your monthly payments and save thousands over the life of the loan.
$7,963/mo
Est. payment
Explore your selling options
Work with a Zillow partner agent
Leverage their expertise and Zillow's premium Showcase listings to get your home seen by more buyers.
Get startedList with your own agent
Get your home in front of millions of buyers by listing it on Zillow.
Learn how to do itSell it yourself
Take full control of how buyers see your home on Zillow by listing For Sale by Owner (FSBO).
List your homeWhat's special
Serene backyardFarmhouse sinkModern comfort and convenienceTech upgradesLight-filled gathering spacesWood-grain tilesCorner home
Zillow last checked:
Listing updated:
Listed by:
Katie Ruddell 01896180 408-712-5618,
Keller Williams Realty-Silicon Valley 408-626-9800
Bought with:
Jonathan Shaffer, 01986234
eXp Realty of California Inc
Source: MLSListings Inc,MLS#: ML82003453
Facts & features
Interior
Bedrooms & bathrooms
- Bedrooms: 2
- Bathrooms: 2
- Full bathrooms: 2
Bedroom
- Features: PrimarySuiteRetreat
Bathroom
- Features: DoubleSinks, HalfonGroundFloor
Dining room
- Features: DiningAreainLivingRoom
Family room
- Features: NoFamilyRoom
Heating
- Central Forced Air Gas
Cooling
- Central Air, Whole House Fan
Appliances
- Included: Dishwasher, Microwave, Electric Oven/Range, Refrigerator
- Laundry: In Garage
Features
- Flooring: Hardwood, Tile
- Number of fireplaces: 1
- Fireplace features: Gas Starter
Interior area
- Total structure area: 1,224
- Total interior livable area: 1,224 sqft
Property
Parking
- Total spaces: 2
- Parking features: Attached
- Attached garage spaces: 2
Features
- Stories: 2
- Exterior features: Back Yard, Fenced
- Fencing: Wood
Lot
- Size: 2,544 Square Feet
- Features: Level
Details
- Additional structures: None
- Parcel number: 28450027
- Zoning: A-PD
- Special conditions: Standard
Construction
Type & style
- Home type: Townhouse
- Architectural style: Traditional
- Property subtype: Townhouse, Residential
Materials
- Foundation: Slab
- Roof: Composition
Condition
- New construction: No
- Year built: 1985
Utilities & green energy
- Gas: PublicUtilities
- Sewer: Public Sewer
- Water: Public
- Utilities for property: Public Utilities, Water Public
Community & HOA
HOA
- Has HOA: Yes
- HOA fee: $460 monthly
Location
- Region: San Jose
Financial & listing details
- Price per square foot: $948/sqft
- Tax assessed value: $1,059,738
- Annual tax amount: $14,481
- Date on market: 5/16/2025
- Listing agreement: ExclusiveRightToSell
Price history
| Date | Event | Price |
|---|---|---|
| 6/2/2025 | Sold | $1,160,000+16.2%$948/sqft |
Source:  MLSListings Inc #ML82003453 Report a problem MLSListings Inc #ML82003453 Report a problem | ||
| 5/22/2025 | Pending sale | $998,000$815/sqft |
Source: MLSListings Inc #ML82003453 Report a problem | ||
| 5/16/2025 | Listed for sale | $998,000+5.1%$815/sqft |
Source: MLSListings Inc #ML82003453 Report a problem | ||
| 7/24/2024 | Listing removed | -- |
Source: Zillow Rentals Report a problem | ||
| 7/2/2024 | Listed for rent | $4,800$4/sqft |
Source: Zillow Rentals Report a problem | ||
| 7/3/2022 | Listing removed | -- |
Source: Zillow Rental Manager Report a problem | ||
| 6/27/2022 | Price change | $4,800+14.3%$4/sqft |
Source: Zillow Rental Manager Report a problem | ||
| 5/27/2022 | Price change | $4,200+5%$3/sqft |
Source: Zillow Rental Manager Report a problem | ||
| 5/25/2022 | Listed for rent | $4,000$3/sqft |
Source: Zillow Rental Manager Report a problem | ||
| 8/17/2018 | Sold | $950,000-2.1%$776/sqft |
Source:  MLSListings Inc #ML81716115 Report a problem MLSListings Inc #ML81716115 Report a problem | ||
| 8/3/2018 | Pending sale | $970,000$792/sqft |
Source: Windermere Real Estate #81716115 Report a problem | ||
| 7/27/2018 | Listed for sale | $970,000+309.3%$792/sqft |
Source: Windermere Valley Properties #ML81716115 Report a problem | ||
| 8/9/1996 | Sold | $237,000$194/sqft |
Source: Public Record Report a problem | ||
Public tax history
| Year | Property taxes | Tax assessment |
|---|---|---|
| 2025 | $14,481 +4.1% | $1,059,738 +2% |
| 2024 | $13,916 +1.9% | $1,038,960 +2% |
| 2023 | $13,662 +1.1% | $1,018,590 +2% |
| 2022 | $13,519 +2.8% | $998,618 +2% |
| 2021 | $13,145 +1.7% | $979,038 +1% |
| 2020 | $12,925 | $969,000 +2% |
| 2019 | $12,925 +151.1% | $950,000 +180% |
| 2018 | $5,148 | $339,226 +2% |
| 2017 | $5,148 -1.2% | $332,575 +2% |
| 2016 | $5,209 +7.4% | $326,055 +1.5% |
| 2015 | $4,852 +12.6% | $321,158 +2% |
| 2014 | $4,309 | $314,868 +0.5% |
| 2013 | -- | $313,446 +2% |
| 2012 | -- | $307,301 +2% |
| 2011 | -- | $301,277 +0.8% |
| 2010 | -- | $299,026 -0.2% |
| 2009 | -- | $299,737 +2% |
| 2008 | -- | $293,861 +2% |
| 2007 | -- | $288,100 +2% |
| 2006 | -- | $282,452 +2% |
| 2005 | -- | $276,915 +2% |
| 2004 | -- | $271,486 +1.9% |
| 2003 | -- | $266,511 +2% |
| 2002 | -- | $261,286 +2% |
| 2001 | -- | $256,164 |
Find assessor info on the county website
Neighborhood: Willow Glen
Nearby homes
- $827,0002 bd2 ba1k sqft1238 Beaulieu Ct, San Jose, CA 95125Off Market

- $925,0002 bd2 ba1k sqft1240 Beaulieu Ct, San Jose, CA 95125Sold
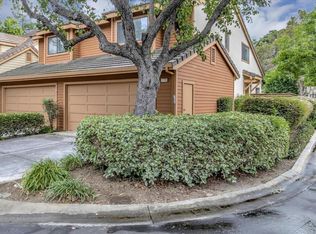
- $899,0002 bd2 ba1k sqft1249 Weibel Way, San Jose, CA 95125Off Market

- $1,047,1002 bd3 ba1.2k sqft1247 Weibel Way, San Jose, CA 95125Off Market

- $743,9001 bd1 ba1k sqft1251 Weibel Way, San Jose, CA 95125Off Market
- $1,090,1002 bd3 ba1.2k sqft1230 Beaulieu Ct, San Jose, CA 95125Off Market
- $1,100,0002 bd3 ba1.2k sqft1245 Weibel Way, San Jose, CA 95125Sold
- $891,5002 bd3 ba1.2k sqft1253 Weibel Way, San Jose, CA 95125Off Market
Nearby schools
GreatSchools rating
- 3/10Blackford Elementary SchoolGrades: K-5Distance: 0.1 mi
- 2/10Monroe Middle SchoolGrades: 6-8Distance: 1.2 mi
- 5/10Del Mar High SchoolGrades: 9-12Distance: 0.4 mi
Schools provided by the listing agent
- District: CampbellUnionElementary
Source: MLSListings Inc. This data may not be complete. We recommend contacting the local school district to confirm school assignments for this home.
Get a cash offer in 3 minutes
Find out how much your home could sell for in as little as 3 minutes with a no-obligation cash offer.
Estimated market value
$1,127,100
Get a cash offer in 3 minutes
Find out how much your home could sell for in as little as 3 minutes with a no-obligation cash offer.
Estimated market value
$1,127,100
- California
- Santa Clara County
- San Jose
- 95125
- Willow Glen
- 1236 Beaulieu Ct
Nearby cities
Nearby neighborhoods
Nearby zip codes
Other San Jose Topics
