Bargain alert, just in time for lake season! Lake life starts here. Set along the Oxford Stringy Chain of Lakes, this canal-front home gives you easy access to Tan Lake and the connected waters of Cedar, Long, Clear, and Squaw Lakes. Spend summer days casting a line, cruising from lake to lake, pulling the skis, or taking a slow evening pontoon ride as the sun goes down.
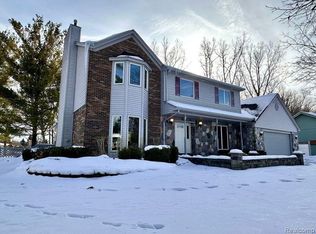
This spacious 4-bedroom, 2.5-bath quad-level home offers approximately 2,100 square feet, over a quarter-acre lot, and 32 feet of canal frontage, all in a wonderful neighborhood with fun, friendly neighbors. The home needs work and updating, but offers a solid foundation, good bones, a great open floor plan, a large kitchen, a high-efficiency furnace, a newer hot water heater, and tremendous sweat equity potential.
Inside, the main level offers generously sized living and dining rooms with hardwood floors and plenty of space for everyday living, holidays, dinners, and weekend gatherings. The lower-level family room features a fireplace and doorwall leading to the backyard and canal. The primary bedroom includes a walk-in closet, private bath, and doorwall to a balcony overlooking the backyard and water. The fourth bedroom is currently being used as an office, and there is a convenient 1st floor laundry/mud room.
A large 2.5-car garage provides plenty of room for vehicles, lake gear, tools, and toys. This is an estate sale and is priced well below other canal-front homes in the neighborhood...a rare opportunity for buyers willing to bring their vision and make it their own. The buyer will be given the first right of refusal to purchase the high-end pontoon boat currently in the water. Don’t miss this chance to build equity and enjoy lake living this season. This won't last at this price, so come see the house now, or see your therapist next week to discuss your regrets!
Sold for $360,000
Zillow last checked:
Listing updated:
Bought with:
Jonathan Kassab, 6501410273
Top Agent Realty
Source: Realcomp II,MLS#: 20261038261
Price history
| Date | Event | Price |
|---|---|---|
| 7/6/2026 | Sold | $360,000+2.9%$145/sqft |
Source:  Realcomp II #20261038261 Report a problem Realcomp II #20261038261 Report a problem | ||
| 5/31/2026 | Pending sale | $349,900$141/sqft |
Source: Realcomp II #20261038261 Report a problem | ||
| 5/29/2026 | Listed for sale | $349,900+1066.3%$141/sqft |
Source: Realcomp II #20261038261 Report a problem | ||
| 11/2/2017 | Sold | $30,000-77.9%$12/sqft |
Source: Public Record Report a problem | ||
| 10/27/2010 | Sold | $136,000+13.3%$55/sqft |
Source:  MiRealSource #31012384 Report a problem MiRealSource #31012384 Report a problem | ||
| 5/25/2010 | Sold | $120,000-50%$48/sqft |
Source: Public Record Report a problem | ||
| 5/17/2008 | Listing removed | $239,900$97/sqft |
Source: Coldwell Banker** #28063311 Report a problem | ||
| 4/27/2008 | Listed for sale | $239,900$97/sqft |
Source: Coldwell Banker** #28063311 Report a problem | ||
Get a cash offer in 3 minutes
Find out how much your home could sell for in as little as 3 minutes with a no-obligation cash offer.
Estimated market value
$356,900
