Skip main navigation
Closed
  • $464,900

    1236 Bill Wallace Dr, Friendsville, TN 37737

    4beds
    2,852sqft
    Single Family Residence, Residential
    Built in 2019
    7,405 Square Feet Lot
    $496,700 Zestimate®
    $163/sqft
    $2,924 Estimated rent

    Home value

    $496,700

    $472,000 - $522,000

    $2,924/mo

    Zestimate® history
    Loading
    Loading...

    Owner options

    List your home for rent

    $2,924/mo

    Rent Zestimate®

    Find your next renter with Zillow Rental Manager. Plus, with online applications, you can quickly screen prospective tenants – for free.

    Learn more

    $2,924/mo

    Rent Zestimate®

    Refinance and save

    $2,916/mo

    Est. payment

    Refinancing to a lower rate could help reduce your monthly payments and save thousands over the life of the loan.

    See today's rates

    $2,916/mo

    Est. payment

    Explore your selling options

    Work with a Zillow partner agent

    Leverage their expertise and Zillow's premium Showcase listings to get your home seen by more buyers.

    Get started

    List with your own agent

    Get your home in front of millions of buyers by listing it on Zillow.

    Learn how to do it

    Sell it yourself

    Take full control of how buyers see your home on Zillow by listing For Sale by Owner (FSBO).

    List your home

    What's special

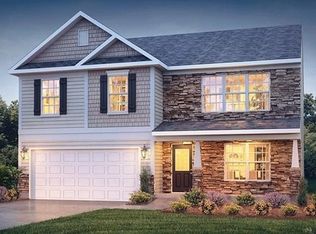
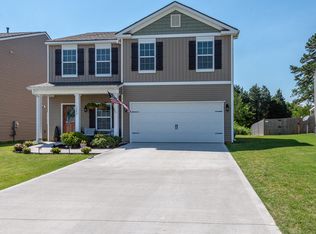
    Welcome to Brentwood Subdivision in Blount County! This property has a Friendsville address, and is perfectly placed just off William Blount Drive and minutes from Highway 321. This immaculately kept, single owner home is a must see! Built in 2019, with 2852 sq ft, this home features 4 bedrooms with a bonus room and 2.5 baths. It offers plenty of space for the whole family with additional storage throughout. NO CITY TAXES! That's right, you get to enjoy all the wonderful features of this stunning 4-bedroom, 2 1/2-bath home, without the burden of city taxes. This gem is a true masterpiece that offers the perfect blend of comfort, affordability and prime location. There are no neighbors directly behind the home, so naturally, you will benefit from additional privacy. As you enter the home and walk past the den/office and the formal dining room, then the half bath, you will love how the floor plan opens to the kitchen and family room. In the kitchen you may observe an easy walk around the island to access the entire space with ease. All the while appreciating the gas stove, large pantry, the breakfast bar connecting the family room, eat in kitchen and laundry room. The main level also has a gas fireplace that offers a cozy place to relax after a hard day or even warm up during those colder months. On the second story, you will notice the master is wonderfully laid out with a generously large walk-in closet. The master bath also features a double vanity, soaker tub and walk in shower. All bedrooms are of considerable size and offer walk-in closets. This is a great home for entertaining or relaxing! Entertaining is especially easy in this level backyard. Whether you are under the covered patio or sitting around your firepit, you and your family or guests will be able to enjoy your privacy with this fenced yard. If extra shade or cover is needed on the patio, you can use the built in retractable awning attached to the home.

    Zillow last checked:

    Listing updated:

    Listed by:

    Amie Dearing 865-696-1098,

    Keller Williams,

    Nancy Burnette 865-591-9091,

    Keller Williams

    Bought with:

    Emily Golec, 327257

    Keller Williams Realty

    Source: RealTracs MLS as distributed by MLS GRID,MLS#: 2892639MLS Logo

    Facts & features

    Interior

    Bedrooms & bathrooms
    • Bedrooms: 4
    • Bathrooms: 3
    • Full bathrooms: 2
    • 1/2 bathrooms: 1
    Bedroom 1
    • Features: Walk-In Closet(s)
    • Level: Walk-In Closet(s)
    Dining room
    • Features: Formal
    • Level: Formal
    Kitchen
    • Features: Pantry
    • Level: Pantry
    Heating
    • Central, Electric
    Cooling
    • Central Air, Ceiling Fan(s)
    Appliances
    • Included: Dishwasher, Disposal, Microwave, Oven
    • Laundry: Washer Hookup, Electric Dryer Hookup
    Features
    • Ceiling Fan(s)
    • Flooring: Carpet, Laminate, Vinyl
    • Number of fireplaces: 1
    Interior area
    • Total structure area: 2,852
    • Total interior livable area: 2,852 sqft
    • Finished area above ground: 2,852

    Property

    Parking
    • Total spaces: 2
    • Parking features: Garage Door Opener, Attached
    • Attached garage spaces: 2
    Features
    • Levels: Two
    • Stories: 2
    • Patio & porch: Patio
    Lot
    • Size: 7,405 Square Feet
    • Dimensions: 50 x 118
    • Features: Level
    Details
    • Parcel number: 056N A 02500 000
    • Special conditions: Standard

    Construction

    Type & style
    • Home type: SingleFamily
    • Architectural style: Traditional
    • Property subtype: Single Family Residence, Residential
    Materials
    • Frame, Vinyl Siding, Other, Brick
    Condition
    • New construction: No
    • Year built: 2019

    Utilities & green energy

    • Utilities for property: Cable Connected

    Community & HOA

    Community
    • Security: Security System, Smoke Detector(s)
    • Subdivision: Brentwood
    HOA
    • Has HOA: Yes
    • HOA fee: $225 annually
    Location
    • Region: Friendsville

    Financial & listing details

    • Price per square foot: $163/sqft
    • Tax assessed value: $429,000
    • Annual tax amount: $1,591
    • Date on market: 5/27/2025

    Price history

    DateEventPrice
    3/18/2024Sold$464,900$163/sqft
    Source: RealTracs MLS as distributed by MLS GRID #2892639 Report a problem
    2/7/2024Pending sale$464,900$163/sqft
    Source: East Tennessee Realtors #1249745 Report a problem
    2/6/2024Price change$464,900-1.1%$163/sqft
    Source: East Tennessee Realtors #1249745 Report a problem
    1/27/2024Listed for sale$469,900$165/sqft
    Source: East Tennessee Realtors #1249745 Report a problem
    1/13/2024Pending sale$469,900$165/sqft
    Source: East Tennessee Realtors #1249745 Report a problem
    1/10/2024Listed for sale$469,900+89%$165/sqft
    Source: GSMAR, GSMMLS #267868 Report a problem
    4/5/2019Sold$248,630$87/sqft
    Source: East Tennessee Realtors #1061701 Report a problem

    Public tax history

    YearProperty taxesTax assessment
    2025$1,705 $107,250
    2024$1,705 $107,250
    2023$1,705 +7.2%$107,250 +66.5%
    2022$1,591 $64,400
    2021$1,591 $64,400
    2020$1,591 $64,400
    2019$1,591 $64,400
    Find assessor info on the county website

    Neighborhood: 37737

    Nearby schools

    GreatSchools rating
    Schools provided by the listing agent
    • Elementary: Mary Blount Elementary
    • Middle: Union Grove Middle School
    • High: William Blount High School

    Source: RealTracs MLS as distributed by MLS GRID. This data may not be complete. We recommend contacting the local school district to confirm school assignments for this home.

    Get a cash offer in 3 minutes
    Find out how much your home could sell for in as little as 3 minutes with a no-obligation cash offer.
    Estimated market value
    $496,700
    Get a cash offer in 3 minutes
    Find out how much your home could sell for in as little as 3 minutes with a no-obligation cash offer.
    Estimated market value
    $496,700