Skip main navigation
Sold
  • Price Unknown

    1236 Bosque Ln, Weatherford, TX 76087

    3beds
    1,734sqft
    Single Family Residence
    Built in 2021
    6,534 Square Feet Lot
    $357,600 Zestimate®
    $--/sqft
    $2,290 Estimated rent

    Home value

    $357,600

    $325,000 - $390,000

    $2,290/mo

    Zestimate® history
    Loading
    Loading...

    Owner options

    List your home for rent

    $2,290/mo

    Rent Zestimate®

    Find your next renter with Zillow Rental Manager. Plus, with online applications, you can quickly screen prospective tenants – for free.

    Learn more

    $2,290/mo

    Rent Zestimate®

    Refinance and save

    $450/mo

    Est. payment

    Refinancing to a lower rate could help reduce your monthly payments and save thousands over the life of the loan.

    See today's rates

    $450/mo

    Est. payment

    Explore your selling options

    Work with a Zillow partner agent

    Leverage their expertise and Zillow's premium Showcase listings to get your home seen by more buyers.

    Get started

    List with your own agent

    Get your home in front of millions of buyers by listing it on Zillow.

    Learn how to do it

    Sell it yourself

    Take full control of how buyers see your home on Zillow by listing For Sale by Owner (FSBO).

    List your home

    What's special

    Stylish finishesLocal control systemFully automated smart homeSpacious kitchenOpen-concept layout
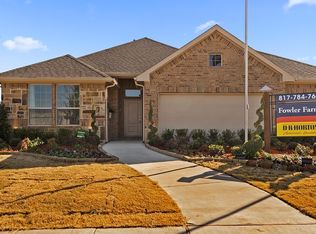
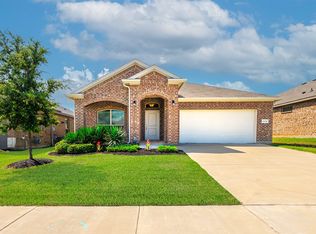
    Step into modern comfort at 1236 Bosque Ln, a beautifully designed 2021-built D.R. Horton home offering over 1,700 sq. ft. of thoughtfully planned living space. This fully automated smart home features a local control system—no monthly service fees! For effortless convenience, you can easily manage blinds, lights, and ceiling fans from the in-home hub or your smartphone. Enjoy an open-concept layout with stylish finishes, a spacious kitchen, and a cozy living area perfect for relaxation or entertaining. Nestled in a desirable Weatherford neighborhood, this home combines cutting-edge technology with everyday comfort. Don’t miss your chance to own a truly smart home—schedule a tour today!

    Zillow last checked:

    Listing updated:

    Listed by:

    Jake Ascher 0687868 817-440-6619,

    Team Freedom Real Estate 817-440-6619

    Bought with:

    Leslie Ramirez

    HARBCO Realty

    Source: NTREIS,MLS#: 20827349

    Facts & features

    Interior

    Bedrooms & bathrooms
    • Bedrooms: 3
    • Bathrooms: 2
    • Full bathrooms: 2
    Primary bedroom
    • Features: Dual Sinks, Walk-In Closet(s)
    • Level: First
    • Dimensions: 15 x 13
    Bedroom
    • Level: First
    • Dimensions: 12 x 11
    Bedroom
    • Level: First
    • Dimensions: 12 x 11
    Primary bathroom
    • Features: Built-in Features, Dual Sinks, Granite Counters
    • Level: First
    • Dimensions: 10 x 8
    Dining room
    • Level: First
    • Dimensions: 14 x 9
    Other
    • Features: Built-in Features, Granite Counters
    • Level: First
    • Dimensions: 8 x 7
    Kitchen
    • Features: Built-in Features, Eat-in Kitchen, Granite Counters, Kitchen Island, Pantry
    • Level: First
    • Dimensions: 14 x 11
    Laundry
    • Features: Built-in Features
    • Level: First
    • Dimensions: 7 x 7
    Living room
    • Level: First
    • Dimensions: 17 x 15
    Heating
    • Central, ENERGY STAR Qualified Equipment, Gas
    Cooling
    • Central Air, Ceiling Fan(s), Electric
    Appliances
    • Included: Dishwasher, Disposal, Gas Range, Gas Water Heater, Microwave, Tankless Water Heater
    • Laundry: Washer Hookup, Electric Dryer Hookup, Laundry in Utility Room
    Features
    • Decorative/Designer Lighting Fixtures, Eat-in Kitchen, Granite Counters, High Speed Internet, Kitchen Island, Open Floorplan, Pantry, Smart Home, Cable TV, Walk-In Closet(s), Wired for Sound
    • Flooring: Carpet, Ceramic Tile, Laminate
    • Windows: Window Coverings
    • Has basement: No
    • Has fireplace: No
    Interior area
    • Total interior livable area: 1,734 sqft

    Property

    Parking
    • Total spaces: 2
    • Parking features: Driveway, Garage Faces Front, Garage
    • Attached garage spaces: 2
    • Has uncovered spaces: Yes
    Features
    • Levels: One
    • Stories: 1
    • Patio & porch: Patio, Covered
    • Pool features: None
    • Fencing: Wood
    Lot
    • Size: 6,534 sqft
    • Features: Interior Lot, Landscaped
    Details
    • Parcel number: R000117103

    Construction

    Type & style
    • Home type: SingleFamily
    • Architectural style: Traditional,Detached
    • Property subtype: Single Family Residence
    Materials
    • Brick, Wood Siding
    • Foundation: Slab
    • Roof: Composition,Shingle
    Condition
    • Year built: 2021

    Utilities & green energy

    • Sewer: Public Sewer
    • Water: Public
    • Utilities for property: Sewer Available, Water Available, Cable Available

    Community & neighborhood

    Security
    • Security features: Security System Owned, Security System, Carbon Monoxide Detector(s), Smoke Detector(s), Security Lights, Wireless
    Community
    • Community features: Curbs, Sidewalks
    Location
    • Region: Weatherford
    • Subdivision: Ranches West Ph

    HOA & financial

    HOA
    • Has HOA: Yes
    • HOA fee: $450 annually
    • Services included: All Facilities
    • Association name: VCM Inc
    • Association phone: 972-612-2303

    Other

    Other facts
    • Listing terms: Cash,Conventional,FHA,VA Loan

    Price history

    DateEventPrice
    4/4/2025Sold--
    Source: NTREIS #20827349 Report a problem
    3/18/2025Pending sale$360,000$208/sqft
    Source: NTREIS #20827349 Report a problem
    3/11/2025Contingent$360,000$208/sqft
    Source: NTREIS #20827349 Report a problem
    3/2/2025Listed for sale$360,000+12%$208/sqft
    Source: NTREIS #20827349 Report a problem
    10/29/2021Listing removed--
    Source: DR Horton Report a problem
    10/19/2021Pending sale$321,370$185/sqft
    Source: DR Horton Report a problem
    10/5/2021Listed for sale$321,370$185/sqft
    Source: DR Horton Report a problem

    Public tax history

    Tax history is unavailable.

    Neighborhood: 76087

    Nearby schools

    GreatSchools rating
    Schools provided by the listing agent
    • Elementary: Wright
    • Middle: Hall
    • High: Weatherford
    • District: Weatherford ISD

    Source: NTREIS. This data may not be complete. We recommend contacting the local school district to confirm school assignments for this home.

    Get a cash offer in 3 minutes
    Find out how much your home could sell for in as little as 3 minutes with a no-obligation cash offer.
    Estimated market value
    $357,600
    Get a cash offer in 3 minutes
    Find out how much your home could sell for in as little as 3 minutes with a no-obligation cash offer.
    Estimated market value
    $357,600