Welcome to Towne Lake, a serene and highly sought-after neighborhood known for its charming & walkable streets and exceptional amenities. This lovely home is an epitome of comfort and modern living. Spacious interior, this 3-bedroom, 2 bath offers generous open living spaces, including an updated large kitchen perfect for any home chef. Formal dining filled with light that looks out to the patio & living area with fireplace; all open to the other. Lots of natural light, updated luxury light fixtures, updates & personalized touches transform the space! Comfortable bedrooms provide ample space for relaxation and personalization with spacious walk in closets. Outdoor oasis that is an entertainers dream with generous covered patio & green space that wraps around the house. Gated subdivision, club house, lush grounds, & pool in the middle of town this is a great peaceful retreat & place to call home!
Sold
Price Unknown
1236 Brandywine Dr, Longview, TX 75601
3beds
1,927sqft
Single Family Residence
Built in 1978
4,791 Square Feet Lot
$237,200 Zestimate®
$--/sqft
$2,080 Estimated rent
Home value
$237,200
$213,000 - $263,000
$2,080/mo
Zestimate® history
Owner options
List your home for rent
$2,080/mo
Rent Zestimate®
Find your next renter with Zillow Rental Manager. Plus, with online applications, you can quickly screen prospective tenants – for free.
$2,080/mo
Rent Zestimate®
Refinance and save
$1,512/mo
Est. payment
Refinancing to a lower rate could help reduce your monthly payments and save thousands over the life of the loan.
$1,512/mo
Est. payment
Explore your selling options
Work with a Zillow partner agent
Leverage their expertise and Zillow's premium Showcase listings to get your home seen by more buyers.
Get startedList with your own agent
Get your home in front of millions of buyers by listing it on Zillow.
Learn how to do itSell it yourself
Take full control of how buyers see your home on Zillow by listing For Sale by Owner (FSBO).
List your homeWhat's special
Lots of natural lightUpdated luxury light fixturesComfortable bedroomsOutdoor oasisSpacious walk in closetsCharming and walkable streetsUpdated large kitchen
Zillow last checked:
Listing updated:
Listed by:
Jessica Radabaugh 903-812-1577,
Coldwell Banker Lenhart
Bought with:
Peyton White
Texas Real Estate Executives - Longview
Source: LGVBOARD,MLS#: 20247177
Facts & features
Interior
Bedrooms & bathrooms
- Bedrooms: 3
- Bathrooms: 2
- Full bathrooms: 2
Rooms
- Room types: Sunroom, Bonus Room
Bedroom
- Features: Walk-In Closet(s)
Bathroom
- Features: Shower Only, Shower/Tub, Walk-In Closet(s), Ceramic Tile, Tile Counters
Dining room
- Features: Separate Formal Dining
Heating
- Central Electric
Cooling
- Central Electric
Appliances
- Included: Refrigerator, Electric Water Heater
Features
- Ceiling Fans
- Number of fireplaces: 1
- Fireplace features: Wood Burning
Interior area
- Total structure area: 1,927
- Total interior livable area: 1,927 sqft
Property
Parking
- Total spaces: 2
- Parking features: Garage, Garage Faces Front, Attached, Paved
- Attached garage spaces: 2
- Has uncovered spaces: Yes
Features
- Levels: One
- Stories: 1
- Patio & porch: Covered
- Has private pool: Yes
- Pool features: Community
- Fencing: Wood
Lot
- Size: 4,791 Square Feet
- Features: Landscaped, Native Grass
- Topography: Level
Details
- Additional structures: Storage, Storage Buildings
- Parcel number: 69238
Construction
Type & style
- Home type: SingleFamily
- Architectural style: Traditional
- Property subtype: Single Family Residence
Materials
- Brick
- Foundation: Slab
- Roof: Composition
Condition
- Year built: 1978
Utilities & green energy
- Sewer: Public Sewer
- Water: City
- Utilities for property: Electricity Available
Green energy
- Energy efficient items: Thermostat
Community & HOA
Community
- Subdivision: Towne Lake
HOA
- Has HOA: Yes
- HOA fee: $1,512 annually
Location
- Region: Longview
Financial & listing details
- Tax assessed value: $239,250
- Annual tax amount: $2,442
- Date on market: 9/19/2025
- Listing terms: Cash,FHA,Conventional,VA Loan
- Exclusions: Personal Property
- Road surface type: Paved, Asphalt
Price history
| Date | Event | Price |
|---|---|---|
| 1/17/2025 | Sold | -- |
Source:  LGVBOARD #20247177 Report a problem LGVBOARD #20247177 Report a problem | ||
| 11/22/2024 | Listed for sale | $249,000$129/sqft |
Source: LGVBOARD #20247177 Report a problem | ||
Public tax history
| Year | Property taxes | Tax assessment |
|---|---|---|
| 2025 | $2,375 -3.8% | $205,546 +10% |
| 2024 | $2,470 +17% | $186,860 +10% |
| 2023 | $2,111 -23.5% | $169,873 +10% |
| 2022 | $2,761 -2.1% | $154,430 +7.6% |
| 2021 | $2,820 +4% | $143,490 +3.2% |
| 2020 | $2,710 +1.6% | $139,020 +1.6% |
| 2019 | $2,667 +94% | $136,880 +6.9% |
| 2018 | $1,374 -0.2% | $128,060 -1.4% |
| 2017 | $1,377 | $129,920 -0.2% |
| 2016 | $1,377 | $130,150 0% |
| 2015 | $1,377 | $130,200 -1.6% |
| 2014 | -- | $132,320 +2.3% |
| 2013 | -- | $129,350 +1.9% |
| 2012 | -- | $126,890 +0.1% |
| 2011 | -- | $126,760 +1.4% |
| 2010 | -- | $124,970 -0.2% |
| 2009 | -- | $125,280 +2.2% |
| 2008 | -- | $122,620 +0.6% |
| 2007 | -- | $121,830 +6% |
| 2006 | -- | $114,890 +1.1% |
| 2005 | -- | $113,600 +9.4% |
| 2004 | -- | $103,850 +3.8% |
| 2003 | -- | $100,020 +1% |
| 2002 | -- | $98,990 +2.5% |
| 2001 | -- | $96,570 +2.2% |
| 2000 | -- | $94,470 |
Find assessor info on the county website
Neighborhood: 75601
Nearby homes
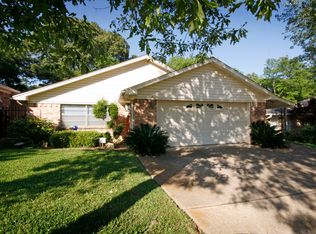
- $226,0003 bd2 ba1.5k sqft1234 Brandywine Dr, Longview, TX 75601Off Market
- $225,400-- bd2 ba1.6k sqft1238 Brandywine Dr, Longview, TX 75601Off Market
- $213,800-- bd2 ba1.6k sqft1232 Brandywine Dr, Longview, TX 75601Off Market
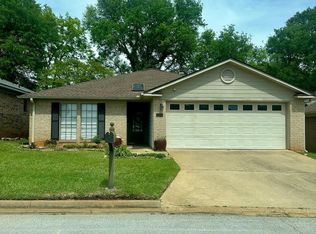
- $--3 bd2 ba1.6k sqft1240 Brandywine Dr, Longview, TX 75601Sold
- $288,8002 bd2 ba1.8k sqft821 Trenton Ct, Longview, TX 75601Off Market
- $157,100-- bd1 ba1.2k sqft1104 Centenary Dr, Longview, TX 75601Off Market
- $--3 bd2 ba1.2k sqft1102 Centenary Dr, Longview, TX 75601Sold
- $214,000-- bd2 ba1.6k sqft1230 Brandywine Dr, Longview, TX 75601Off Market
Nearby schools
GreatSchools rating
- 5/10Bramlette STEAM AcademyGrades: 1-5Distance: 0.9 mi
- 9/10Judson STEAM AcademyGrades: 6-8Distance: 5.5 mi
- 6/10Longview High SchoolGrades: 9-12Distance: 2.8 mi
Schools provided by the listing agent
- District: Longview
Source: LGVBOARD. This data may not be complete. We recommend contacting the local school district to confirm school assignments for this home.
- Texas
- Gregg County
- Longview
- 75601
- 1236 Brandywine Dr
Nearby cities
Nearby zip codes
Other Longview Topics
