Fabulous brand new home! Move into elegant perfection and enjoy high end living in this classy contemporary design on a premium, sunny, usable 1/2 acre lot - only minutes to Gibsons shops, trails and beaches! This bright modern 2800 sq’ home includes a legal 2 bedroom suite with its own entrance, totalling 5 beds/4 baths with 2 covered decks and a double garage. Features a top quality build & finishing touches throughout such as heated floors, grand 20' ceilings, a two storied gas fireplace, walk-in-closets, Bosch appliances, gas range & quartz countertops. Extras include retractable built-in central vacuum, heat recovery ventilation system with A/C, security cameras & 400’ of fencing. Property is zoned for a second dwelling. Don’t miss this opportunity!
For sale
C$1,499,000
1236 Castle Rd, Sunshine Coast, BC V0N 1V5
5beds
2,836sqft
Single Family Residence
Built in 2025
169 Square Feet Lot
$-- Zestimate®
C$529/sqft
C$-- HOA
What's special
Double garageHeated floorsTwo storied gas fireplaceBosch appliancesGas rangeQuartz countertopsRetractable built-in central vacuum
- 15 hours
- 4
- 3
Zillow last checked:
Listing updated:
Listed by:
Heather Freeman PREC*,
RE/MAX Oceanview Realty Brokerage,
Jenny-Rae Turnbull,
RE/MAX Oceanview Realty
Source: Greater Vancouver REALTORS®,MLS®#: R3179436 Originating MLS®#: Greater Vancouver
Facts & features
Interior
Bedrooms & bathrooms
- Bedrooms: 5
- Bathrooms: 4
- Full bathrooms: 3
- 1/2 bathrooms: 1
Heating
- Natural Gas, Radiant
Cooling
- Air Conditioning
Appliances
- Included: Washer/Dryer, Dishwasher, Refrigerator, Stove, Microwave, Wine Cooler
- Laundry: In Unit
Features
- Central Vacuum
- Basement: None
- Number of fireplaces: 1
- Fireplace features: Gas
Interior area
- Total structure area: 2,836
- Total interior livable area: 2,836 sqft
Video & virtual tour
Property
Parking
- Total spaces: 4
- Parking features: Garage, Front Access, Concrete
- Garage spaces: 2
Features
- Levels: Two,Multi/Split
- Stories: 2
- Entry location: Split Entry
- Frontage length: 168
Lot
- Size: 169 Square Feet
- Dimensions: 168 x 158 IRR
- Features: Central Location, Near Golf Course, Marina Nearby, Recreation Nearby
Details
- Other equipment: Heat Recov. Vent.
Construction
Type & style
- Home type: SingleFamily
- Architectural style: Split Entry
- Property subtype: Single Family Residence
Condition
- Year built: 2025
Community & HOA
Community
- Features: Near Shopping
HOA
- Has HOA: No
Location
- Region: Sunshine Coast
Financial & listing details
- Price per square foot: C$529/sqft
- Annual tax amount: C$4,473
- Date on market: 10/28/2026
- Ownership: Freehold NonStrata
- Road surface type: Paved
Price history
Price history is unavailable.
Public tax history
Tax history is unavailable.
Climate risks
Neighborhood: V0N
Nearby schools
GreatSchools rating
No schools nearby
We couldn't find any schools near this home.
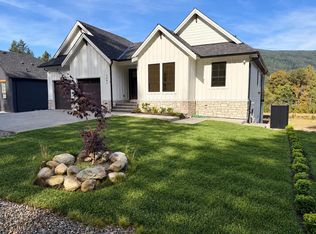
- C$1,299,0004 bd4 ba3k sqft1203 Castle Rd, Sunshine Coast, BC V0N1V5For Sale
- C$369,0000.49 acres1221 Castle Rd, Sunshine Coast, BC V0N1V5Lot/Land

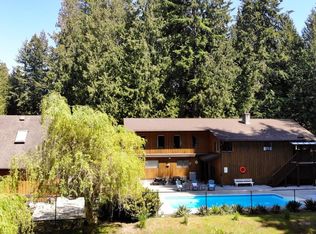
- C$2,290,0003 bd3 ba2.8k sqft1371 Sunshine Coast Hwy, Sunshine Coast, BC V0N1V5For Sale
- C$1,199,0004 bd4 ba1.9k sqft531 Jordan Pl, Pt McNeill, BC V0N2R0For Sale

Similar homes
- C$1,495,0004 bd2 ba1.9k sqft420 Solaz Pl, Sunshine Coast, BC V0N 1V5For Sale
 MLS ID #R3173529, Ed Aiken, RE/MAX City Realty Brokerage. Greater Vancouver REALTORS®
- C$1,299,0004 bd4 ba3k sqft1203 Castle Rd, Sunshine Coast, BC V0N 1V5For SaleMLS ID #R3173732, Grant Marshall PREC*, Sutton Group-West Coast Realty Brokerage. Greater Vancouver REALTORS®
- C$1,699,0005 bd5 ba2.9k sqft421 Solaz Pl, Sunshine Coast, BC V0N 1V5For Sale
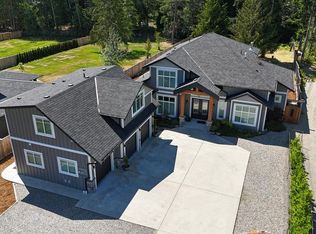 MLS ID #R3121677, Sandy Bellamy PREC*, RE/MAX City Realty Brokerage. Greater Vancouver REALTORS®
- C$1,345,0003 bd3 ba2.3k sqft475 Harry Rd, Sunshine Coast, BC V0N 1V5For Sale
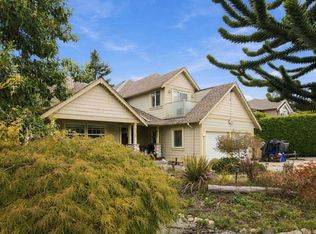 MLS ID #R3171808, Ed Aiken, RE/MAX City Realty Brokerage. Greater Vancouver REALTORS®
