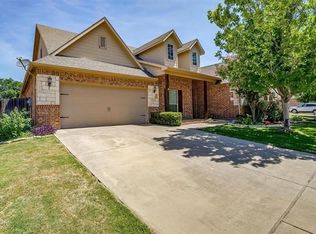
This beautifully remodeled and updated large home can meet the needs of any growing family! Spacious and open-concept layout with two livings, two dining areas, 6 bedrooms and 3 full baths. Features include new LVP flooring, new carpet, fresh paint, new granite counters and sinks everywhere, new range and dishwasher are just to name a few. Spacious kitchen has tons of cabinet space along with walk-in pantry. Large living room contains a beautiful brick wall fireplace. Master bedroom is very spacious with ensuite bathroom and walk-in closet, along with separate vanities, shower and garden tub. Upstairs gameroom is perfect for entertaining, along with a 6th bedroom that can be used as a nice size media room. Covered Patio and large backyard are perfect for entertaining. Centrally located to schools, shopping and major highways, this MOVE-IN ready property is awaiting to welcome its new owner!
Sold
Price Unknown
1236 Catherine Ln, Burleson, TX 76028
6beds
3,851sqft
Single Family Residence
Built in 2006
8,407 Square Feet Lot
$452,700 Zestimate®
$--/sqft
$3,280 Estimated rent
Home value
$452,700
$430,000 - $475,000
$3,280/mo
Zestimate® history
Owner options
List your home for rent
$3,280/mo
Rent Zestimate®
Find your next renter with Zillow Rental Manager. Plus, with online applications, you can quickly screen prospective tenants – for free.
$3,280/mo
Rent Zestimate®
Refinance and save
$450/mo
Est. payment
Refinancing to a lower rate could help reduce your monthly payments and save thousands over the life of the loan.
$450/mo
Est. payment
Explore your selling options
Work with a Zillow partner agent
Leverage their expertise and Zillow's premium Showcase listings to get your home seen by more buyers.
Get startedList with your own agent
Get your home in front of millions of buyers by listing it on Zillow.
Learn how to do itSell it yourself
Take full control of how buyers see your home on Zillow by listing For Sale by Owner (FSBO).
List your homeWhat's special
Beautiful brick wall fireplaceNew rangeCentrally located to schoolsLarge backyardMajor highwaysFresh paintNew carpet
Zillow last checked:
Listing updated:
Listed by:
Rahim Hashmani 0707407 281-948-7560,
Lifetime Realty 281-948-7560
Bought with:
Jeremy Davis
League Real Estate
Source: NTREIS,MLS#: 20390456
Facts & features
Interior
Bedrooms & bathrooms
- Bedrooms: 6
- Bathrooms: 3
- Full bathrooms: 3
Primary bedroom
- Features: Double Vanity, En Suite Bathroom, Garden Tub/Roman Tub, Separate Shower, Walk-In Closet(s)
- Level: First
- Dimensions: 21 x 14
Bedroom
- Features: Ceiling Fan(s)
- Level: First
- Dimensions: 12 x 12
Bedroom
- Features: Ceiling Fan(s)
- Level: First
- Dimensions: 12 x 12
Bedroom
- Features: Ceiling Fan(s)
- Level: Second
- Dimensions: 12 x 12
Bedroom
- Features: Ceiling Fan(s)
- Level: Second
- Dimensions: 12 x 12
Bedroom
- Features: Ceiling Fan(s)
- Level: Second
- Dimensions: 12 x 12
Bedroom
- Features: Ceiling Fan(s), Walk-In Closet(s)
- Level: Second
- Dimensions: 18 x 15
Breakfast room nook
- Level: First
- Dimensions: 12 x 12
Dining room
- Level: First
- Dimensions: 13 x 12
Game room
- Features: Ceiling Fan(s)
- Level: Second
- Dimensions: 19 x 19
Living room
- Features: Fireplace
- Level: First
- Dimensions: 18 x 18
Living room
- Level: First
- Dimensions: 13 x 11
Heating
- Central, Electric
Cooling
- Central Air, Ceiling Fan(s), Electric
Appliances
- Included: Dishwasher, Electric Oven, Electric Range, Disposal, Microwave
Features
- Double Vanity, Granite Counters, Open Floorplan, Walk-In Closet(s)
- Flooring: Carpet, Luxury Vinyl, Luxury VinylPlank, Tile
- Has basement: No
- Number of fireplaces: 1
- Fireplace features: Masonry
Interior area
- Total interior livable area: 3,851 sqft
Property
Parking
- Total spaces: 2
- Parking features: Garage Faces Front, Garage, Garage Door Opener
- Attached garage spaces: 2
Features
- Levels: Two
- Stories: 2
- Pool features: None
Lot
- Size: 8,407 Square Feet
Details
- Parcel number: 126278101260
Construction
Type & style
- Home type: SingleFamily
- Architectural style: Detached
- Property subtype: Single Family Residence
Materials
- Foundation: Slab
- Roof: Composition
Condition
- Year built: 2006
Utilities & green energy
- Sewer: Public Sewer
- Water: Public
- Utilities for property: Sewer Available, Water Available
Community & HOA
Community
- Subdivision: West Bend North Add
HOA
- Has HOA: Yes
- Services included: Association Management
- HOA fee: $450 annually
- HOA name: Vision Communities Management Inc
- HOA phone: 972-612-2303
Location
- Region: Burleson
Financial & listing details
- Tax assessed value: $486,348
- Annual tax amount: $9,983
- Date on market: 7/28/2023
- Cumulative days on market: 49 days
Price history
| Date | Event | Price |
|---|---|---|
| 10/13/2023 | Sold | -- |
Source: NTREIS #20390456 Report a problem | ||
| 10/2/2023 | Pending sale | $449,000$117/sqft |
Source: NTREIS #20390456 Report a problem | ||
| 9/18/2023 | Contingent | $449,000$117/sqft |
Source: NTREIS #20390456 Report a problem | ||
| 9/7/2023 | Price change | $449,000-4.3%$117/sqft |
Source: NTREIS #20390456 Report a problem | ||
| 7/28/2023 | Listed for sale | $469,000+4.2%$122/sqft |
Source: NTREIS #20390456 Report a problem | ||
| 4/11/2023 | Listing removed | -- |
Source: NTREIS #20293789 Report a problem | ||
| 4/11/2023 | Price change | $450,000+7.1%$117/sqft |
Source: NTREIS #20293789 Report a problem | ||
| 4/5/2023 | Price change | $420,000-3.4%$109/sqft |
Source: NTREIS #20293789 Report a problem | ||
| 4/3/2023 | Price change | $435,000-3.3%$113/sqft |
Source: NTREIS #20293789 Report a problem | ||
| 4/2/2023 | Listed for sale | $450,000$117/sqft |
Source: NTREIS #20293789 Report a problem | ||
| 12/15/2006 | Sold | -- |
Source: Agent Provided Report a problem | ||
Public tax history
| Year | Property taxes | Tax assessment |
|---|---|---|
| 2025 | $9,479 -2.5% | $486,348 |
| 2024 | $9,727 +95.1% | $486,348 +40.8% |
| 2023 | $4,986 -30.3% | $345,522 -12.9% |
| 2022 | $7,156 | $396,910 +10% |
| 2021 | $7,156 | $360,827 +6.9% |
| 2020 | $7,156 | $337,385 +3.8% |
| 2019 | $7,156 | $325,016 +2.6% |
| 2018 | $7,156 | $316,830 +4.2% |
| 2017 | $7,156 -0.2% | $304,200 +7.3% |
| 2016 | $7,170 +6.8% | $283,583 +15.1% |
| 2015 | $6,716 | $246,474 |
| 2014 | $6,716 | $246,474 |
| 2012 | -- | -- |
| 2011 | -- | -- |
| 2010 | -- | -- |
| 2009 | -- | -- |
| 2008 | -- | -- |
| 2007 | -- | -- |
| 2006 | -- | -- |
Find assessor info on the county website
Neighborhood: West Bend
Nearby homes
- $295,200-- bd-- ba1.8k sqft1240 Catherine Ln, Burleson, TX 76028Off Market
- $391,4004 bd3 ba3.1k sqft1232 Catherine Ln, Burleson, TX 76028Off Market
- $324,4004 bd2 ba2.1k sqft601 Anthony St, Crowley, TX 76036Off Market
- $297,5004 bd2 ba2.2k sqft537 Anthony St, Crowley, TX 76036Off Market

- $417,2004 bd4 ba3.1k sqft605 Anthony St, Crowley, TX 76036Off Market
- $--3 bd3 ba3.1k sqft1244 Catherine Ln, Burleson, TX 76028Sold
- $366,9004 bd3 ba2.3k sqft533 Anthony St, Crowley, TX 76036Off Market
- $379,9004 bd3 ba2.8k sqft1228 Catherine Ln, Burleson, TX 76028Off Market
Nearby schools
GreatSchools rating
- 7/10Frazier Elementary SchoolGrades: PK-5Distance: 0.3 mi
- 5/10Hughes Middle SchoolGrades: 6-8Distance: 1.3 mi
- 6/10Burleson High SchoolGrades: 9-12Distance: 1.8 mi
Schools provided by the listing agent
- Elementary: Frazier
- Middle: Hughes
- High: Burleson
- District: Burleson ISD
Source: NTREIS. This data may not be complete. We recommend contacting the local school district to confirm school assignments for this home.
Get a cash offer in 3 minutes
Find out how much your home could sell for in as little as 3 minutes with a no-obligation cash offer.
Estimated market value
$452,700
Get a cash offer in 3 minutes
Find out how much your home could sell for in as little as 3 minutes with a no-obligation cash offer.
Estimated market value
$452,700
- Texas
- Johnson County
- Burleson
- 76028
- West Bend
- 1236 Catherine Ln
Nearby cities
Nearby neighborhoods
Nearby zip codes
Other Burleson Topics
