Do not wait to see this Sherwood Forest Dutch colonial oozing with curb appeal! This updated and charming home offers a white eat in kitchen featuring stainless steel GE Monogram appliances, double oven, built in refrigerator, beverage refrigerator, breakfast bar/island. Hardwood floors throughout. Wood burning fireplace in the living room. Separate dining room. Mudroom with storage. Newer finished basement with rec room, laundry room and additional storage. Completely updated electrical, plumbing, central air and water heater. Built in sound system on first floor and outdoors. Lovely patio. Newer fence and outdoor lighting. 2.5 car insulated Fabulous garage. Fabulous location near parks, schools, town, trains and expressways. Whole house generator, underground sprinklers,2019 new roof,2021 HVAC,2022 Hot water heater and smart lighting.
Closed
$735,000
1236 Cavell Ave, Highland Park, IL 60035
3beds
2,200sqft
Single Family Residence
Built in 1927
0.25 Acres Lot
$-- Zestimate®
$334/sqft
$3,969 Estimated rent
Home value
Not available
Estimated sales range
Not available
$3,969/mo
Zestimate® history
Owner options
List your home for rent
$3,969/mo
Rent Zestimate®
Find your next renter with Zillow Rental Manager. Plus, with online applications, you can quickly screen prospective tenants – for free.
$3,969/mo
Rent Zestimate®
Refinance and save
$5,605/mo
Est. payment
Refinancing to a lower rate could help reduce your monthly payments and save thousands over the life of the loan.
$5,605/mo
Est. payment
Explore your selling options
Work with a Zillow partner agent
Leverage their expertise and Zillow's premium Showcase listings to get your home seen by more buyers.
Get startedList with your own agent
Get your home in front of millions of buyers by listing it on Zillow.
Learn how to do itSell it yourself
Take full control of how buyers see your home on Zillow by listing For Sale by Owner (FSBO).
List your homeWhat's special
Underground sprinklersDouble ovenSmart lightingMudroom with storageLovely patioWhite eat in kitchenSeparate dining room
Zillow last checked:
Listing updated:
Listed by:
Karen Skurie 847-432-0500,
Baird & Warner
Bought with:
Amy Hickory
Baird & Warner
Source: MRED as distributed by MLS GRID,MLS#: 12573285
Facts & features
Interior
Bedrooms & bathrooms
- Bedrooms: 3
- Bathrooms: 2
- Full bathrooms: 1
- 1/2 bathrooms: 1
Rooms
- Room types: Recreation Room, Breakfast Room, Foyer, Mud Room
Primary bedroom
- Features: Flooring (Hardwood)
- Level: Second
- Area: 154 Square Feet
- Dimensions: 11X14
Bedroom 2
- Features: Flooring (Hardwood)
- Level: Second
- Area: 154 Square Feet
- Dimensions: 11X14
Bedroom 3
- Features: Flooring (Hardwood)
- Level: Second
- Area: 99 Square Feet
- Dimensions: 09X11
Breakfast room
- Features: Flooring (Hardwood)
- Level: Main
- Area: 100 Square Feet
- Dimensions: 10X10
Dining room
- Features: Flooring (Hardwood)
- Level: Main
- Area: 144 Square Feet
- Dimensions: 12X12
Family room
- Features: Flooring (Hardwood)
- Level: Main
- Area: 162 Square Feet
- Dimensions: 09X18
Foyer
- Features: Flooring (Hardwood)
- Level: Main
- Area: 24 Square Feet
- Dimensions: 08X03
Kitchen
- Features: Kitchen (Eating Area-Table Space, Island, Country Kitchen, Granite Counters), Flooring (Hardwood)
- Level: Main
- Area: 240 Square Feet
- Dimensions: 15X16
Laundry
- Features: Flooring (Other)
- Level: Basement
- Area: 182 Square Feet
- Dimensions: 14X13
Living room
- Features: Flooring (Hardwood)
- Level: Main
- Area: 330 Square Feet
- Dimensions: 15X22
Mud room
- Level: Main
- Area: 30 Square Feet
- Dimensions: 05X06
Recreation room
- Features: Flooring (Carpet)
- Level: Basement
- Area: 462 Square Feet
- Dimensions: 22X21
Heating
- Natural Gas
Cooling
- Central Air
Appliances
- Included: Double Oven, Microwave, Dishwasher, High End Refrigerator, Freezer, Washer, Dryer, Disposal, Stainless Steel Appliance(s), Wine Refrigerator, Cooktop, Range Hood
- Laundry: Gas Dryer Hookup, In Unit
Features
- Flooring: Hardwood
- Basement: Finished,Full
- Attic: Interior Stair,Unfinished
- Number of fireplaces: 1
- Fireplace features: Wood Burning, Family Room
Interior area
- Total structure area: 0
- Total interior livable area: 2,200 sqft
Property
Parking
- Total spaces: 2.5
- Parking features: Asphalt, Garage Door Opener, Yes, Garage Owned, Detached, Garage
- Garage spaces: 2.5
- Has uncovered spaces: Yes
Accessibility
- Accessibility features: No Disability Access
Features
- Stories: 2
- Patio & porch: Patio
Lot
- Size: 0.25 Acres
- Dimensions: 75X146
Details
- Parcel number: 16271180210000
- Special conditions: None
Construction
Type & style
- Home type: SingleFamily
- Architectural style: Colonial
- Property subtype: Single Family Residence
Materials
- Frame
- Roof: Asphalt
Condition
- New construction: No
- Year built: 1927
- Major remodel year: 2016
Utilities & green energy
- Sewer: Public Sewer
- Water: Public
Community & HOA
Community
- Features: Park, Tennis Court(s), Curbs, Sidewalks, Street Lights, Street Paved
- Subdivision: Sherwood Forest
HOA
- Services included: None
Location
- Region: Highland Park
Financial & listing details
- Price per square foot: $334/sqft
- Tax assessed value: $431,560
- Annual tax amount: $11,441
- Date on market: 2/26/2026
- Listing terms: Conventional
- Ownership: Fee Simple
Price history
| Date | Event | Price |
|---|---|---|
| 4/1/2026 | Sold | $735,000+8.9%$334/sqft |
Source:  MRED as distributed by MLS GRID #12573285 Report a problem MRED as distributed by MLS GRID #12573285 Report a problem | ||
| 3/27/2026 | Pending sale | $675,000$307/sqft |
Source: MRED as distributed by MLS GRID #12573285 Report a problem | ||
| 3/2/2026 | Contingent | $675,000$307/sqft |
Source: MRED as distributed by MLS GRID #12573285 Report a problem | ||
| 2/26/2026 | Listed for sale | $675,000+39.9%$307/sqft |
Source: MRED as distributed by MLS GRID #12573285 Report a problem | ||
| 12/4/2018 | Sold | $482,500-3.5%$219/sqft |
Source: MRED as distributed by MLS GRID #10100015 Report a problem | ||
| 12/4/2018 | Listed for sale | $499,900$227/sqft |
Source: Baird & Warner #10100015 Report a problem | ||
| 10/29/2018 | Pending sale | $499,900$227/sqft |
Source: Baird & Warner #10100015 Report a problem | ||
| 9/13/2018 | Price change | $499,900-4.8%$227/sqft |
Source: Baird & Warner #10100015 Report a problem | ||
| 8/28/2018 | Pending sale | $525,000$239/sqft |
Source: Baird & Warner #10100015 Report a problem | ||
| 7/24/2018 | Price change | $525,000-2.6%$239/sqft |
Source: Baird & Warner #10100015 Report a problem | ||
| 6/21/2018 | Listed for sale | $539,000$245/sqft |
Source: Baird & Warner #10100015 Report a problem | ||
| 6/11/2018 | Pending sale | $539,000$245/sqft |
Source: Baird & Warner #10100015 Report a problem | ||
| 5/16/2018 | Listed for sale | $539,000+14.7%$245/sqft |
Source: Baird & Warner #10100015 Report a problem | ||
| 7/1/2016 | Sold | $470,000+27.7%$214/sqft |
Source: Public Record Report a problem | ||
| 9/1/2010 | Sold | $368,000-1.9%$167/sqft |
Source: Public Record Report a problem | ||
| 4/3/2010 | Price change | $375,000-3.4%$170/sqft |
Source: Baird & Warner - Highland Park #07386176 Report a problem | ||
| 3/4/2010 | Price change | $388,000-7.4%$176/sqft |
Source: Baird & Warner - Highland Park #07386176 Report a problem | ||
| 11/27/2009 | Listed for sale | $419,000$190/sqft |
Source: Baird & Warner - Highland Park #07386176 Report a problem | ||
Public tax history
| Year | Property taxes | Tax assessment |
|---|---|---|
| 2024 | $11,441 +7.1% | $152,570 +6.1% |
| 2023 | $10,684 -5.7% | $143,839 +10.9% |
| 2022 | $11,335 +8.6% | $129,655 -1.6% |
| 2021 | $10,442 +3.3% | $131,737 +3.4% |
| 2020 | $10,104 +3.5% | $127,344 +0.5% |
| 2019 | $9,766 +20.2% | $126,748 +3.2% |
| 2018 | $8,127 | $122,874 +2.3% |
| 2017 | $8,127 +28% | $120,096 +5% |
| 2016 | $6,352 -5.8% | $114,334 +7.6% |
| 2015 | $6,739 +1.6% | $106,229 -1.6% |
| 2014 | $6,633 -10.1% | $108,006 +5.1% |
| 2012 | $7,377 +2.2% | $102,765 +0.2% |
| 2011 | $7,218 -6.2% | $102,597 -16.6% |
| 2010 | $7,699 +2.5% | $123,005 -6.4% |
| 2009 | $7,509 +1.9% | $131,373 -1% |
| 2008 | $7,371 +3.5% | $132,700 +4.7% |
| 2006 | $7,124 +5.6% | $126,683 |
| 2005 | $6,743 +15.1% | -- |
| 2004 | $5,857 +5% | -- |
| 2003 | $5,580 +8.2% | -- |
| 2002 | $5,157 +0.3% | -- |
| 2001 | $5,140 +2.5% | $78,004 +8.4% |
| 2000 | $5,016 | $71,939 |
Find assessor info on the county website
Neighborhood: 60035
Nearby homes
- $637,900-- bd2 ba2.5k sqft1230 Cavell Ave, Highland Park, IL 60035Off Market
- $557,8003 bd2 ba1.8k sqft1250 Cavell Ave, Highland Park, IL 60035Off Market
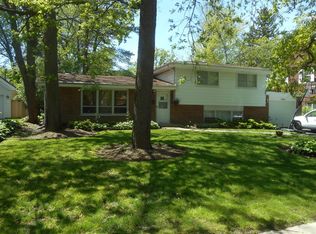
- $457,500-- bd1 ba1.1k sqft1222 Cavell Ave, Highland Park, IL 60035Off Market
- $923,0004 bd5 ba2.9k sqft1260 Cavell Ave, Highland Park, IL 60035Off Market
- $562,8003 bd2 ba2k sqft1237 Sherwood Rd, Highland Park, IL 60035Off Market
- $1,100,9005 bd5 ba2.6k sqft1243 Sherwood Rd, Highland Park, IL 60035Off Market
- $374,1003 bd1 ba1k sqft1233 Sherwood Rd, Highland Park, IL 60035Off Market
- $411,0003 bd2 ba1.9k sqft1212 Cavell Ave, Highland Park, IL 60035Sold
Nearby schools
GreatSchools rating
- 8/10Sherwood Elementary SchoolGrades: K-5Distance: 0.8 mi
- 9/10Edgewood Middle SchoolGrades: 6-8Distance: 1.7 mi
- 10/10Deerfield High SchoolGrades: 9-12Distance: 1.6 mi
Schools provided by the listing agent
- Elementary: Sherwood Elementary School
- Middle: Edgewood Middle School
- High: Highland Park High School
- District: 112
Source: MRED as distributed by MLS GRID. This data may not be complete. We recommend contacting the local school district to confirm school assignments for this home.


Get pre-qualified for a loan
At Zillow Home Loans, we can pre-qualify you in as little as 5 minutes with no impact to your credit score.An equal housing lender. NMLS #10287.
- Illinois
- Lake County
- Highland Park
- 60035
- 1236 Cavell Ave
Nearby cities
Nearby zip codes
Other Highland Park Topics
