Skip main navigation
Sold for $530,000
Street View
  • $530,000

    1236 Champion Way, Centerville, OH 45458

    4beds
    2,844sqft
    Single Family Residence
    Built in 2021
    0.33 Acres Lot
    $566,300 Zestimate®
    $186/sqft
    $3,256 Estimated rent

    Home value

    $566,300

    $538,000 - $595,000

    $3,256/mo

    Zestimate® history
    Loading
    Loading...

    Owner options

    List your home for rent

    $3,256/mo

    Rent Zestimate®

    Find your next renter with Zillow Rental Manager. Plus, with online applications, you can quickly screen prospective tenants – for free.

    Learn more

    $3,256/mo

    Rent Zestimate®

    Refinance and save

    $4,505/mo

    Est. payment

    Refinancing to a lower rate could help reduce your monthly payments and save thousands over the life of the loan.

    See today's rates

    $4,505/mo

    Est. payment

    Explore your selling options

    Work with a Zillow partner agent

    Leverage their expertise and Zillow's premium Showcase listings to get your home seen by more buyers.

    Get started

    List with your own agent

    Get your home in front of millions of buyers by listing it on Zillow.

    Learn how to do it

    Sell it yourself

    Take full control of how buyers see your home on Zillow by listing For Sale by Owner (FSBO).

    List your home

    What's special

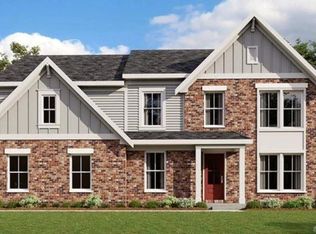
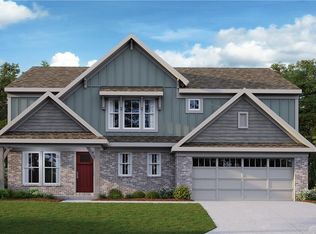
    WOW! Prepare to fall in love with this recently built Wyatt model by Fischer Homes in Washington Township! Located on a cul-de-sac in desirable Bridle Creek Ranch, just a short walk to the popular Schoolhouse Park with walking trails, tennis and more. Step inside from the covered front porch to this welcoming two story which offers four bedrooms, three bathrooms and an expansive unfinished basement (plumbed for a bathroom). The main level has a great design with a study, and two separate family rooms. The gorgeous kitchen features a large island, stainless appliances including a coveted gas range, and a spacious breakfast room. The walk in pantry has custom built-ins including pull out drawers for extra storage. The main family room features a gas fireplace with floor to ceiling stone surround and large windows that allow ample natural light. Off of the breakfast room is the recently added composite deck that walks down to a large fully fenced back yard with gorgeous landscaping. Upstairs, you'll find four spacious bedrooms including the primary which has a walk-in closet and tasteful ensuite bath. The three guest bedrooms are good size and share a very nice guest bathroom. The upstairs loft is a great feature, and so is the second floor laundry room... so convenient! This home is full of upgrades done during the build as well as more recent including: Oversized 3-car garage, Luxury vinyl plank (2022), Built ins (2023), Custom pantry (2022), Composite deck (2022), Aluminum fence and landscaping (2023), Solar panels (2022), Blinds and lighting (2022), Fully networked and smart switches (2022). Why build when you can step into this like new, well appointed home right now? Hurry!

    Zillow last checked:

    Listing updated:

    Listed by:

    Chip James (937)530-4904,

    Keller Williams Community Part,

    Brittain Hood 937-308-1054,

    Keller Williams Community Part

    Bought with:

    Ligia Huelseman, 2021002081

    Howard Hanna Real Estate Serv

    Source: DABR MLS,MLS#: 911641MLS LogoOriginating MLS: Dayton Area Board of REALTORS

    Facts & features

    Interior

    Bedrooms & bathrooms
    • Bedrooms: 4
    • Bathrooms: 3
    • Full bathrooms: 2
    • 1/2 bathrooms: 1
    • Main level bathrooms: 1
    Primary bedroom
    • Level: Second
    • Dimensions: 18 x 15
    Bedroom
    • Level: Second
    • Dimensions: 12 x 15
    Bedroom
    • Level: Second
    • Dimensions: 11 x 12
    Bedroom
    • Level: Second
    • Dimensions: 12 x 12
    Breakfast room nook
    • Level: Main
    • Dimensions: 16 x 11
    Entry foyer
    • Level: Main
    • Dimensions: 5 x 8
    Family room
    • Level: Main
    • Dimensions: 15 x 12
    Kitchen
    • Level: Main
    • Dimensions: 14 x 10
    Living room
    • Level: Main
    • Dimensions: 19 x 15
    Loft
    • Level: Second
    • Dimensions: 12 x 15
    Office
    • Level: Main
    • Dimensions: 10 x 12
    Other
    • Level: Main
    • Dimensions: 6 x 6
    Heating
    • Natural Gas
    Cooling
    • Central Air
    Appliances
    • Included: Dishwasher, Microwave, Range, Refrigerator
    Features
    • Granite Counters, Kitchen/Family Room Combo, Pantry
    • Basement: Full,Unfinished
    • Number of fireplaces: 1
    • Fireplace features: One, Gas
    Interior area
    • Total structure area: 2,844
    • Total interior livable area: 2,844 sqft

    Property

    Parking
    • Total spaces: 3
    • Parking features: Attached, Garage
    • Attached garage spaces: 3
    Features
    • Levels: Two
    • Stories: 2
    • Patio & porch: Deck, Porch
    • Exterior features: Deck, Fence, Porch
    Lot
    • Size: 0.33 Acres
    • Dimensions: 154 x 137 x 149 x 71
    Details
    • Parcel number: O67286020038
    • Zoning: Residential
    • Zoning description: Residential

    Construction

    Type & style
    • Home type: SingleFamily
    • Property subtype: Single Family Residence
    Materials
    • Brick, Other
    Condition
    • Year built: 2021

    Utilities & green energy

    • Water: Public
    • Utilities for property: Natural Gas Available, Sewer Available, Water Available

    Community & neighborhood

    Location
    • Region: Centerville
    • Subdivision: Bridle Crk Ranch

    HOA & financial

    HOA
    • Has HOA: Yes
    • HOA fee: $895 annually

    Other

    Other facts
    • Listing terms: Conventional,FHA,VA Loan

    Price history

    DateEventPrice
    6/28/2024Sold$530,000+1%$186/sqft
    Source: DABR MLS #911641 Report a problem
    5/24/2024Pending sale$524,900$185/sqft
    Source: DABR MLS #911641 Report a problem
    5/22/2024Listed for sale$524,900+22.5%$185/sqft
    Source: DABR MLS #911641 Report a problem
    12/28/2021Sold$428,600+453%$151/sqft
    Source: Public Record Report a problem
    8/25/2021Sold$77,500$27/sqft
    Source: Public Record Report a problem

    Public tax history

    YearProperty taxesTax assessment
    2025$11,435 -0.2%$170,700
    2024$11,455 +8.8%$170,700
    2023$10,526 $170,700 +20.6%
    2022-- $141,490 +314.6%
    2021$2,714 +0.1%$34,130
    2020$2,710 +16.2%$34,130 +30%
    2019$2,332 +11.7%$26,250
    2018$2,088 +1%$26,250
    2017$2,068 $26,250

    Find assessor info on the county website

    Neighborhood: 45458

    Nearby schools

    GreatSchools rating
    Schools provided by the listing agent
    • District: Centerville

    Source: DABR MLS. This data may not be complete. We recommend contacting the local school district to confirm school assignments for this home.

    Get a cash offer in 3 minutes
    Find out how much your home could sell for in as little as 3 minutes with a no-obligation cash offer.
    Estimated market value
    $566,300
    Get a cash offer in 3 minutes
    Find out how much your home could sell for in as little as 3 minutes with a no-obligation cash offer.
    Estimated market value
    $566,300