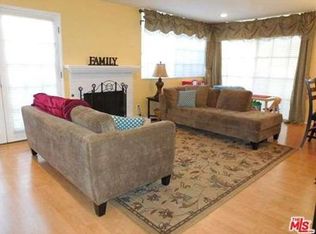
Welcome to this light-filled Santa Monica townhome, perfectly situated in one of the city's most convenient & desirable neighborhoods. Recently painted with beautifully refinished floors, the home feels fresh, warm and move-in ready. The inviting living room is filled with natural light and offers an effortless connection to the kitchen through a charming pass-through bar. French doors open to a private patio, creating the perfect setting for BBQs, al-fresco dining and workout/yoga area. Upstairs features a spacious primary suite with soaring ceilings, large walk-in closet and beautiful natural light with a serene open feel. The second bedroom has built-in custom cabinetry perfect for an office, study or guest suite. The home also offers a private laundry room and a large private two-car garage with direct access to the unit, complete with generous built-in storage. Minutes from Whole Foods, Trader Joe's, CVS, restaurants, Douglas Park, Providence St. John's Hospital, UCLA Medical Center, 10 Freeway & McKinley Elementary.
Sold for $1,125,000
$1,125,000
1236 Chelsea Ave APT 8, Santa Monica, CA 90404
2beds
1,404sqft
Residential, Townhouse, Condominium
Built in 1981
10,619 Square Feet Lot
$1,121,600 Zestimate®
$801/sqft
$4,871 Estimated rent
Home value
$1,121,600
$1.02M - $1.23M
$4,871/mo
Zestimate® history
Owner options
List your home for rent
$4,871/mo
Rent Zestimate®
Find your next renter with Zillow Rental Manager. Plus, with online applications, you can quickly screen prospective tenants – for free.
$4,871/mo
Rent Zestimate®
Refinance and save
$8,046/mo
Est. payment
Refinancing to a lower rate could help reduce your monthly payments and save thousands over the life of the loan.
$8,046/mo
Est. payment
Explore your selling options
Work with a Zillow partner agent
Leverage their expertise and Zillow's premium Showcase listings to get your home seen by more buyers.
Get startedList with your own agent
Get your home in front of millions of buyers by listing it on Zillow.
Learn how to do itSell it yourself
Take full control of how buyers see your home on Zillow by listing For Sale by Owner (FSBO).
List your homeWhat's special
Zillow last checked:
Listing updated:
Listed by:
Michel Bron DRE # 01315435 310-467-8042,
Beverly & Company Luxury Properties 818-382-4160
Bought with:
Brian Stewart, DRE # 02040216
Bennion Deville Homes
Source: CLAW,MLS#: 26847081
Facts & features
Interior
Bedrooms & bathrooms
- Bedrooms: 2
- Bathrooms: 3
- Full bathrooms: 1
- 3/4 bathrooms: 1
- 1/2 bathrooms: 1
Rooms
- Room types: Dining Area, Patio Enclosed, Powder, Walk-In Closet
Bedroom
- Features: Dressing Area, Walk-In Closet(s)
- Level: Upper
Bathroom
- Features: Shower and Tub, Linen Closet, Low Flow Toilet(s), Powder Room, Shower Stall, Shower Over Tub, Tile
Heating
- Central
Cooling
- Air Conditioning, Central Air, Ceiling Fan(s)
Appliances
- Included: Gas Oven, Gas Cooktop, Dishwasher, Disposal, Range/Oven, Refrigerator, Washer, Dryer
- Laundry: In Unit, Laundry Room, Inside
Features
- Ceiling Fan(s), Built-Ins, Breakfast Area, Dining Area
- Flooring: Wood
- Doors: French Doors
- Number of fireplaces: 1
- Fireplace features: Gas
- Common walls with other units/homes: End Unit
Interior area
- Total structure area: 1,404
- Total interior livable area: 1,404 sqft
Property
Parking
- Total spaces: 2
- Parking features: Private Garage, Direct Access, Garage - 2 Car, Storage, Secured
- Garage spaces: 2
Features
- Levels: Two
- Stories: 2
- Entry location: Main Level
- Pool features: None
- Spa features: None
- Fencing: Wood
- View description: None
- Waterfront features: None
Lot
- Size: 10,619 Square Feet
Details
- Parcel number: 4276017075
- Zoning: SMR2*
- Special conditions: Standard
- Other equipment: Air Purifier
Construction
Type & style
- Home type: Townhouse
- Architectural style: Contemporary
- Property subtype: Residential, Townhouse, Condominium
- Attached to another structure: Yes
Materials
- Roof: Composition
Condition
- Year built: 1981
Utilities & green energy
- Sewer: In Street
- Water: In Street, Public
Community & HOA
Community
- Security: Card/Code Access, Carbon Monoxide Detector(s), Security Lights
- Subdivision: 1236 Chelsea Hoa
HOA
- Has HOA: Yes
- Amenities included: None
- Services included: Trash, Building and Grounds
- HOA fee: $400 monthly
Location
- Region: Santa Monica
Financial & listing details
- Price per square foot: $801/sqft
- Tax assessed value: $226,092
- Date on market: 7/6/2026
Price history
| Date | Event | Price |
|---|---|---|
| 7/31/2026 | Sold | $1,125,000$801/sqft |
Source:  CLAW #26847081 Report a problem CLAW #26847081 Report a problem | ||
| 7/13/2026 | Contingent | $1,125,000$801/sqft |
Source: CLAW #26847081 Report a problem | ||
| 7/6/2026 | Listed for sale | $1,125,000$801/sqft |
Source: CLAW #26847081 Report a problem | ||
Public tax history
| Year | Property taxes | Tax assessment |
|---|---|---|
| 2026 | -- | $226,092 +2% |
| 2025 | $2,816 -10.5% | $221,659 +2% |
| 2024 | $3,145 +21.2% | $217,314 +2% |
| 2023 | $2,594 +1.2% | $213,054 +2% |
| 2022 | $2,562 +2.9% | $208,878 +2% |
| 2021 | $2,490 +0.8% | $204,783 +1% |
| 2020 | $2,471 | $202,684 +2% |
| 2019 | $2,471 +8.1% | $198,710 +2% |
| 2018 | $2,287 | $194,814 +2% |
| 2017 | $2,287 +0.5% | $190,995 +2% |
| 2016 | $2,276 -11.5% | $187,251 +1.5% |
| 2015 | $2,573 +2.4% | $184,440 +2% |
| 2014 | $2,513 | $180,828 +2.5% |
| 2012 | -- | $176,483 +2% |
| 2011 | -- | $173,024 +0.8% |
| 2010 | -- | $171,732 -0.2% |
| 2009 | -- | $172,141 +2% |
| 2008 | -- | $168,767 +2% |
| 2007 | -- | $165,459 +2% |
| 2006 | -- | $162,216 |
| 2005 | -- | $162,216 +4% |
| 2004 | -- | $155,919 +1.9% |
| 2003 | -- | $153,062 +2% |
| 2002 | -- | $150,062 -45.7% |
| 2000 | -- | $276,467 |
Find assessor info on the county website
Neighborhood: Mid-City
Nearby homes
- $912,1002 bd2 ba1.4k sqft1236 Chelsea Ave APT 5, Santa Monica, CA 90404Off Market

- $1,023,6002 bd3 ba1.4k sqft1236 Chelsea Ave APT 6, Santa Monica, CA 90404Off Market
- $1,124,2002 bd3 ba1.4k sqft1236 Chelsea Ave APT 7, Santa Monica, CA 90404Off Market
- $1,180,8002 bd2 ba1.4k sqft1236 Chelsea Ave APT 1, Santa Monica, CA 90404Off Market
- $943,0002 bd3 ba1.4k sqft1236 Chelsea Ave APT 2, Santa Monica, CA 90404Off Market
- $1,004,5002 bd2 ba1.4k sqft1236 Chelsea Ave APT 3, Santa Monica, CA 90404Off Market
- $1,063,6002 bd3 ba1.4k sqft1236 Chelsea Ave APT 4, Santa Monica, CA 90404Off Market
- $1,058,4002 bd2 ba1.4k sqft1236 Chelsea Ave, Santa Monica, CA 90404Off Market
Nearby schools
GreatSchools rating
- 7/10McKinley Elementary SchoolGrades: K-5Distance: 0.1 mi
- 8/10Lincoln Middle SchoolGrades: 6-8Distance: 0.7 mi
- 9/10Santa Monica High SchoolGrades: 9-12Distance: 1.6 mi
Get a cash offer in 3 minutes
Find out how much your home could sell for in as little as 3 minutes with a no-obligation cash offer.
Estimated market value
$1,121,600
Get a cash offer in 3 minutes
Find out how much your home could sell for in as little as 3 minutes with a no-obligation cash offer.
Estimated market value
$1,121,600
- California
- Los Angeles County
- Santa Monica
- 90404
- Mid-City
- 1236 Chelsea Ave Apartment 8
