FRESH, INSPIRED DESIGN defines this distinctive residence in the coveted Beverly Shores/Rose Isle neighborhood, thoughtfully created with an emphasis on craftsmanship, natural materials & spaces that flow beautifully from one to the next. The foyer makes an immediate impression with custom herringbone-pattern white oak flooring, a tailored wainscot accent wall & white oak-cased openings that draw you into the open living spaces beyond. Designed for connection & gracious living, the living area showcases wide-plank white oak flooring & bespoke lighting, while an architectural gas fireplace with a custom marble surround & Venetian plaster front is framed by beautifully crafted cabinetry to create a stunning focal point. Expansive sliders open the room to the verandah, creating an effortless flow between indoors & out. The kitchen makes its own statement with dramatic quartzite countertops, two-tone custom cabinetry & an island that naturally invites you to pull up a seat, with abundant storage, a deep sink with Brizo faucet & statement pendants overhead. Setting this kitchen apart, an ILVE LUXURY ITALIAN RANGE brings distinctive European styling with 8 burners, dual ovens & beautiful brass detailing, paired with a custom Venetian plaster hood, while a Thermador appliance package with paneled refrigeration & a full-height wine refrigerator completes the thoughtfully curated space. A wall of floor-to-ceiling windows brings natural light into the open dining area & frames beautiful views of the verandah & pool, with a linear chandelier adding a distinctive architectural touch. The DEDICATED SCULLARY/PANTRY adds invaluable prep & storage space with artisan-crafted cabinetry, quartz countertops, open shelving, a microwave drawer & sink, keeping everyday necessities tucked neatly away. A 1st-FLOOR OFFICE or 5th BEDROOM is surrounded with impressive architectural windows, with sculptural lighting & a stylish guest bath creating a space equally suited for a private office or welcoming guest suite. The OWNER'S RETREAT feels private & special, with a vaulted ceiling accented by exposed white oak beams & oversized windows overlooking the backyard. The luxurious bath offers an expansive double vanity, designated makeup area, freestanding soaking tub & impressive glass-enclosed shower with multiple shower heads. A generous customized closet with a refined linen-patterned finish includes a dedicated stackable washer & dryer. Upstairs, a spacious loft creates a second living area. Three generously sized bedrooms each feature a customized walk-in closet & private en-suite bath, thoughtfully finished with refined selections that give each its own special design & personality. The expansive covered VERANDAH is designed for outdoor living, finished with a tongue-and-groove ceiling, remote-controlled screens & Artistic Paver flooring. The summer kitchen features a built-in grill & dual beverage drawers set within handcrafted weatherproof cabinetry with a textural glazed tile backdrop. With convenient access from the pool & verandah, the separate-entry pool bath makes its own design statement with a floor-to-ceiling accent tile wall. The meticulously landscaped backyard surrounds a SALTWATER POOL with INTEGRATED SPA & SUN SHELF, Artistic Paver decking & deck-mounted water features. From its custom architectural details to its thoughtfully considered spaces, this is a home designed to stand apart. Come see for yourself!
New construction
$2,950,000
1236 CHICHESTER STREET, ORLANDO, FL 32803
5beds
3,501sqft
Single Family Residence
Built in 2026
10,125 Square Feet Lot
$2,865,600 Zestimate®
$843/sqft
$-- HOA
What's special
Bespoke lightingStylish guest bathDramatic quartzite countertopsMeticulously landscaped backyardWide-plank white oak flooringStatement pendants overheadAbundant storage
- 20 days
- 1,292
- 106
Zillow last checked:
Listing updated:
Listed by:
Lisa Shear 407-721-9375,
FANNIE HILLMAN & ASSOCIATES 407-644-1234
Source: Stellar MLS,MLS#: O6433470 Originating MLS: Orlando Regional
Originating MLS: Orlando Regional
Facts & features
Interior
Bedrooms & bathrooms
- Bedrooms: 5
- Bathrooms: 6
- Full bathrooms: 5
- 1/2 bathrooms: 1
Rooms
- Room types: Utility Room
Primary bedroom
- Features: Dual Sinks, En Suite Bathroom, Garden Bath, Makeup/Vanity Space, Multiple Shower Heads, Stone Counters, Tub with Separate Shower Stall, Water Closet/Priv Toilet, Walk-In Closet(s)
- Level: First
- Area: 250.92 Square Feet
- Dimensions: 15.3x16.4
Bedroom 2
- Features: En Suite Bathroom, Walk-In Closet(s)
- Level: Second
- Area: 222.94 Square Feet
- Dimensions: 14.2x15.7
Bedroom 3
- Features: En Suite Bathroom, Walk-In Closet(s)
- Level: Second
- Area: 224.36 Square Feet
- Dimensions: 14.2x15.8
Bedroom 4
- Features: En Suite Bathroom, Walk-In Closet(s)
- Level: Second
- Area: 175.38 Square Feet
- Dimensions: 11.1x15.8
Balcony porch lanai
- Level: First
- Area: 454.02 Square Feet
- Dimensions: 14.1x32.2
Dining room
- Level: First
- Area: 121.1 Square Feet
- Dimensions: 10x12.11
Kitchen
- Features: Kitchen Island, Stone Counters, Pantry, Wet Bar
- Level: First
- Area: 224.01 Square Feet
- Dimensions: 13.1x17.1
Living room
- Level: First
- Area: 340.47 Square Feet
- Dimensions: 18.8x18.11
Loft
- Level: Second
- Area: 375.84 Square Feet
- Dimensions: 17.4x21.6
Office
- Features: Built-in Closet
- Level: First
- Area: 129.58 Square Feet
- Dimensions: 10.7x12.11
Heating
- Central, Electric
Cooling
- Central Air
Appliances
- Included: Dishwasher, Disposal, Dryer, Gas Water Heater, Microwave, Range, Range Hood, Refrigerator, Tankless Water Heater, Washer, Wine Refrigerator
- Laundry: Inside, Laundry Room
Features
- Built-in Features, Ceiling Fan(s), High Ceilings, Open Floorplan, Primary Bedroom Main Floor, Solid Wood Cabinets, Stone Counters, Thermostat, Walk-In Closet(s)
- Flooring: Engineered Hardwood
- Doors: Outdoor Kitchen, Sliding Doors
- Has fireplace: Yes
- Fireplace features: Gas, Living Room, Ventless
Interior area
- Total structure area: 4,534
- Total interior livable area: 3,501 sqft
Video & virtual tour
Property
Parking
- Total spaces: 2
- Parking features: Driveway, Garage Door Opener
- Attached garage spaces: 2
- Has uncovered spaces: Yes
Features
- Levels: Two
- Stories: 2
- Patio & porch: Covered, Rear Porch, Screened
- Exterior features: Irrigation System, Lighting, Outdoor Kitchen, Private Mailbox, Private Yard, Rain Gutters, Sidewalk, Sprinkler Metered
- Has private pool: Yes
- Pool features: Gunite, In Ground, Lighting, Outside Bath Access, Salt Water
- Has spa: Yes
- Spa features: Heated
- Fencing: Wood
Lot
- Size: 10,125 Square Feet
- Dimensions: 75 x 135
- Features: City Lot, Landscaped, Sidewalk
- Residential vegetation: Trees/Landscaped
Details
- Parcel number: 132229066833091
- Zoning: R-1AA/T
- Special conditions: None
Construction
Type & style
- Home type: SingleFamily
- Architectural style: Custom
- Property subtype: Single Family Residence
Materials
- Block, HardiPlank Type, Stucco, Wood Frame
- Foundation: Slab
- Roof: Metal
Condition
- Completed
- New construction: Yes
- Year built: 2026
Details
- Builder name: Marea Homes
Utilities & green energy
- Sewer: Public Sewer
- Water: Public
- Utilities for property: Cable Available, Electricity Connected, Propane, Public, Sewer Connected, Sprinkler Meter, Underground Utilities, Water Connected
Community & HOA
Community
- Pet fee: $0 monthly
- Subdivision: BEVERLY SHORES
HOA
- Has HOA: No
Location
- Region: Orlando
Financial & listing details
- Price per square foot: $843/sqft
- Tax assessed value: $594,304
- Annual tax amount: $11,043
- Date on market: 8/14/2026
- Cumulative days on market: 21 days
- Listing terms: Cash,Conventional
- Ownership: Fee Simple
- Total actual rent: 0
- Electric utility on property: Yes
- Road surface type: Paved, Asphalt
Estimated market value
$2,865,600
$2.72M - $3.01M
$6,477/mo
Price history
| Date | Event | Price |
|---|---|---|
| 8/14/2026 | Listed for sale | $2,950,000+586%$843/sqft |
Source:  Stellar MLS #O6433470 Report a problem Stellar MLS #O6433470 Report a problem | ||
| 10/2/2024 | Listing removed | $2,500$1/sqft |
Source: Stellar MLS #O6225133 Report a problem | ||
| 9/3/2024 | Price change | $2,500-3.8%$1/sqft |
Source: Stellar MLS #O6225133 Report a problem | ||
| 8/16/2024 | Price change | $2,600-7.1%$1/sqft |
Source: Stellar MLS #O6225133 Report a problem | ||
| 7/23/2024 | Listed for rent | $2,800+12%$1/sqft |
Source: Stellar MLS #O6225133 Report a problem | ||
| 10/9/2023 | Listing removed | -- |
Source: Stellar MLS #O6143355 Report a problem | ||
| 9/28/2023 | Listed for rent | $2,500-10.7%$1/sqft |
Source: Stellar MLS #O6143355 Report a problem | ||
| 9/28/2023 | Listing removed | -- |
Source: Zillow Rentals Report a problem | ||
| 8/12/2023 | Price change | $2,800-6.7%$1/sqft |
Source: Zillow Rentals Report a problem | ||
| 7/20/2023 | Price change | $3,000+20%$1/sqft |
Source: Zillow Rentals Report a problem | ||
| 7/18/2023 | Listed for rent | $2,500$1/sqft |
Source: Zillow Rentals Report a problem | ||
| 7/6/2023 | Listing removed | -- |
Source: Zillow Rentals Report a problem | ||
| 5/27/2023 | Listed for rent | $2,500$1/sqft |
Source: Zillow Rentals Report a problem | ||
| 5/15/2023 | Listing removed | -- |
Source: Zillow Rentals Report a problem | ||
| 5/1/2023 | Listed for rent | $2,500+31.6%$1/sqft |
Source: Zillow Rentals Report a problem | ||
| 3/24/2021 | Listing removed | -- |
Source: Owner Report a problem | ||
| 7/24/2019 | Listing removed | $1,900$1/sqft |
Source: Owner Report a problem | ||
| 7/9/2019 | Price change | $1,900-2.6%$1/sqft |
Source: Owner Report a problem | ||
| 5/25/2019 | Listed for rent | $1,950$1/sqft |
Source: Owner Report a problem | ||
| 11/1/2018 | Listing removed | $1,950$1/sqft |
Source: Owner Report a problem | ||
| 10/26/2018 | Listed for rent | $1,950$1/sqft |
Source: Owner Report a problem | ||
| 10/1/2018 | Sold | $430,000$123/sqft |
Source: Public Record Report a problem | ||
Public tax history
| Year | Property taxes | Tax assessment |
|---|---|---|
| 2024 | $10,302 +7.9% | $537,701 +10% |
| 2023 | $9,548 +11.5% | $488,819 +10% |
| 2022 | $8,560 +13% | $444,381 +10% |
| 2021 | $7,577 +1.7% | $403,983 +2.5% |
| 2020 | $7,449 -1.9% | $394,239 -0.5% |
| 2019 | $7,592 +266% | $396,314 +130.5% |
| 2018 | $2,074 +9.4% | $171,901 -54.1% |
| 2017 | $1,896 -6% | $374,220 +0.5% |
| 2016 | $2,016 -1.7% | $372,282 +19.9% |
| 2015 | $2,052 -0.5% | $310,504 +9.8% |
| 2014 | $2,063 +6.3% | $282,728 +24.4% |
| 2013 | $1,941 +1.9% | $227,283 +10% |
| 2012 | $1,905 +4.4% | $206,588 -2.7% |
| 2011 | $1,825 +6.8% | $212,290 -8.4% |
| 2010 | $1,709 | $231,803 -17.7% |
| 2009 | -- | $281,560 -4.1% |
| 2008 | $1,542 -7.8% | $293,749 -7.1% |
| 2007 | $1,673 -15.7% | $316,325 +9.6% |
| 2006 | $1,984 +0.6% | $288,687 +16.1% |
| 2005 | $1,972 +6.4% | $248,625 +28.2% |
| 2004 | $1,854 +1.7% | $193,993 +0.8% |
| 2003 | $1,824 +3.4% | $192,516 +8.6% |
| 2002 | $1,764 -0.9% | $177,318 +4.5% |
| 2001 | $1,779 -12.3% | $169,698 +11.8% |
| 2000 | $2,028 | $151,829 |
Find assessor info on the county website
Monthly payment
Est. payment
Payment breakdown
Explore the cost of this home by adjusting the details. Changes won't be saved.Climate risks
Neighborhood: Orwin Manor
Nearby schools
Schools provided by the listing agent
- Elementary: Audubon Park K8
- Middle: Audubon Park K-8
Source: Stellar MLS. This data may not be complete. We recommend contacting the local school district to confirm school assignments for this home.
Similar homes
- $3,075,0005 bd6 ba3.8k sqft1821 ENGLEWOOD ROAD, WINTER PARK, FL 32789New Construction
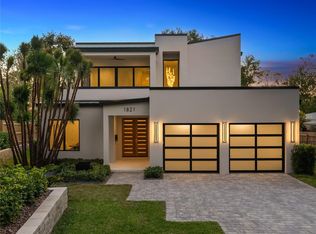
 MLS ID #O6345085, Mick Night, PREMIER SOTHEBY'S INTL. REALTY. Stellar MLS
 - $3,265,0005 bd6 ba4.9k sqft1761 LEGION DRIVE, WINTER PARK, FL 32789For Sale
 MLS ID #O6435967, Harry Pool, III, COLDWELL BANKER REALTY. Stellar MLS
 - $2,150,0005 bd6 ba4k sqft1205 FALCON DRIVE, ORLANDO, FL 32803New Construction
 MLS ID #O6421432, Josh Miller, BALDWIN PARK REALTY LLC. Stellar MLS
 - $2,995,0005 bd7 ba4.1k sqft1836 WHITEHALL DRIVE, WINTER PARK, FL 32789New Construction
 MLS ID #O6416158, Bianca Khoury, PREMIER SOTHEBY'S INTL. REALTY. Stellar MLS
 - $2,395,0005 bd5 ba3.9k sqft2656 MEETING PLACE, ORLANDO, FL 32814For SaleMLS ID #O6419004, Chocky Burks, CORCORAN PREMIER REALTY. Stellar MLS
- $2,999,0005 bd7 ba4.3k sqft1220 DELANEY PARK DRIVE, ORLANDO, FL 32806For SaleMLS ID #O6372849, Gerard Mitchell, CHARLES RUTENBERG REALTY ORLANDO. Stellar MLS
- $1,599,0004 bd5 ba3.3k sqft638 E LIVINGSTON STREET, ORLANDO, FL 32803For SaleMLS ID #O6433881, Katie Bray, MAINFRAME REAL ESTATE. Stellar MLS
- $3,600,0004 bd5 ba4.2k sqft276 DETMAR DRIVE, WINTER PARK, FL 32789For SaleMLS ID #O6434825, Melanie Johnston, CALL IT CLOSED INTL REALTY. Stellar MLS
- $1,589,0005 bd5 ba3.4k sqft2103 GALE STREET, ORLANDO, FL 32803New ConstructionMLS ID #O6417061, Amanda Wood, RE/MAX EXCLUSIVE COLLECTION. Stellar MLS
- $1,640,0005 bd6 ba3.4k sqft2315 WEBER STREET, ORLANDO, FL 32803New ConstructionMLS ID #O6411033, Leighton Hope, COMPASS FLORIDA LLC. Stellar MLS
- $1,550,0005 bd4 ba2.8k sqft1615 COLE ROAD, ORLANDO, FL 32803New ConstructionMLS ID #O6420285, Elizabeth Hall, CHARLES RUTENBERG REALTY ORLANDO. Stellar MLS
- $2,650,0004 bd4 ba3.5k sqft541 W CANTON AVENUE, WINTER PARK, FL 32789New ConstructionMLS ID #O6389829, Bianca Khoury, PREMIER SOTHEBY'S INTL. REALTY. Stellar MLS
- $2,950,0005 bd6 ba5.1k sqft16848 VINCI WAY, BELLA COLLINA, FL 34756For SaleMLS ID #O6385593, Jennifer Olmeda, WRA BUSINESS & REAL ESTATE. Stellar MLS
- $2,290,0006 bd5 ba4.1k sqft809 E CHURCH STREET, ORLANDO, FL 32801For SaleMLS ID #O6422733, April Winters, PREMIER SOTHEBYS INT'L REALTY. Stellar MLS
- $1,589,0005 bd5 ba3.4k sqft2925 OBERLIN AVENUE, ORLANDO, FL 32804New ConstructionStellar MLS
- $1,549,0005 bd5 ba3.2k sqft106 W KING STREET, ORLANDO, FL 32804New ConstructionMLS ID #O6425882, Amanda Wood, RE/MAX EXCLUSIVE COLLECTION. Stellar MLS
- $1,800,0005 bd5 ba4k sqft281 BREWER AVENUE, WINTER PARK, FL 32789For SaleMLS ID #O6424364, John Henthorn, HENTHORN REAL ESTATE. Stellar MLS
- $2,800,0003 bd4 ba3.2k sqft660 W MORSE BOULEVARD, WINTER PARK, FL 32789For SaleMLS ID #O6419377, Jennifer Sloan, COMPASS FLORIDA LLC. Stellar MLS
- $1,725,0004 bd4 ba3.7k sqft1840 BRYAN AVENUE, WINTER PARK, FL 32789For SaleMLS ID #O6431360, Jennifer Draper, REAL BROKER, LLC. Stellar MLS
- $2,195,0005 bd4 ba3.6k sqft1885 TEMPLE DRIVE, WINTER PARK, FL 32789For SaleMLS ID #O6359471, Jennifer Sloan, COMPASS FLORIDA LLC. Stellar MLS
