Welcome to your new end unit townhome with a Key West vibe located in the highly desirable community of Griffin Park. Your private gated courtyard leads you to the first level of your new home which offers a private bedroom, full bathroom with a walk in shower and quartz countertops. In addition, you have a flex space separated adorned with French doors which makes this space perfect for an office, guest room, workout room, or music studio. Follow the hallway to the 2 car garage complete with epoxy coating and ample overhead storage. Along the way you will pass a good size storage closet across from the well positioned drop zone for your backpacks, jackets, and other personal belongings. The inviting second floor is open and bright with an upgraded kitchen featuring stainless steel appliances, built in oven and microwave, cooktop, gorgeous quartz countertops, loads of cabinet space, closet pantry, and plenty of seating at the massive kitchen island. This kitchen/living room combo offers the much desired open concept perfect for entertaining. This level also offers a walk out balcony off the living room and a powder room down the hall from the kitchen. Separate from the living area is the Master retreat complete with an ensuite bathroom boasting dual sinks, a walk-in shower with a frameless glass enclosure, and your walk in closet. The wooden staircase leads to the roomy third floor that has been converted into a private bedroom with vaulted ceilings, a ceiling fan and a standard closet. You will enjoy the easy care laminate and tile flooring, upgraded modern lighting fixtures, and plantation shutters throughout the entire home. Griffin Park is an upscale gated community with a hometown feel. Tons of shopping, restaurants, self care necessities and fitness center all just a few steps away. This community has so much to offer including a swimming pool with cabana spaces, a fire pit area for gatherings, a grill and a dog park. Come live the resort lifestyle while taking advantage of the close proximity of the A rated Seminole county and private schools. Although the home is not being offered furnished, the seller is offering the contents of the living/dining area including all furniture and décor for a separate fee.
Sold for $452,500
$452,500
1236 CHITTAMWOOD, LAKE MARY, FL 32746
3beds
1,898sqft
Townhouse
Built in 2019
1,390 Square Feet Lot
$446,300 Zestimate®
$238/sqft
$2,889 Estimated rent
Home value
$446,300
$424,000 - $469,000
$2,889/mo
Zestimate® history
Owner options
List your home for rent
$2,889/mo
Rent Zestimate®
Find your next renter with Zillow Rental Manager. Plus, with online applications, you can quickly screen prospective tenants – for free.
$2,889/mo
Rent Zestimate®
Refinance and save
$3,475/mo
Est. payment
Refinancing to a lower rate could help reduce your monthly payments and save thousands over the life of the loan.
$3,475/mo
Est. payment
Explore your selling options
Work with a Zillow partner agent
Leverage their expertise and Zillow's premium Showcase listings to get your home seen by more buyers.
Get startedList with your own agent
Get your home in front of millions of buyers by listing it on Zillow.
Learn how to do itSell it yourself
Take full control of how buyers see your home on Zillow by listing For Sale by Owner (FSBO).
List your homeWhat's special
Walk out balconyPrivate gated courtyardGuest roomGorgeous quartz countertopsEpoxy coatingWorkout roomPrivate bedroom
Zillow last checked:
Listing updated:
Listed by:
Gigi Studenc 407-230-3636,
PETRA WORLDWIDE 407-332-8556
Bought with:
Gigi Studenc, 3267383
PETRA WORLDWIDE
Source: Stellar MLS,MLS#: O6179632 Originating MLS: Orlando Regional
Originating MLS: Orlando Regional
Facts & features
Interior
Bedrooms & bathrooms
- Bedrooms: 3
- Bathrooms: 3
- Full bathrooms: 2
- 1/2 bathrooms: 1
Primary bedroom
- Description: Room4
- Features: Ceiling Fan(s), En Suite Bathroom, Built-in Closet
- Level: Second
Bedroom 2
- Description: Room5
- Features: Ceiling Fan(s), Built-in Closet
- Level: First
Bedroom 3
- Description: Room6
- Features: Ceiling Fan(s), Built-in Closet
- Level: Third
Balcony porch lanai
- Description: Room7
- Level: Second
Dinette
- Description: Room2
- Level: Second
Kitchen
- Description: Room1
- Features: Pantry, Kitchen Island, Stone Counters
- Level: Second
Living room
- Description: Room3
- Features: Ceiling Fan(s)
- Level: Second
Heating
- Central
Cooling
- Central Air
Appliances
- Included: Oven, Cooktop, Dishwasher, Disposal, Exhaust Fan, Microwave, Refrigerator
- Laundry: Laundry Closet, Upper Level
Features
- Ceiling Fan(s), Kitchen/Family Room Combo, Open Floorplan, PrimaryBedroom Upstairs, Split Bedroom, Stone Counters, Thermostat, Walk-In Closet(s)
- Flooring: Laminate, Tile
- Windows: Shutters, Window Treatments
- Has fireplace: No
- Common walls with other units/homes: End Unit
Interior area
- Total structure area: 2,388
- Total interior livable area: 1,898 sqft
Property
Parking
- Total spaces: 2
- Parking features: Garage Door Opener, Garage Faces Rear
- Attached garage spaces: 2
Features
- Levels: Three Or More
- Stories: 3
- Exterior features: Balcony, Courtyard, Irrigation System, Sidewalk
Lot
- Size: 1,390 Square Feet
Details
- Parcel number: 17203051200000710
- Zoning: RESI
- Special conditions: None
Construction
Type & style
- Home type: Townhouse
- Architectural style: Contemporary,Traditional
- Property subtype: Townhouse
- Attached to another structure: Yes
Materials
- Block, Stucco, Wood Frame
- Foundation: Slab
- Roof: Shingle
Condition
- New construction: No
- Year built: 2019
Utilities & green energy
- Sewer: Public Sewer
- Water: Public
- Utilities for property: BB/HS Internet Available, Cable Available, Electricity Connected, Phone Available, Public, Sewer Connected
Community & HOA
Community
- Features: Gated Community - No Guard, Playground, Pool
- Security: Gated Community, Security System, Smoke Detector(s)
- Pet fee: $0 monthly
- Subdivision: GRIFFIN PARK
HOA
- Has HOA: Yes
- Services included: Community Pool, Maintenance Structure, Maintenance Grounds
- HOA fee: $428 monthly
- HOA name: Jessi Oquinn
- HOA phone: 407-647-2622
Location
- Region: Lake Mary
Financial & listing details
- Price per square foot: $238/sqft
- Tax assessed value: $406,455
- Annual tax amount: $4,079
- Date on market: 2/17/2024
- Cumulative days on market: 52 days
- Listing terms: Cash,Conventional
- Ownership: Fee Simple
- Total actual rent: 0
- Electric utility on property: Yes
- Road surface type: Paved
Price history
| Date | Event | Price |
|---|---|---|
| 8/14/2024 | Listing removed | $385,000-14.9%$203/sqft |
Source:  Stellar MLS #O5926396 Report a problem Stellar MLS #O5926396 Report a problem | ||
| 5/3/2024 | Sold | $452,500-7.6%$238/sqft |
Source: Stellar MLS #O6179632 Report a problem | ||
| 4/10/2024 | Pending sale | $489,900$258/sqft |
Source: Stellar MLS #O6179632 Report a problem | ||
| 3/18/2024 | Price change | $489,900-1.4%$258/sqft |
Source: Stellar MLS #O6179632 Report a problem | ||
| 3/4/2024 | Price change | $497,000-0.8%$262/sqft |
Source: Stellar MLS #O6179632 Report a problem | ||
| 2/17/2024 | Listed for sale | $501,000+5.5%$264/sqft |
Source: Stellar MLS #O6179632 Report a problem | ||
| 5/30/2023 | Sold | $475,000-1%$250/sqft |
Source: Public Record Report a problem | ||
| 4/13/2023 | Pending sale | $479,900$253/sqft |
Source: Stellar MLS #O6099774 Report a problem | ||
| 3/29/2023 | Listed for sale | $479,900+25.3%$253/sqft |
Source: Stellar MLS #O6099774 Report a problem | ||
| 8/24/2021 | Sold | $383,000-0.5%$202/sqft |
Source: Public Record Report a problem | ||
| 7/9/2021 | Pending sale | $385,000$203/sqft |
Source: Stellar MLS #O5926396 Report a problem | ||
| 7/2/2021 | Listed for sale | $385,000$203/sqft |
Source: Stellar MLS #O5926396 Report a problem | ||
| 6/13/2021 | Pending sale | $385,000$203/sqft |
Source: Stellar MLS #O5926396 Report a problem | ||
| 6/9/2021 | Listed for sale | $385,000$203/sqft |
Source: Stellar MLS #O5926396 Report a problem | ||
| 5/25/2021 | Pending sale | $385,000$203/sqft |
Source: Stellar MLS #O5926396 Report a problem | ||
| 3/1/2021 | Listed for sale | $385,000+4.1%$203/sqft |
Source: Stellar MLS #O5926396 Report a problem | ||
| 1/6/2021 | Listing removed | -- |
Source: Stellar MLS Report a problem | ||
| 12/15/2020 | Price change | $370,000-4.4%$195/sqft |
Source: UNITED REAL ESTATE PREFERRED #O5896833 Report a problem | ||
| 11/15/2020 | Price change | $387,000-0.8%$204/sqft |
Source: UNITED REAL ESTATE PREFERRED #O5896833 Report a problem | ||
| 10/11/2020 | Listed for sale | $390,000+20%$205/sqft |
Source: UNITED REAL ESTATE PREFERRED #O5896833 Report a problem | ||
| 9/9/2019 | Sold | $325,000-1.5%$171/sqft |
Source: Public Record Report a problem | ||
| 7/8/2019 | Pending sale | $330,000$174/sqft |
Source: Realty Executives Gallery Properties #T3157393 Report a problem | ||
| 6/6/2019 | Price change | $330,000-9.6%$174/sqft |
Source: WEEKLEY HOMES REALTY COMPANY #T3157393 Report a problem | ||
| 3/14/2019 | Price change | $365,000+5.8%$192/sqft |
Source: WEEKLEY HOMES REALTY COMPANY #T3157393 Report a problem | ||
| 2/15/2019 | Listed for sale | $345,000-4.7%$182/sqft |
Source: WEEKLEY HOMES REALTY COMPANY #T3157393 Report a problem | ||
| 10/9/2018 | Listing removed | $361,978$191/sqft |
Source: David Weekley Homes Report a problem | ||
| 10/3/2018 | Price change | $361,978+1.1%$191/sqft |
Source: David Weekley Homes Report a problem | ||
| 9/6/2018 | Listed for sale | $357,978$189/sqft |
Source: David Weekley Homes Report a problem | ||
Public tax history
| Year | Property taxes | Tax assessment |
|---|---|---|
| 2025 | $5,255 +2.3% | $406,455 -0.7% |
| 2024 | $5,135 +25.9% | $409,362 +23.5% |
| 2023 | $4,080 +2.7% | $331,361 +3% |
| 2022 | $3,974 +19% | $321,710 +19.1% |
| 2021 | $3,338 +0.8% | $270,023 +1.4% |
| 2020 | $3,312 +243.4% | $266,295 +309.7% |
| 2019 | $965 | $65,000 +8.3% |
| 2018 | $965 +6.9% | $60,000 +9.1% |
| 2017 | $902 | $55,000 |
Find assessor info on the county website
Neighborhood: 32746
Nearby homes
- $408,2003 bd2 ba1.6k sqft1234 Chittamwood Ct, Lake Mary, FL 32746Off Market

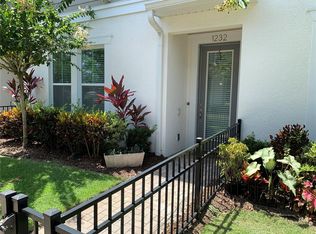
- $430,0003 bd3 ba1.6k sqft1232 Chittamwood Ct, Lake Mary, FL 32746Sold
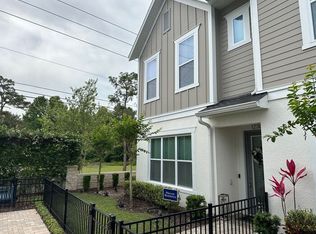
- $467,3003 bd2 ba2.4k sqft1230 Chittamwood Ct, Lake Mary, FL 32746Off Market
- $401,4002 bd2 ba1.6k sqft1127 Mahonia Ct, Lake Mary, FL 32746Off Market
- $380,0002 bd3 ba1.5k sqft1125 Mahonia Ct, Lake Mary, FL 32746Off Market
- $429,5002 bd3 ba1.8k sqft1237 Chittamwood Ct, Lake Mary, FL 32746Off Market
- $413,0002 bd2 ba1.6k sqft1235 Chittamwood Ct, Lake Mary, FL 32746Off Market
- $420,0003 bd3 ba1.6k sqft1123 Mahonia Ct, Lake Mary, FL 32746Sold
Nearby schools
GreatSchools rating
- 7/10Lake Mary Elementary SchoolGrades: PK-5Distance: 0.8 mi
- 7/10Greenwood Lakes Middle SchoolGrades: 6-8Distance: 1.2 mi
- 5/10Lake Mary High SchoolGrades: 9-12Distance: 1.1 mi
Schools provided by the listing agent
- Elementary: Lake Mary Elementary
- Middle: Greenwood Lakes Middle
- High: Lake Mary High
Source: Stellar MLS. This data may not be complete. We recommend contacting the local school district to confirm school assignments for this home.
Get a cash offer in 3 minutes
Find out how much your home could sell for in as little as 3 minutes with a no-obligation cash offer.
Estimated market value
$446,300
Get a cash offer in 3 minutes
Find out how much your home could sell for in as little as 3 minutes with a no-obligation cash offer.
Estimated market value
$446,300
- Florida
- Seminole County
- Lake Mary
- 32746
- 1236 CHITTAMWOOD
Nearby cities
Nearby neighborhoods
Nearby zip codes
Other Lake Mary Topics
