This stunning three-story 1920s home exudes timeless elegance. From the moment that you step from the front porch through the front door, you're greeted by the warmth of natural hardwood floors creating an ambiance that's both welcoming and sophisticated. The subtle melding of original features and some modern updates pays homage to the home's rich history. The master suite is the perfect example of this, with it's beautiful ensuite bath, additional closet space and spacious living area. The additional full bath & half bath have been updated as well. The finished third floor, often a hidden gem, holds potential as a versatile space—an artist's studio, a playroom, or a secluded office area. The main floor boasts large windows that flood the rooms with natural light, showcasing the intricate beauty of the hardwood floors and additional characteristics. The living room is inviting, featuring a gas fireplace perfect for cozy evenings. Adjacent is a formal dining room which extends into the den featuring built-in bookshelves providing a calm area to relax with your favorite reading. Additional outside entertaining can be found on the side patio and deck which is located in the back fenced yard. The Sellers have just invested $4k into tree maintenance to keep the Maples healthy in the backyard. See attached "A little about my home" supplement for updates/upgrades.
Closed
$210,000
1236 Cleveland Heights Blvd, Cleveland Heights, OH 44121
3beds
1,838sqft
Single Family Residence
Built in 1920
7,291 Square Feet Lot
$237,000 Zestimate®
$114/sqft
$1,938 Estimated rent
Home value
$237,000
$223,000 - $254,000
$1,938/mo
Zestimate® history
Owner options
List your home for rent
$1,938/mo
Rent Zestimate®
Find your next renter with Zillow Rental Manager. Plus, with online applications, you can quickly screen prospective tenants – for free.
$1,938/mo
Rent Zestimate®
Refinance and save
$1,567/mo
Est. payment
Refinancing to a lower rate could help reduce your monthly payments and save thousands over the life of the loan.
$1,567/mo
Est. payment
Explore your selling options
Work with a Zillow partner agent
Leverage their expertise and Zillow's premium Showcase listings to get your home seen by more buyers.
Get startedList with your own agent
Get your home in front of millions of buyers by listing it on Zillow.
Learn how to do itSell it yourself
Take full control of how buyers see your home on Zillow by listing For Sale by Owner (FSBO).
List your homeWhat's special
Gas fireplaceHalf bathAdditional closet spaceNatural lightFormal dining roomNatural hardwood floorsHardwood floors
Zillow last checked:
Listing updated:
Listed by:
Diane Gentille 440-521-1377,
Keller Williams Chervenic Rlty,
Dino Gentille 216-235-1128,
Keller Williams Chervenic Rlty
Bought with:
Hannah Pannetti, 2020002232
Keller Williams Citywide
Source: MLS Now,MLS#: 5005124 Originating MLS: Akron Cleveland Association of REALTORS
Originating MLS: Akron Cleveland Association of REALTORSFacts & features
Interior
Bedrooms & bathrooms
- Bedrooms: 3
- Bathrooms: 3
- Full bathrooms: 2
- 1/2 bathrooms: 1
- Main level bathrooms: 1
Primary bedroom
- Description: Flooring: Hardwood,Wood
- Level: Second
- Dimensions: 19 x 12
Bedroom
- Description: Flooring: Carpet
- Level: Second
- Dimensions: 13 x 11
Bedroom
- Description: Flooring: Hardwood,Wood
- Level: Second
- Dimensions: 14 x 11
Den
- Description: Flooring: Hardwood,Wood
- Level: First
- Dimensions: 11 x 8
Dining room
- Description: Flooring: Hardwood,Wood
- Level: First
- Dimensions: 14 x 12.5
Eat in kitchen
- Description: Flooring: Hardwood,Wood
- Level: First
- Dimensions: 8 x 7
Entry foyer
- Description: Flooring: Tile
- Level: First
- Dimensions: 5 x 5
Kitchen
- Description: Flooring: Hardwood,Wood
- Level: First
- Dimensions: 12 x 9
Laundry
- Description: Flooring: Concrete
- Level: Basement
- Dimensions: 10 x 9
Living room
- Description: Flooring: Hardwood,Wood
- Features: Fireplace
- Level: First
- Dimensions: 22 x 15
Other
- Description: Flooring: Hardwood,Wood
- Level: Third
- Dimensions: 15 x 14
Heating
- Gas, Hot Water, Steam
Cooling
- None
Appliances
- Included: Dryer, Dishwasher, Disposal, Range, Refrigerator, Washer
Features
- Basement: Unfinished
- Number of fireplaces: 1
- Fireplace features: Gas Log
Interior area
- Total structure area: 1,838
- Total interior livable area: 1,838 sqft
- Finished area above ground: 1,838
Property
Parking
- Total spaces: 2
- Parking features: Concrete, Detached, Garage
- Garage spaces: 2
Features
- Levels: Three Or More
- Stories: 3
- Patio & porch: Deck, Front Porch, Side Porch
- Fencing: Back Yard,Wood
Lot
- Size: 7,291 Square Feet
Details
- Parcel number: 68228060
Construction
Type & style
- Home type: SingleFamily
- Architectural style: Colonial
- Property subtype: Single Family Residence
Materials
- Wood Siding
- Roof: Asphalt,Fiberglass
Condition
- Year built: 1920
Details
- Warranty included: Yes
Utilities & green energy
- Sewer: Public Sewer
- Water: Public
Community & HOA
Community
- Subdivision: Richmond Mayfield Land Co
HOA
- Has HOA: No
Location
- Region: Cleveland Heights
Financial & listing details
- Price per square foot: $114/sqft
- Tax assessed value: $179,800
- Annual tax amount: $4,210
- Date on market: 12/27/2023
- Cumulative days on market: 13 days
- Listing terms: Cash,Conventional
Price history
| Date | Event | Price |
|---|---|---|
| 1/10/2024 | Sold | $210,000+12.3%$114/sqft |
Source:  MLS Now #5005124 Report a problem MLS Now #5005124 Report a problem | ||
| 1/9/2024 | Pending sale | $187,000$102/sqft |
Source: MLS Now #5005124 Report a problem | ||
| 12/27/2023 | Listing removed | -- |
Source: MLS Now #5005124 Report a problem | ||
| 12/8/2023 | Pending sale | $187,000$102/sqft |
Source: MLS Now #5005124 Report a problem | ||
| 12/7/2023 | Listed for sale | $187,000$102/sqft |
Source: MLS Now #5005124 Report a problem | ||
Public tax history
| Year | Property taxes | Tax assessment |
|---|---|---|
| 2025 | $5,140 -2.1% | $62,930 |
| 2024 | $5,251 +28.1% | $62,930 +63.9% |
| 2023 | $4,099 +0.5% | $38,400 |
| 2022 | $4,078 +2.1% | $38,400 |
| 2021 | $3,994 +0.4% | $38,400 +11% |
| 2020 | $3,979 +3.5% | $34,580 |
| 2019 | $3,844 -1.1% | $34,580 |
| 2018 | $3,888 -13.7% | $34,580 -7.7% |
| 2017 | $4,506 +5.6% | $37,460 |
| 2016 | $4,267 | $37,460 |
| 2015 | $4,267 -10.9% | $37,460 -11.3% |
| 2014 | $4,789 +4.3% | $42,220 |
| 2013 | $4,592 +13.6% | $42,220 +5% |
| 2012 | $4,042 -3.6% | $40,220 -6.4% |
| 2011 | $4,194 +7.1% | $42,950 |
| 2010 | $3,916 +1.5% | $42,950 |
| 2009 | $3,858 -1% | $42,950 -6% |
| 2008 | $3,897 +3% | $45,680 |
| 2007 | $3,783 +8% | $45,680 |
| 2006 | $3,501 +4.3% | $45,680 +12.9% |
| 2005 | $3,356 +0.6% | $40,470 |
| 2004 | $3,336 +12.7% | $40,470 |
| 2003 | $2,960 +5.8% | $40,470 +14.5% |
| 2002 | $2,797 -49.7% | $35,350 |
| 2001 | $5,557 +0.4% | $35,350 |
| 2000 | $5,536 | $35,350 |
Find assessor info on the county website
Neighborhood: 44121
Nearby homes
- $225,0003 bd1 ba1.7k sqft1240 Cleveland Heights Blvd, Cleveland Heights, OH 44121Off Market
- $181,1003 bd1 ba1.7k sqft1232 Cleveland Heights Blvd, Cleveland Heights, OH 44121Off Market
- $159,2003 bd1 ba1.4k sqft1228 Cleveland Heights Blvd, Cleveland Heights, OH 44121Off Market
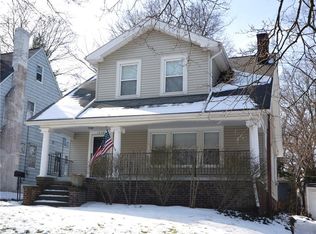
- $151,4003 bd1 ba1.3k sqft1231 Oxford Rd, Cleveland Heights, OH 44121Off Market
- $146,5003 bd1 ba1k sqft1224 Cleveland Heights Blvd, Cleveland Heights, OH 44121Off Market
- $190,5003 bd2 ba1.7k sqft3804 Summit Park Ave, Cleveland Heights, OH 44121Off Market
- $212,0004 bd2 ba1.8k sqft1254 Cleveland Heights Blvd, Cleveland Heights, OH 44121Off Market
- $169,7003 bd2 ba1.7k sqft1219 Oxford Rd, Cleveland Heights, OH 44121Off Market
Nearby schools
GreatSchools rating
- 5/10Noble Elementary SchoolGrades: PK-5Distance: 0.2 mi
- 5/10Monticello Middle SchoolGrades: 6-8Distance: 0.4 mi
- 6/10Cleveland Heights High SchoolGrades: 9-12Distance: 1.9 mi
Schools provided by the listing agent
- District: Cleveland Hts-Univer - 1810
Source: MLS Now. This data may not be complete. We recommend contacting the local school district to confirm school assignments for this home.
Get a cash offer in 3 minutes
Find out how much your home could sell for in as little as 3 minutes with a no-obligation cash offer.
Estimated market value
$237,000
Get a cash offer in 3 minutes
Find out how much your home could sell for in as little as 3 minutes with a no-obligation cash offer.
Estimated market value
$237,000
- Ohio
- Cuyahoga County
- Cleveland Heights
- 44121
- 1236 Cleveland Heights Blvd
Nearby cities
Nearby zip codes
Other Cleveland Heights Topics
- Apartments for Rent in 44121
- Houses for Sale in 44121
- Houses for Rent in 44121
- 44121 Real Estate
- Cleveland Heights Condos
- Houses for Sale in Cleveland Heights
- Newest Listings in Cleveland Heights
- Cleveland Heights Home Values
- Cleveland Heights Real Estate Agents
- Cleveland Heights Refinance
- Cleveland Heights Mortgage Rates
