Skip main navigation
Closed
  • $2,765,000

    1236 Cliff Dr, Santa Barbara, CA 93109

    3beds
    2,088sqft
    Single Family Residence
    Built in 1955
    8,712 Square Feet Lot
    $2,786,000 Zestimate®
    $1,324/sqft
    $7,479 Estimated rent

    Home value

    $2,786,000

    $2.51M - $3.09M

    $7,479/mo

    Zestimate® history
    Loading
    Loading...

    Owner options

    List your home for rent

    $7,479/mo

    Rent Zestimate®

    Find your next renter with Zillow Rental Manager. Plus, with online applications, you can quickly screen prospective tenants – for free.

    Learn more

    $7,479/mo

    Rent Zestimate®

    Refinance and save

    $17,483/mo

    Est. payment

    Refinancing to a lower rate could help reduce your monthly payments and save thousands over the life of the loan.

    See today's rates

    $17,483/mo

    Est. payment

    Explore your selling options

    Work with a Zillow partner agent

    Leverage their expertise and Zillow's premium Showcase listings to get your home seen by more buyers.

    Get started

    List with your own agent

    Get your home in front of millions of buyers by listing it on Zillow.

    Learn how to do it

    Sell it yourself

    Take full control of how buyers see your home on Zillow by listing For Sale by Owner (FSBO).

    List your home

    What's special

    Mature landscapingTranquil fountainSound-absorbing windowsSpa-like finishesSumptuous primary suiteDecomposed granite pathwaysSophisticated design
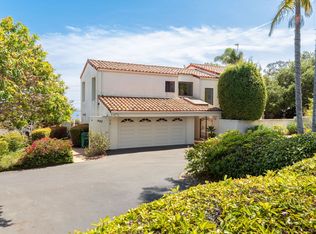
    Nestled in the coveted Mesa neighborhood, this beautifully reimagined residence offers a refined blend of coastal elegance, privacy and sweeping ocean and mountain views. Set on an expansive 0.2-acre lot, the 3-bedroom, 2-bath home spans +/-2,088 square feet of thoughtfully designed living space, creating an exceptional retreat just moments from the Mesa's beloved beaches, shops and dining. Extensively remodeled with more than 700K in upgrades, the home reflects a meticulous, high-end renovation with top-tier materials and craftsmanship throughout. The light-filled interior features an open floor plan with an additional family room, porcelain tile flooring, smooth ceilings and solid wood interior doors. The chef's kitchen is a true centerpiece, appointed with premium custom cabinetry granite countertops, and newer appliances, while the beautifully renovated bathrooms offer spa-like finishes and sophisticated design. Modern system upgrades--including newly installed air conditioning and furnace, a 200-amp electrical panel, upgraded gas lines, plumbing & electrical and enhanced insulation--provide lasting comfort and efficiency. The sumptuous primary suite serves as a private retreat, highlighted by a newly renovated, spa-inspired bathroom & newly added walk-in closet. Thoughtfully designed with modern finishes, it features a sleek dual-sink vanity with abundant storage & soft-close drawers, and a spacious frameless glass walk-in shower with stylish custom tile. Spacious guest bedrooms offer comfort and functionality, each featuring ample closet space with custom built-ins for effortless organization. The exterior showcases a dramatic and comprehensive hardscape and landscape transformation, thoughtfully designed to create a private outdoor sanctuary. Decomposed granite pathways, saltillo tile and flagstone entertaining patios, a tranquil fountain, mature landscaping, and fruit trees (fig, orange & lemon) surround the home, reflecting a substantial investment in both beauty and functionality. Sound-absorbing windows, solid block wall fencing, upgraded drainage, and an automatic sprinkler system further enhance the property's privacy and quality. Located within the highly sought-after Washington Elementary School attendance area, this exceptional Mesa property offers a rare opportunity to experience elevated coastal living in one of Santa Barbara's most desirable neighborhoods. The new owners will benefit from the city's Cliff Drive Vision Zero Project, an investment in a more pedestrian-friendly, beautifully enhanced corridor, poised to further elevate long-term neighborhood desirability and property value. Welcome home to effortless coastal luxury.

    Zillow last checked:

    Listing updated:

    Listed by:

    Kimberly Rockwell 01482947,

    eXp Realty of California, Inc.,

    Zia Group 01710544 805-364-9009,

    eXp Realty of California, Inc.

    Bought with:

    Lisa Foley, 01995513

    Berkshire Hathaway HomeServices California Properties

    Source: SBMLS,MLS#: 26-837MLS Logo

    Facts & features

    Interior

    Bedrooms & bathrooms
    • Bedrooms: 3
    • Bathrooms: 2
    • Full bathrooms: 2
    Heating
    • Forced Air
    Cooling
    • Central Air
    Appliances
    • Included: Refrigerator, Gas Range, Built-In Gas Oven, Dishwasher, Disposal, Microwave, Water Softener Rented
    • Laundry: Laundry Room
    Features
    • Low Flow Plumbing Fixtures, Walk-In Closet(s), Double Vanity, Smart Thermostat
    • Flooring: Carpet, Tile
    • Windows: Blinds
    • Has fireplace: Yes
    • Fireplace features: Living Room
    Interior area
    • Total structure area: 2,088
    • Total interior livable area: 2,088 sqft

    Property

    Parking
    • Total spaces: 7
    • Parking features: Garage, Inside Entrance, Attached
    • Attached garage spaces: 2
    • Uncovered spaces: 5
    Features
    • Levels: Single Story
    • Patio & porch: Patio, Front Porch
    • Exterior features: Lawn, Fruit Trees, Yard Irrigation PRT, Drought Tolerant LND
    • Fencing: Back Yard,Full
    • Has view: Yes
    • View description: Mountain(s), Islands, Coastline, Ocean, City, Setting, Panoramic
    • Has water view: Yes
    • Water view: Islands,Coastline,Ocean
    Lot
    • Size: 8,712 Square Feet
    • Features: Level, Corner Lot, Near Public Transit
    • Topography: Level
    Details
    • Additional structures: Shed(s)
    • Parcel number: 035200006
    • Zoning: E-3

    Construction

    Type & style
    • Home type: SingleFamily
    • Architectural style: Ranch,Spanish
    • Property subtype: Single Family Residence
    Materials
    • Stucco
    • Foundation: Raised
    • Roof: Composition
    Condition
    • Excellent
    • Year built: 1955

    Utilities & green energy

    • Sewer: Sewer Hookup

    Community & HOA

    Community
    • Features: Sidewalks, Street Lights
    • Subdivision: 20 - Mesa
    Location
    • Region: Santa Barbara

    Financial & listing details

    • Price per square foot: $1,324/sqft
    • Tax assessed value: $1,651,402
    • Annual tax amount: $17,454
    • Date on market: 3/17/2026
    • Cumulative days on market: 17 days
    • Listing terms: Conventional,Cash,VA Loan,FHA
    • Exclusions: Other

    Price history

    DateEventPrice
    5/4/2026Sold$2,765,000+0.5%$1,324/sqft
    Source: SBMLS #26-837 Report a problem
    4/3/2026Pending sale$2,750,000$1,317/sqft
    Source: SBMLS #26-837 Report a problem
    3/17/2026Listed for sale$2,750,000+82.1%$1,317/sqft
    Source: SBMLS #26-837 Report a problem
    4/10/2020Sold$1,510,000+4.9%$723/sqft
    Source: SBMLS #20-646 Report a problem
    2/26/2020Pending sale$1,439,000$689/sqft
    Source: Berkshire Hathaway Home Services California Properties #20-646 Report a problem
    2/20/2020Listed for sale$1,439,000$689/sqft
    Source: Berkshire Hathaway Home Services California Properties #20-646 Report a problem

    Public tax history

    YearProperty taxesTax assessment
    2025$17,454 +1.7%$1,651,402 +2%
    2024$17,155 +1.8%$1,619,022 +2%
    2023$16,844 +1.7%$1,587,278 +2%
    2022$16,555 +2.3%$1,556,155 +2%
    2021$16,175 +797.4%$1,525,643 +814.9%
    2020$1,802 +1.8%$166,752 +2%
    2019$1,771 +1.5%$163,484 +2%
    2018$1,746 +3.4%$160,279 +2%
    2017$1,688 -2.5%$157,137 +2%
    2016$1,732 +2.7%$154,057 +1.5%
    2015$1,687 $151,744 +2%
    2014$1,687 $148,772 +2.5%
    2012-- $145,198 +2%
    2011-- $142,352 +0.8%
    2010-- $141,289 -0.2%
    2009-- $141,626 +2%
    2008-- $138,850 +2%
    2007-- $136,129 +2%
    2006-- $133,461 +2%
    2005-- $130,845 +3.9%
    2003-- $125,962 +2%
    2002-- $123,493 +2%
    2001-- $121,073 +2%
    2000-- $118,700
    Find assessor info on the county website

    Neighborhood: East Mesa

    Nearby schools

    GreatSchools rating
    Schools provided by the listing agent
    • Elementary: Washington
    • Middle: LaCumbre
    • High: S.B. Sr.

    Source: SBMLS. This data may not be complete. We recommend contacting the local school district to confirm school assignments for this home.

    Sell for more on Zillow
    Get a Zillow Showcase℠ listing at no additional cost and you could sell for .
    $2,786,000
    2% more
    +$55,720
    With Zillow Showcase(estimated)
    $2,841,720